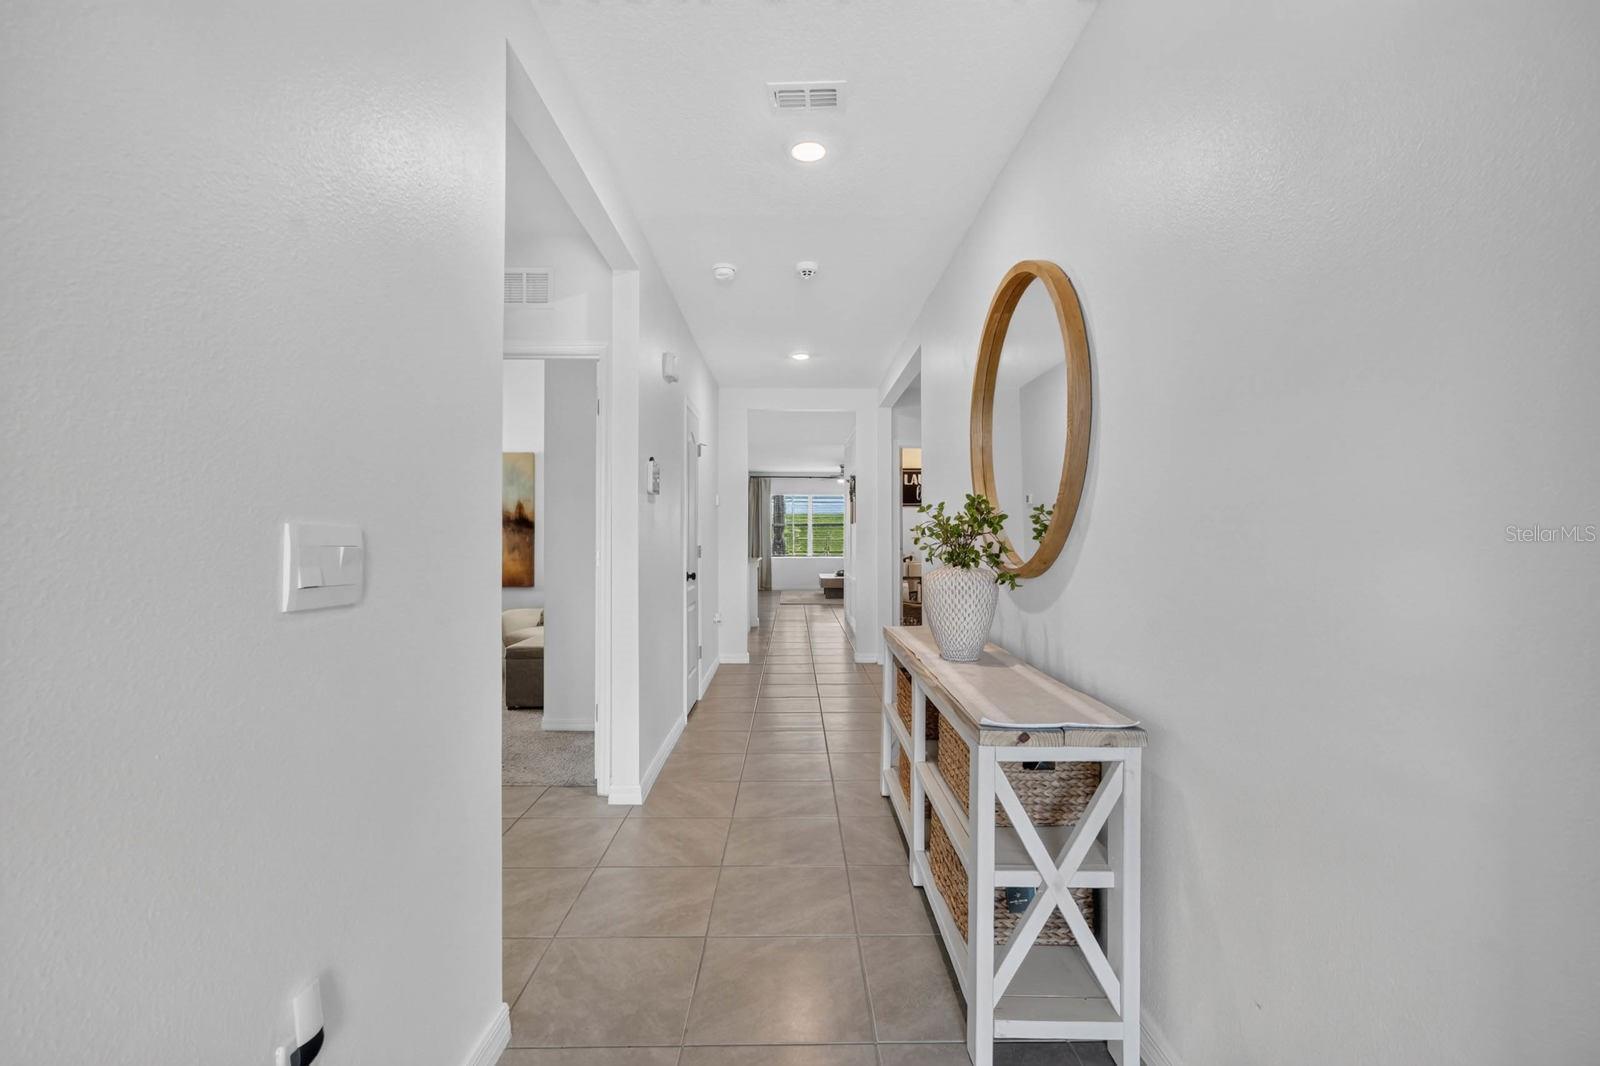
Property photo 1
Property photo 2
Property photo 3
Property photo 4
Property photo 5
4 Beds
2 Baths
1,836 sqft

$400,000

599 LAZIO CIR, DEBARY FL, 32713

Price per sqft$217.86
Built in2023
Property size1,836 sqft
Property typeResidential
Courtesy of KELLER WILLIAMS RLTY FL. PARTN, Brannon Owens  Listing Contact: 386-944-2800

Overview

Active

Listed Sep 1, 2026

Updated 6 days ago

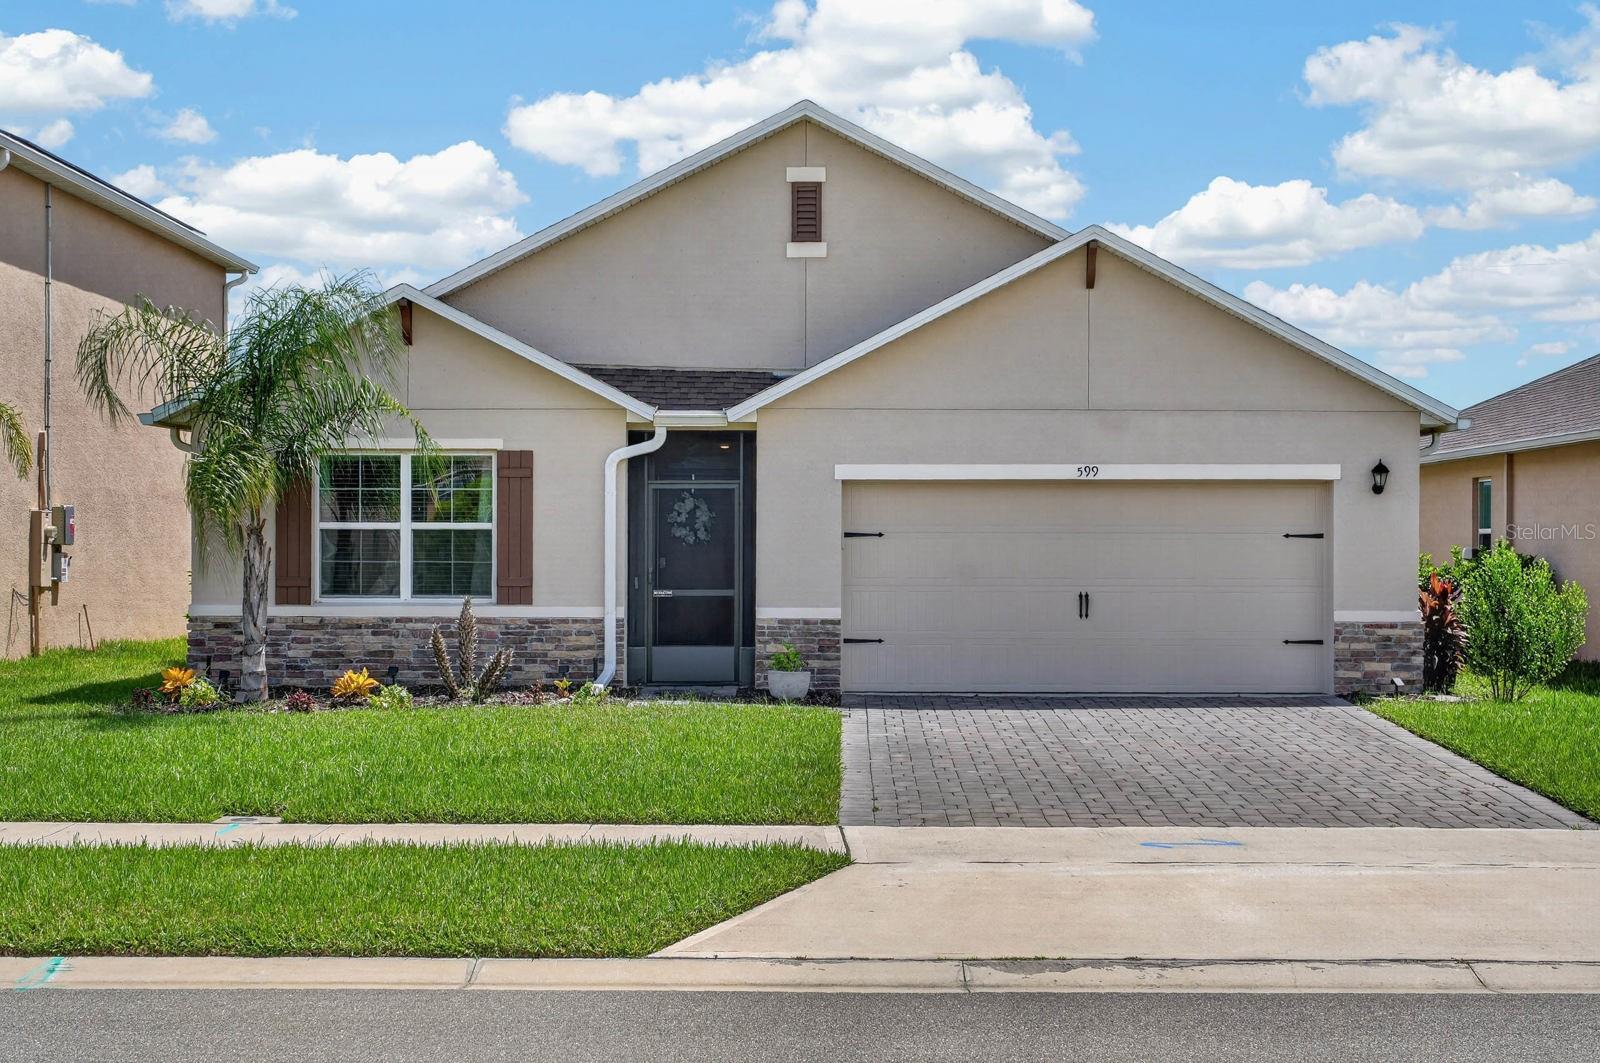
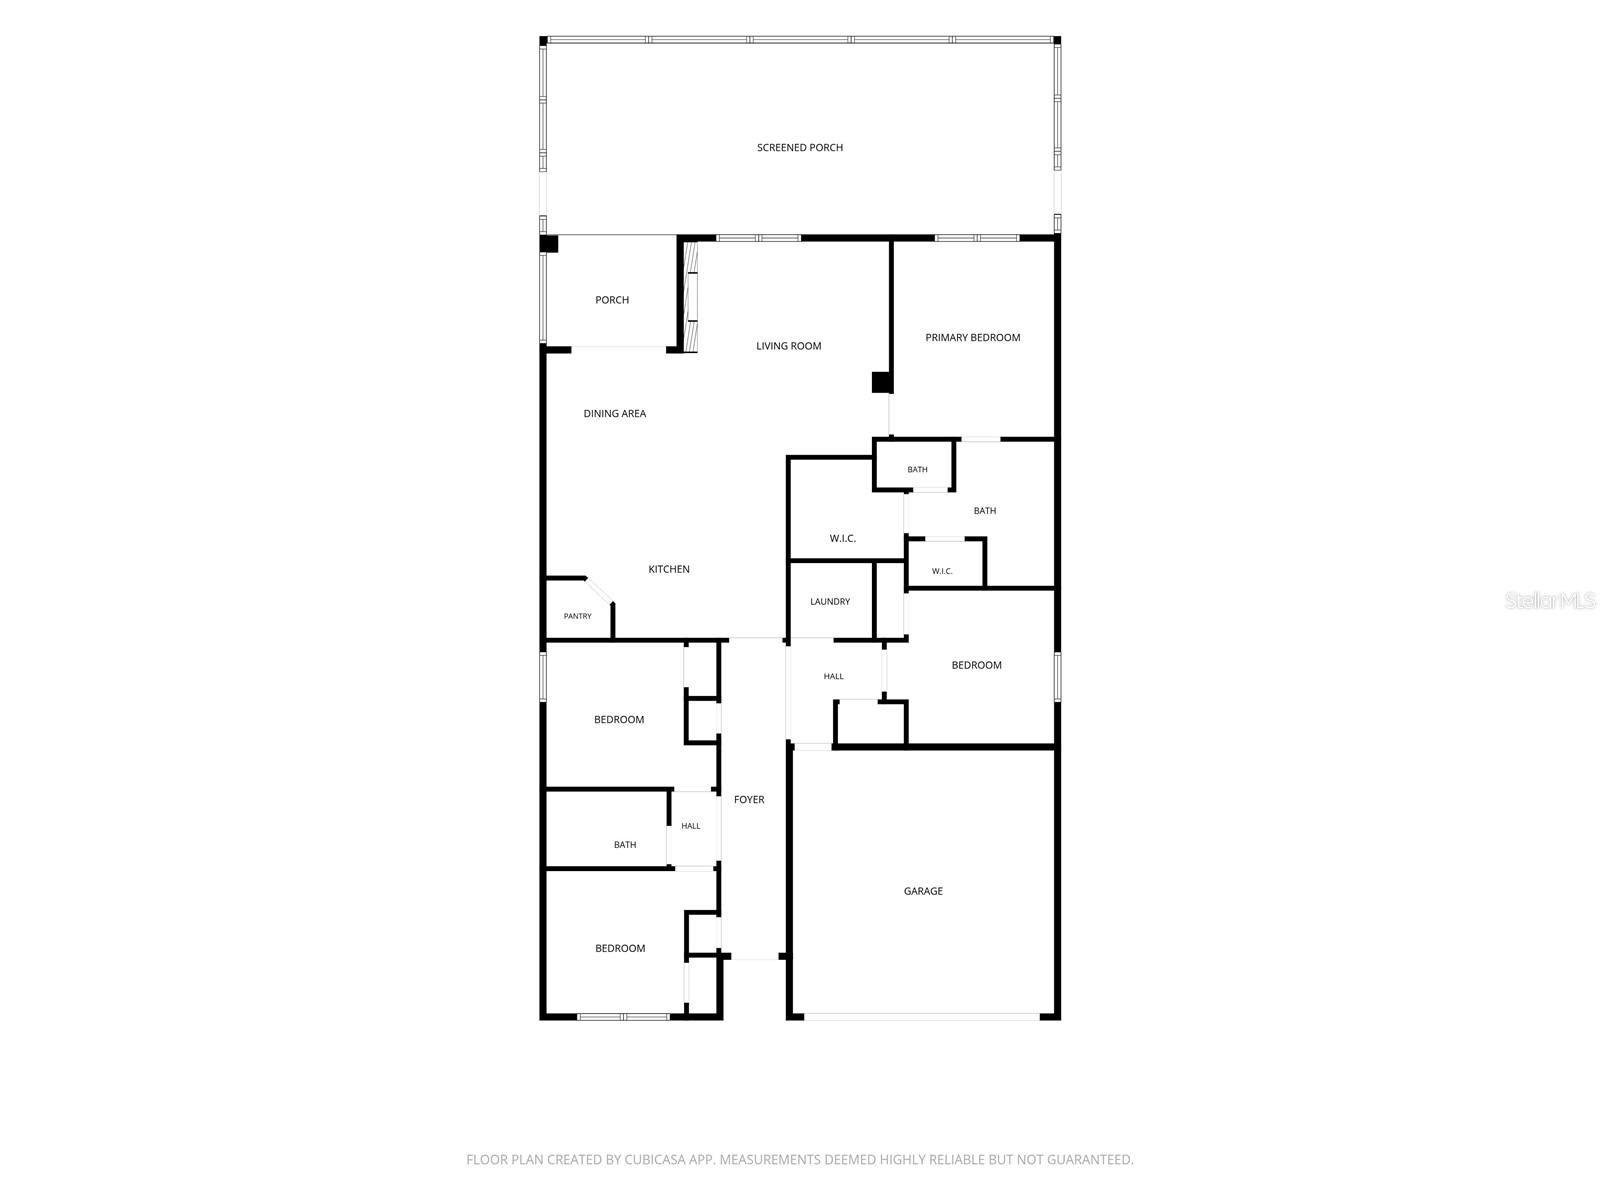
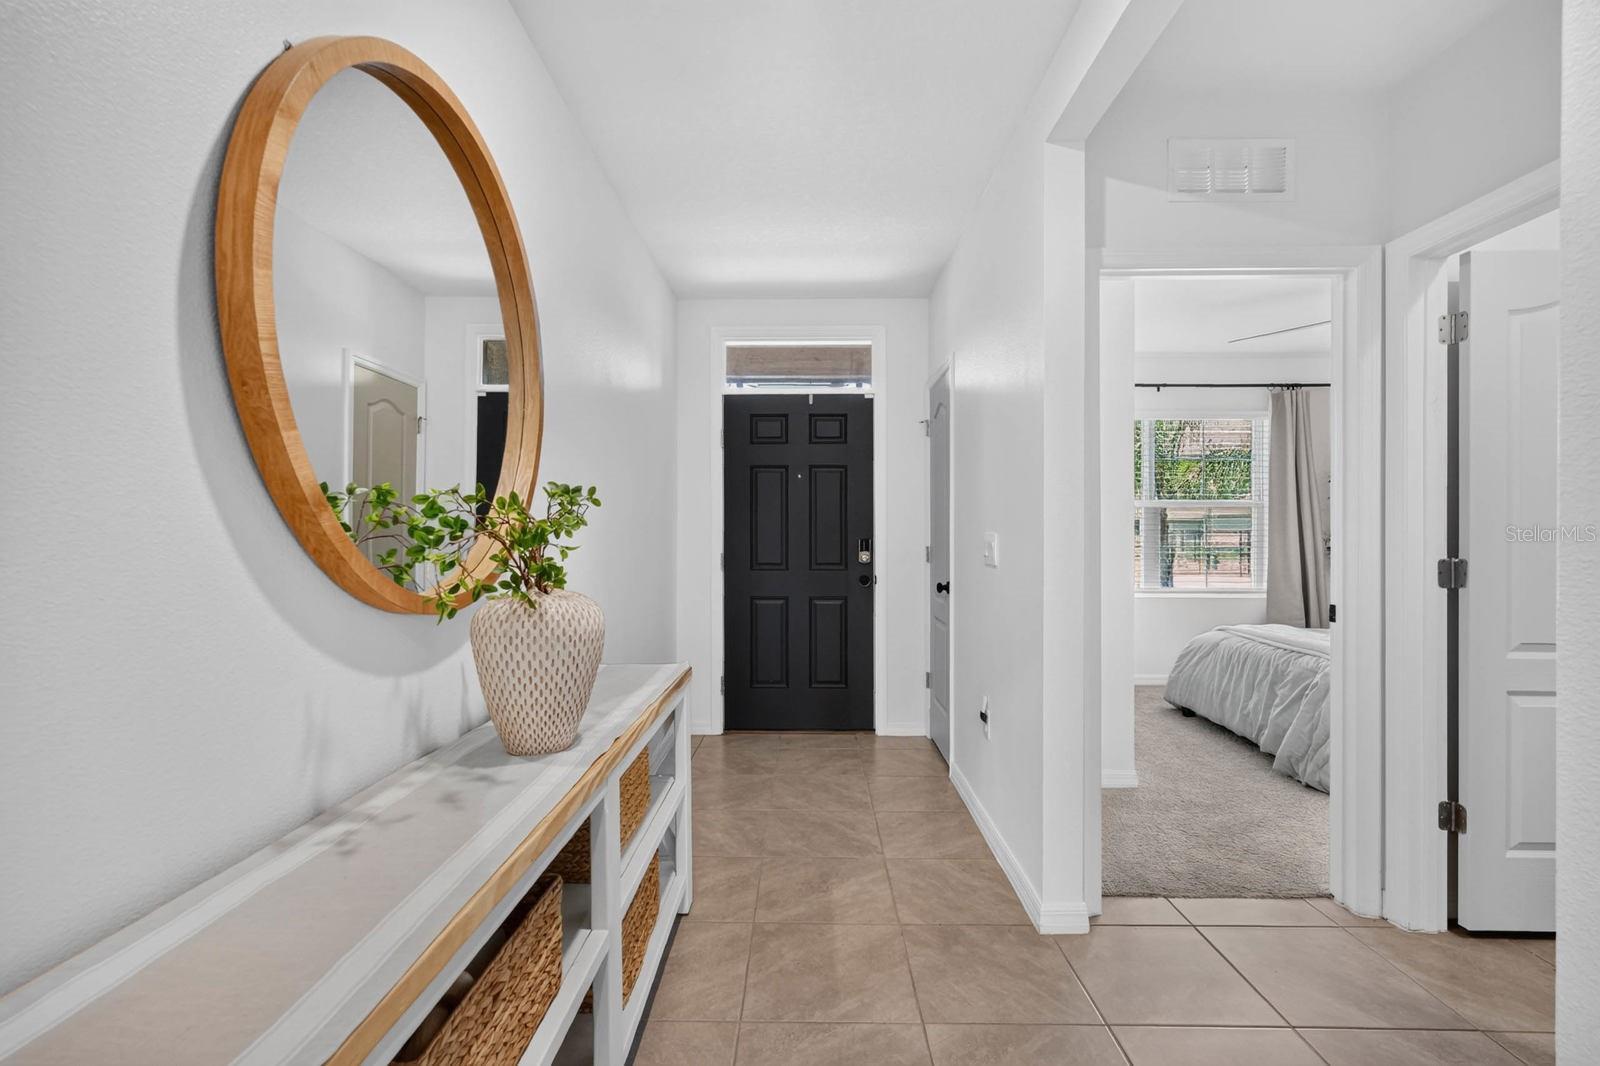
Welcome to 599 Lazio Cir, a 4 bedroom, 3 bathroom newer home in the gated Riviera Bella community in DeBary. The split floor plan provides a comfortable flow throughout the home, with tile flooring extending through the main living areas. In the living room, an accent wall and electric fireplace create a warm focal point and an inviting place to gather. The primary suite offers a private retreat with a double sink vanity and large walk in closet. From the main living space, step outside to the extended, enclosed lanai, where pavers continue throughout the space and create an welcoming area to relax or entertain. Life at Riviera Bella extends beyond your front door with a wide range of amenities designed to make everyday living feel like a getaway. The community offers a resort style pool, clubhouse, fitness center, splash park, playgrounds and exercise trails, along with a riverfront park overlooking the St. Johns River. For those who enjoy being on the water, Riviera Bella also offers a private boat ramp with access to the St. Johns River. Beautiful conservation areas, ponds and mature landscaping add to the setting throughout the community, while the convenient DeBary location provides easy access to I-4, SunRail, shopping, dining and Central Florida attractions. With comfortable living spaces, an inviting outdoor retreat and an amenity rich community, 599 Lazio Cir offers a home where you can settle in and enjoy everything Riviera Bella and DeBary have to offer. Schedule a private tour today!

$2,661/mo

Est. mortgage payment based on a $400,000 home price.

All estimates are provided by Luxury Presence for informational purposes only. Actual amounts may vary.

Additional information

MLS® ID
V4950923

Interior Features

Bedrooms
4
Bathrooms
2
Fireplace
Yes
Cooling
Yes
Heating
Yes
Basement
No

Exterior Features

Lot Size
0.13 Acres

Other Property Details

Taxes
$5,086
Tax Frequency
Annually
Association Fee Frequency
Monthly
Garage
Yes
Pets Allowed
Yes
55+/Senior Community
No

Listings courtesy of Stellar MLS as distributed by MLS GRID

All information deemed reliable but not guaranteed and should be independently verified. All properties are subject to prior sale, change or withdrawal. Neither listing broker(s) nor Maggie Carbone shall be responsible for any typographical errors, misinformation, misprints and shall be held totally harmless. Properties displayed may be listed or sold by various participants in the MLS. 

Based on information submitted to the MLS GRID as of 2:15 PM UTC on 9/20/2026. All data is obtained from various sources and may not have been verified by broker or MLS GRID. Supplied Open House Information is subject to change without notice. All information should be independently reviewed and verified for accuracy. Properties may or may not be listed by the office/agent presenting the information.

©2026 Stellar MLS . All rights reserved.

DMCA Notice

Powered by Luxury Presence