Property photo 1
Property photo 2
Property photo 3
Property photo 4
Property photo 5
3 Beds
2 Baths
2,238 sqft

$435,000

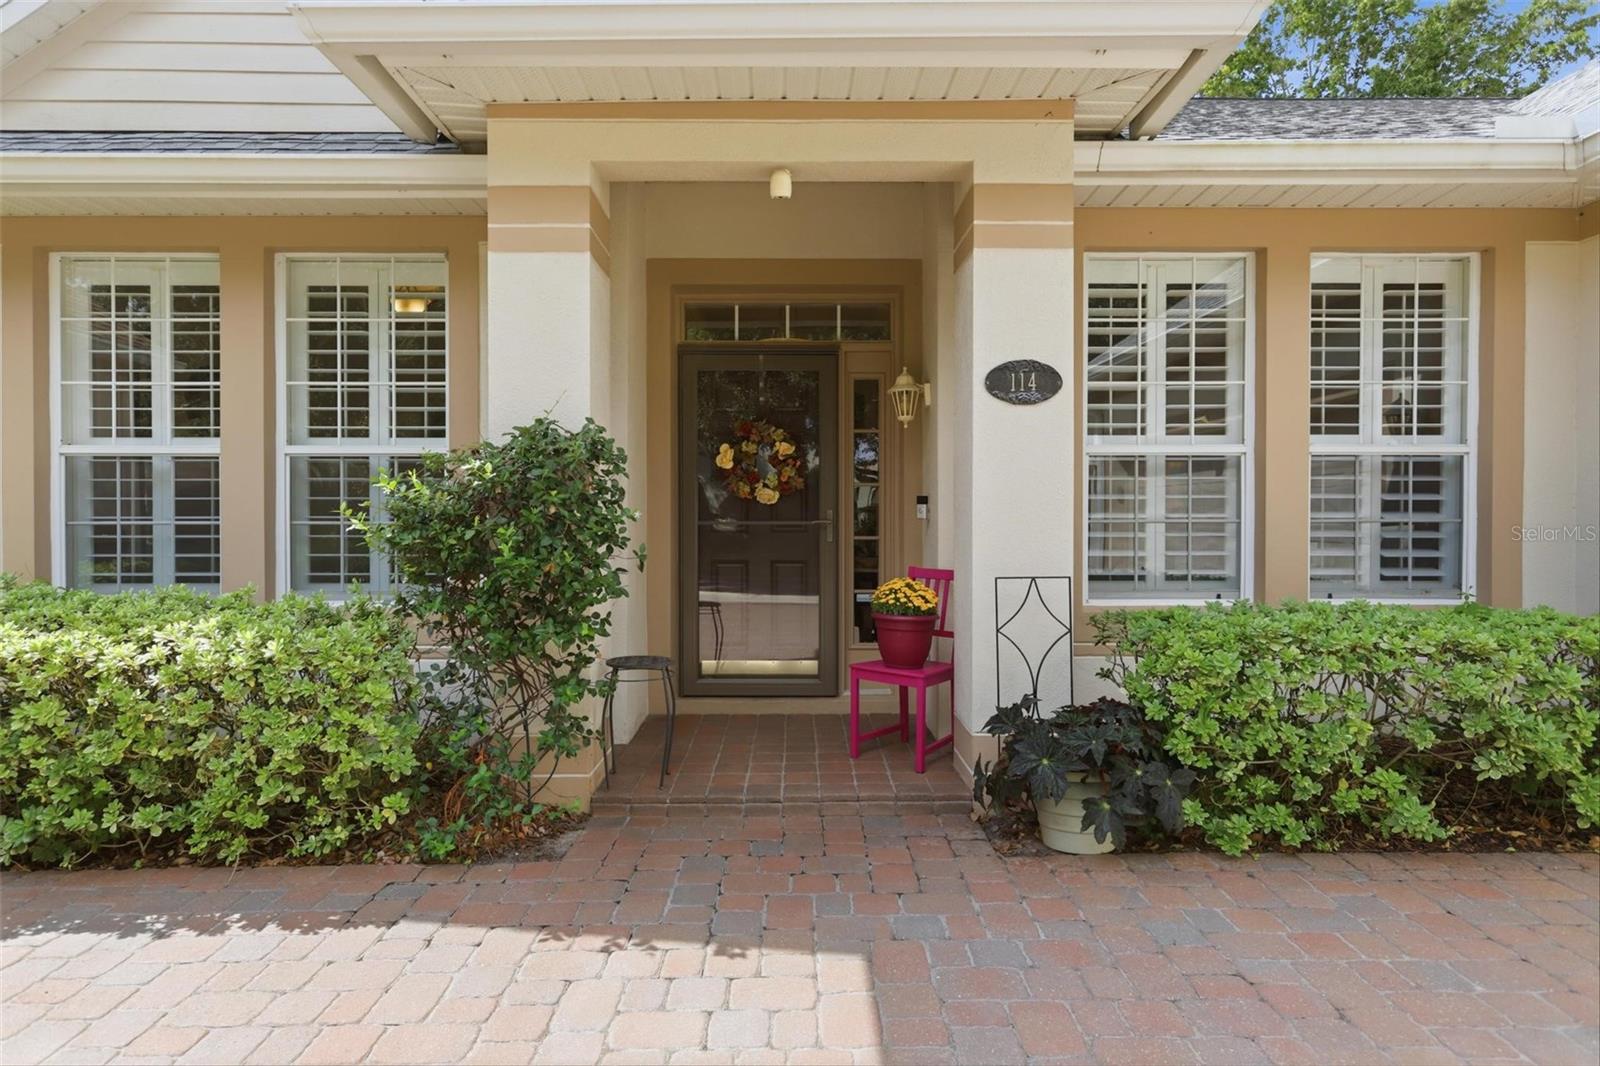
114 OVERTON GARDENS LN, DELAND FL, 32724

Price per sqft$194.37
Built in2002
Property size2,238 sqft
Property typeResidential
Courtesy of LANE REALTY SERVICES, LLC, Pam Dean  Listing Contact: 386-747-5054

Overview

Active

Listed Sep 10, 2026

Updated 11h ago

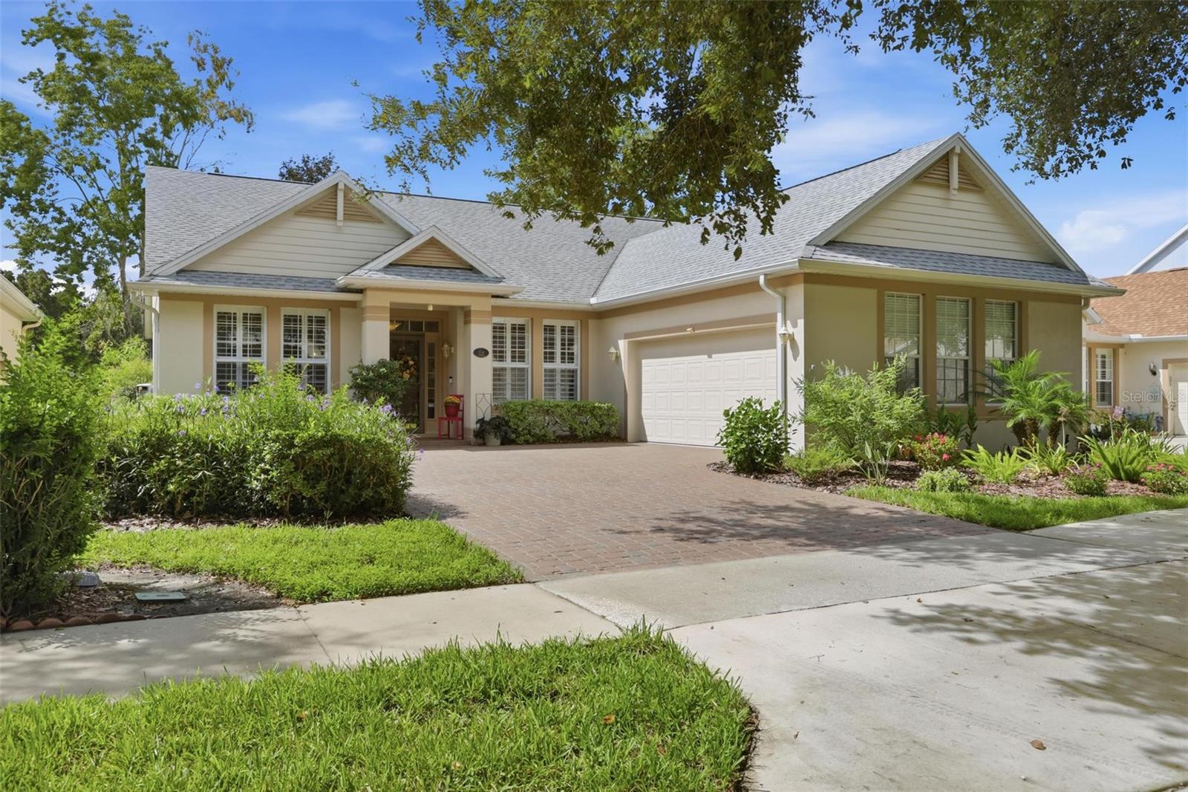
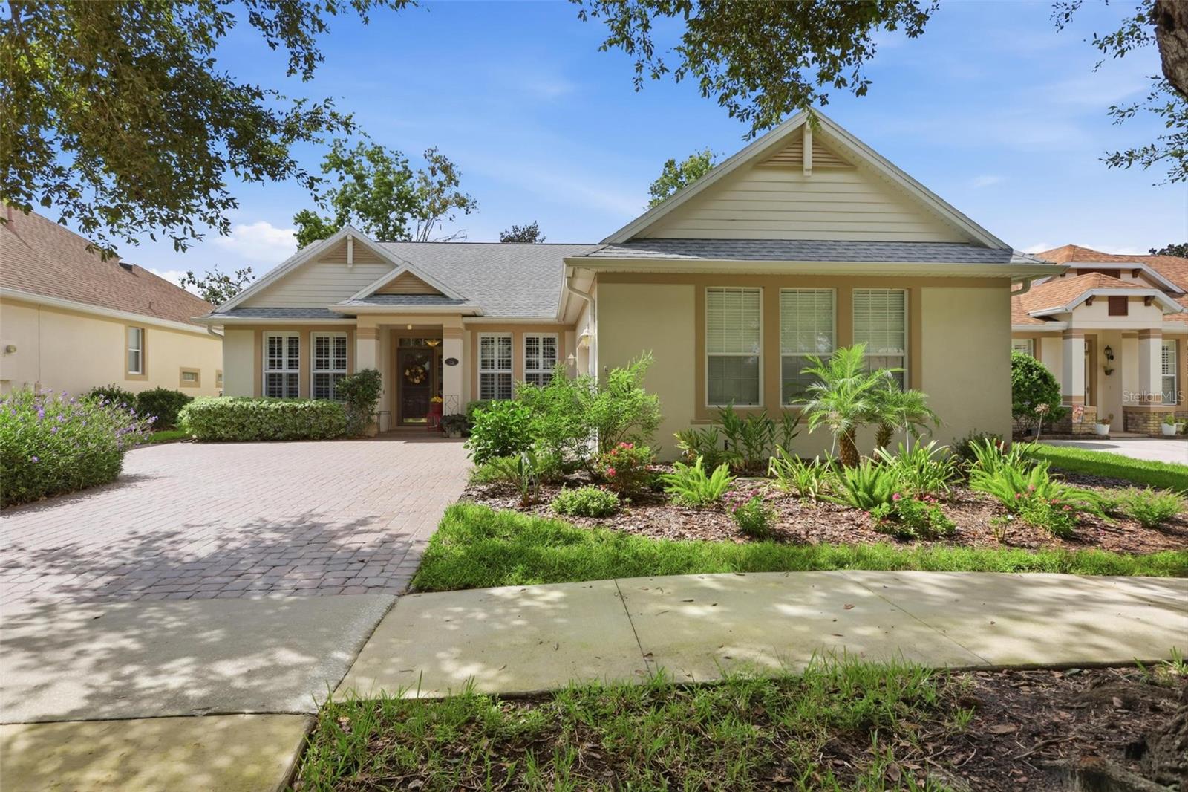
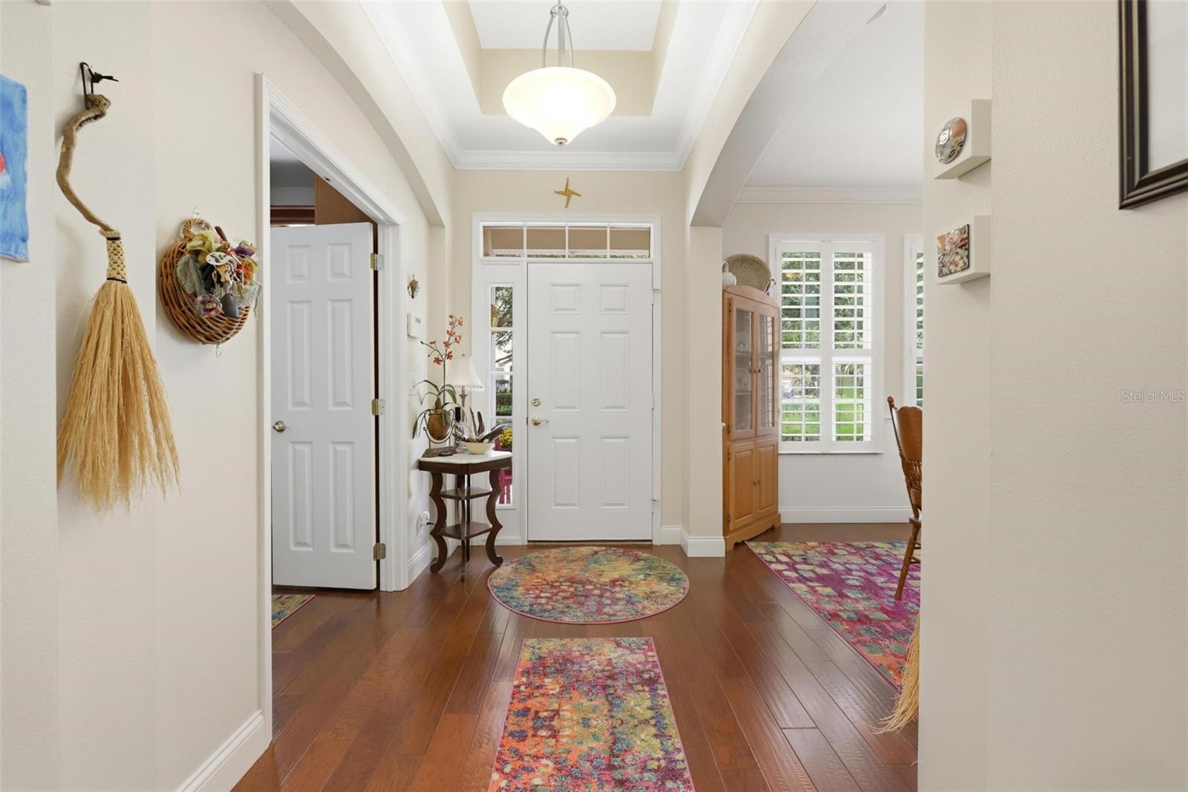
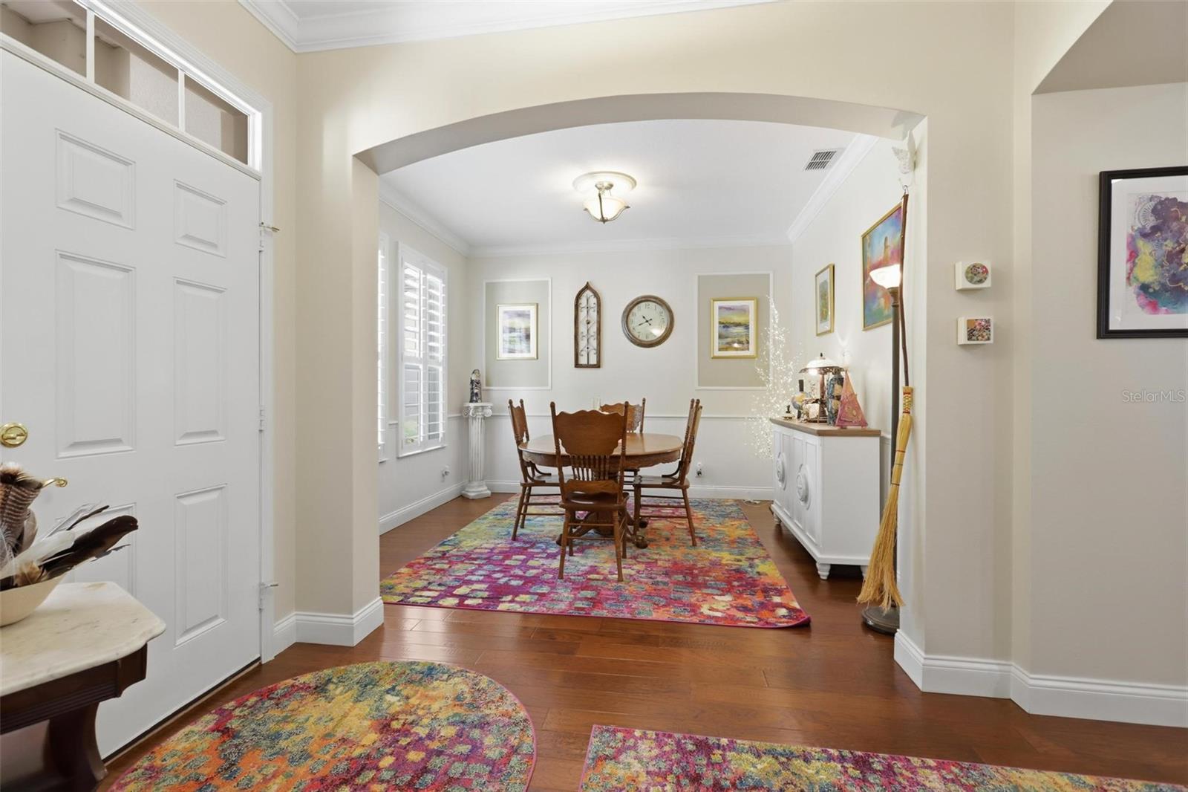
Meticulous matters and so do the details! This beautiful 3 Bedroom, 2 bath “Dartmouth” floor plan proves it! Located in the highly desirable 55+ gated community of Victoria Gardens, this home offers a warm and welcoming atmosphere with upgrades throughout and the very best of Florida lifestyle living. From the moment you enter the foyer, you will appreciate the spacious and well-designed floor plan. The formal dining room is conveniently located to the left, while the inviting den features double French doors, built-in bookcases, and crown molding, an ideal space for a home office, library, or quiet retreat. The heart of the home is the kitchen and family room. The kitchen features an extended wall of 42-inch cabinetry, a built-in desk, wine rack, under and above cabinet lighting, pull-out shelving, solid-surface countertops, and pendant lighting over the breakfast bar. Crown molding extends throughout much of the home, adding an elegant finishing touch. The spacious family room is designed for both everyday living and entertaining, offering surround sound, ceiling fans, an electric floor outlet, and a dramatic 12-foot sliding glass door that opens to the beautiful brick-paver patio. All three bedrooms feature tinted double-pane Pella windows for added comfort and efficiency. The primary suite offers a relaxing retreat with a spacious bathroom featuring dual vanity sinks, a private toilet closet, and his-and-her walk-in closets. Step outside and discover your own private oasis. The impressive 30’ x 19’ screened and enclosed covered patio features brick pavers and overlooks a beautifully manicured rear yard with mature hedges providing privacy—perfect for morning coffee, entertaining, or simply enjoying the Florida sunshine. Additional features include engineered hardwood floors, plantation shutters throughout, two solar tubes added to the living room to bring in an abundance of natural light, central vacuum, a water softener system, and pull-down attic stairs leading to a plywood-floored attic for convenient additional storage. expanded brick paver driveway. Natural gas community. ROOF 2022, HVAC 2018, WATER HEATER 2018 Residents of Victoria Gardens enjoy access to their own private clubhouse, resort-style pool, patio, and hot tub area. The association fees include lawn care, cable TV, internet, irrigation, and access to the community’s exceptional amenities, including clay tennis courts and pickleball.

$2,894/mo

Est. mortgage payment based on a $435,000 home price.

All estimates are provided by Luxury Presence for informational purposes only. Actual amounts may vary.

Additional information

MLS® ID
V4951154

Interior Features

Bedrooms
3
Bathrooms
2
Cooling
Yes
Heating
Yes
Basement
No

Exterior Features

Lot Size
0.15 Acres

Other Property Details

Taxes
$4,384
Tax Frequency
Annually
Association Fee Frequency
Monthly
Garage
Yes
Pets Allowed
Yes
55+/Senior Community
Yes

Listings courtesy of Stellar MLS as distributed by MLS GRID

All information deemed reliable but not guaranteed and should be independently verified. All properties are subject to prior sale, change or withdrawal. Neither listing broker(s) nor Maggie Carbone shall be responsible for any typographical errors, misinformation, misprints and shall be held totally harmless. Properties displayed may be listed or sold by various participants in the MLS. 

Based on information submitted to the MLS GRID as of 2:21 PM UTC on 9/20/2026. All data is obtained from various sources and may not have been verified by broker or MLS GRID. Supplied Open House Information is subject to change without notice. All information should be independently reviewed and verified for accuracy. Properties may or may not be listed by the office/agent presenting the information.

©2026 Stellar MLS . All rights reserved.

DMCA Notice

Powered by Luxury Presence