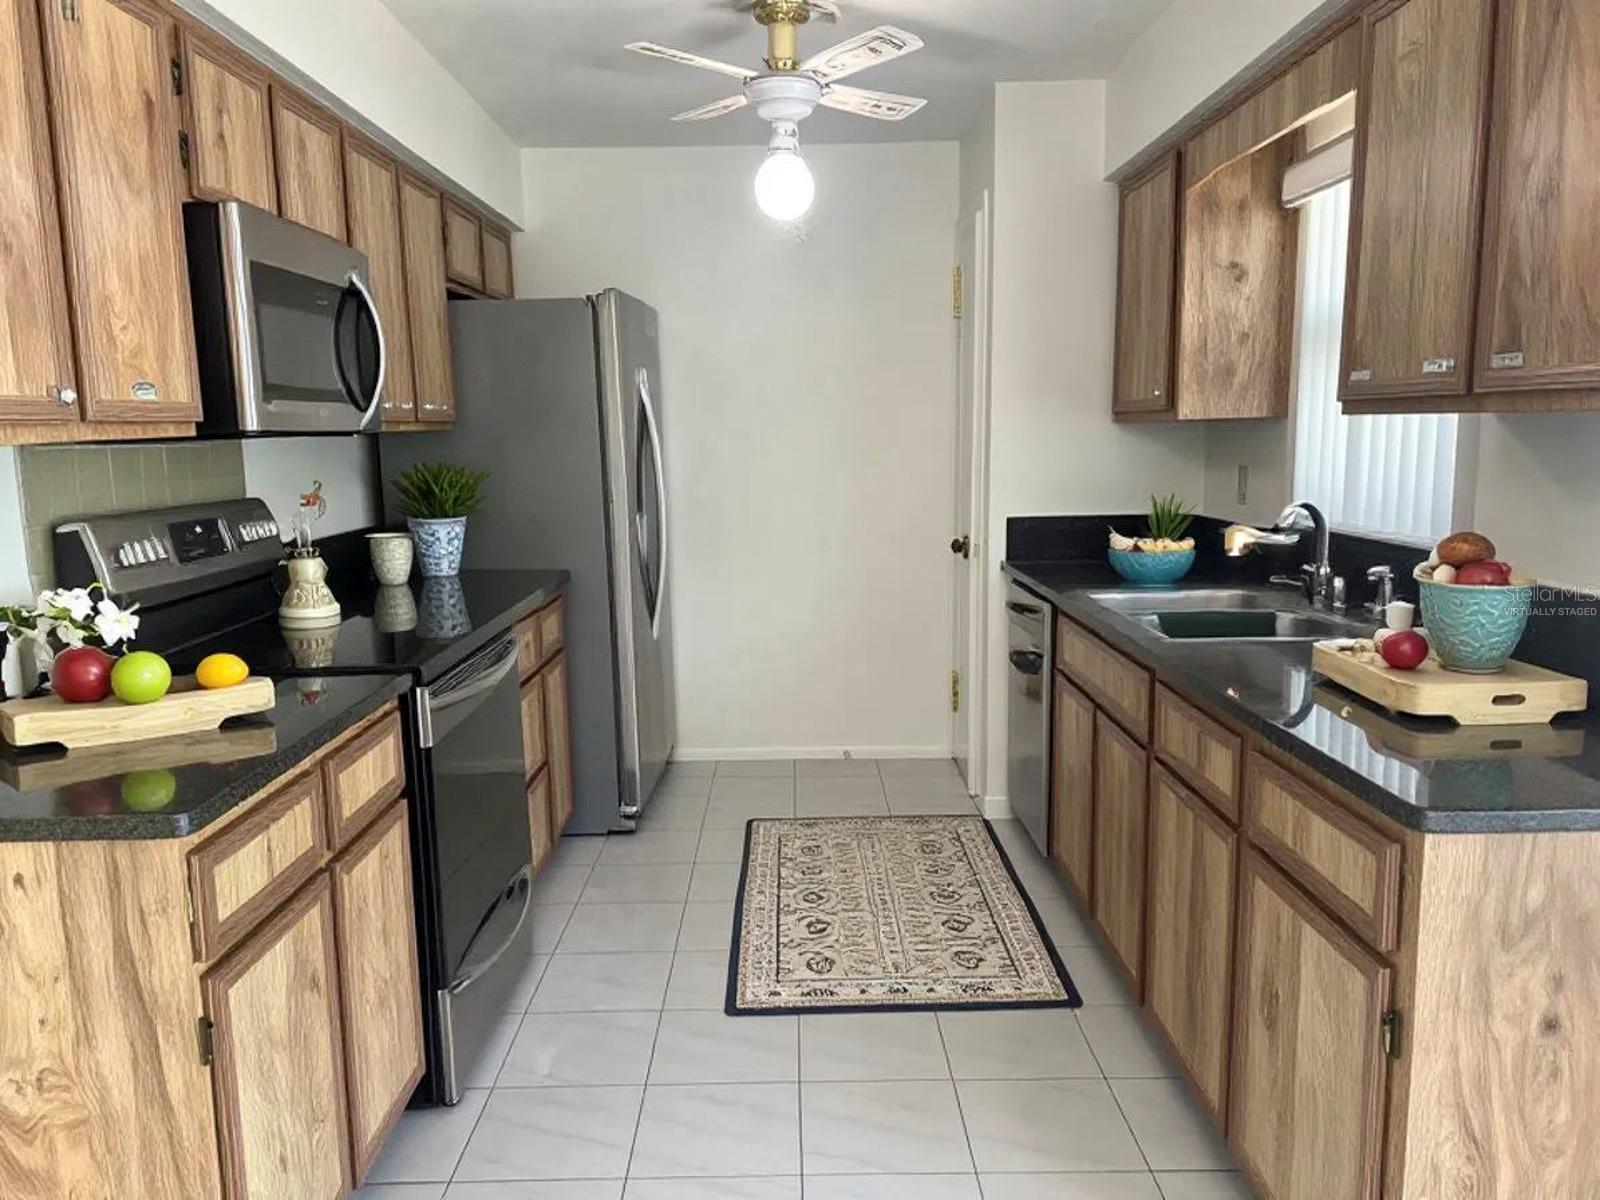
Property photo 1
Property photo 2
Property photo 3
Property photo 4
Property photo 5
3 Beds
2 Baths
1,232 sqft

$299,000

310 REID CT, SANFORD FL, 32773

Price per sqft$242.69
Built in1980
Property size1,232 sqft
Property typeResidential
Courtesy of PROMAX PROPERTY SOLUTIONS, David Murray  Listing Contact: 407-647-3377

Overview

Under contract

Pending

Listed Sep 11, 2026

Updated 11h ago

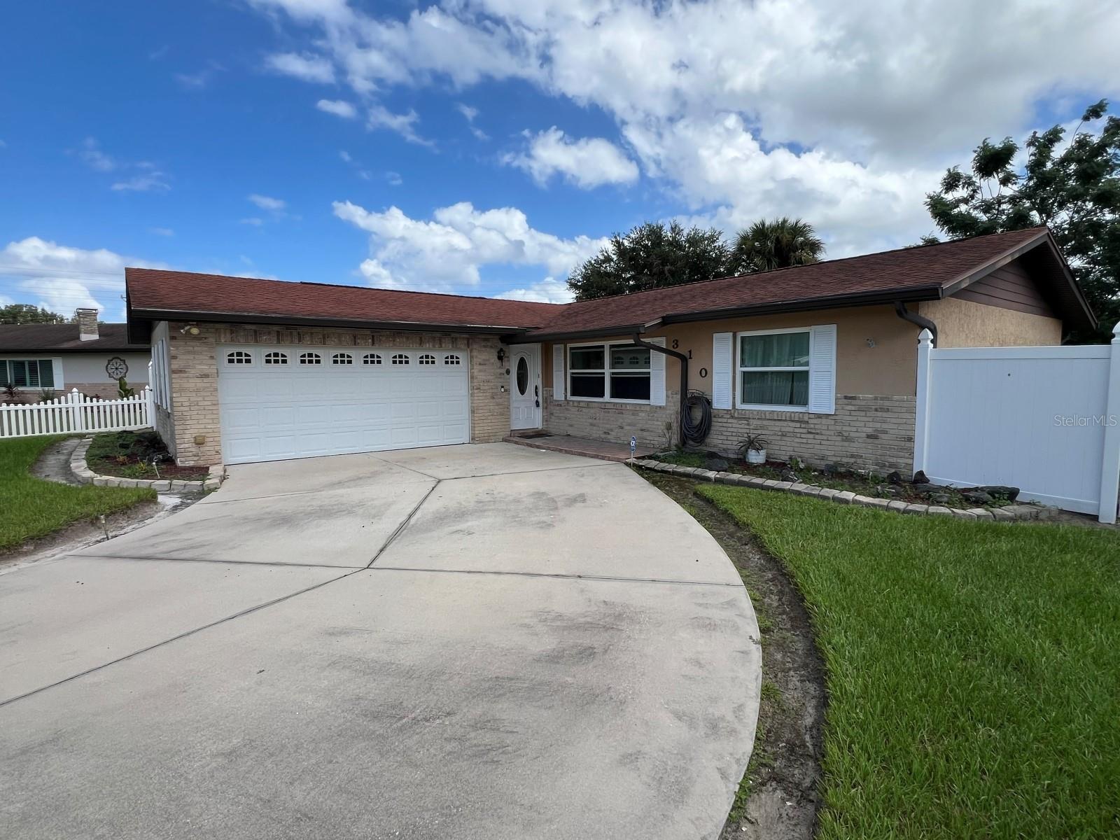
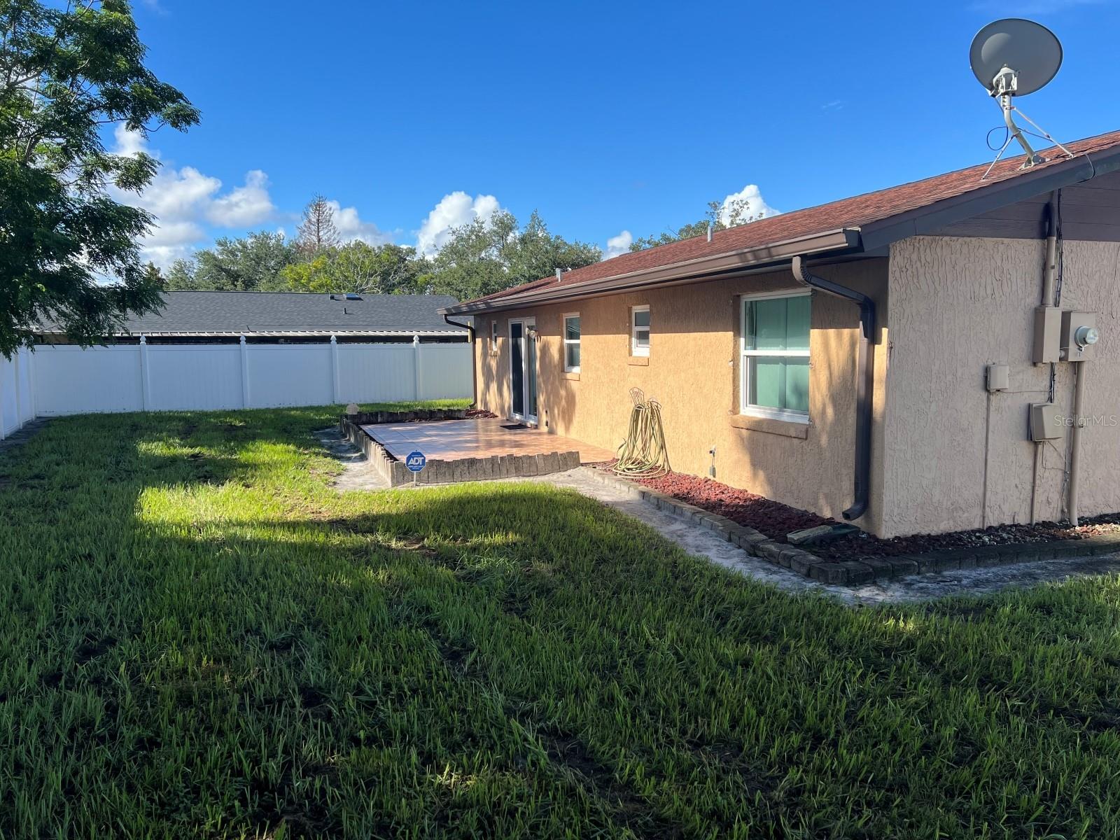
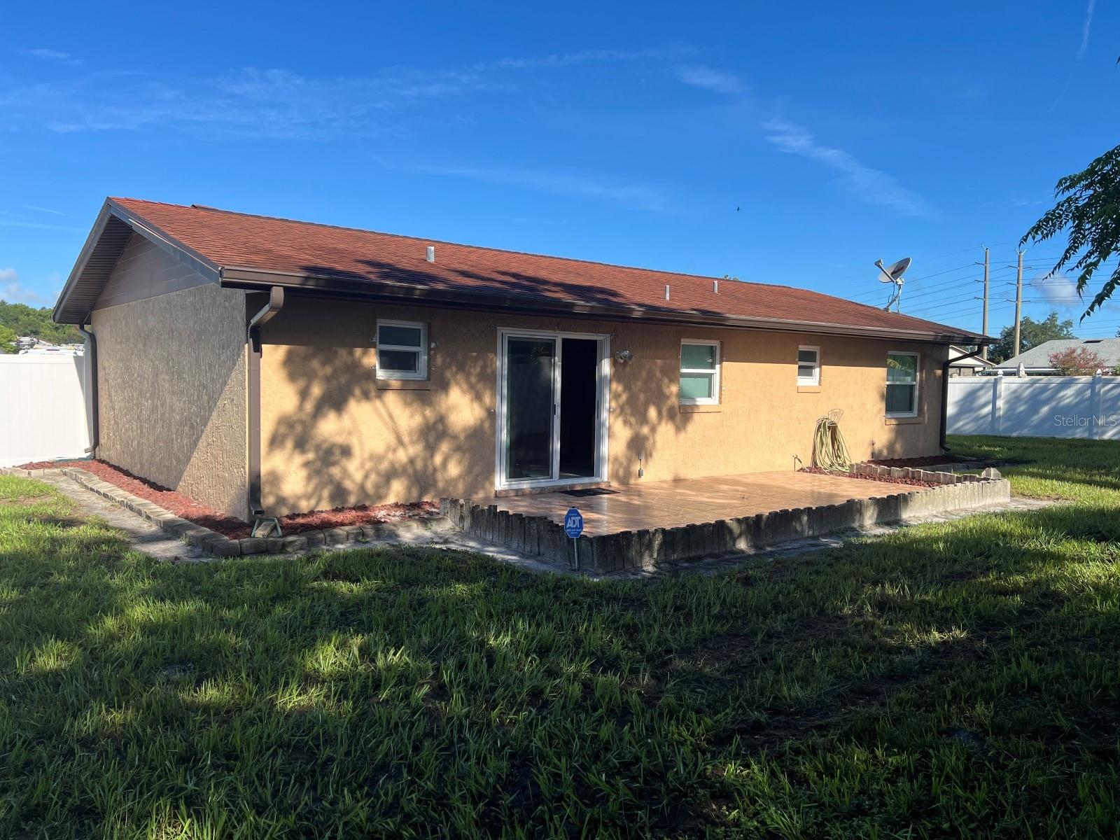
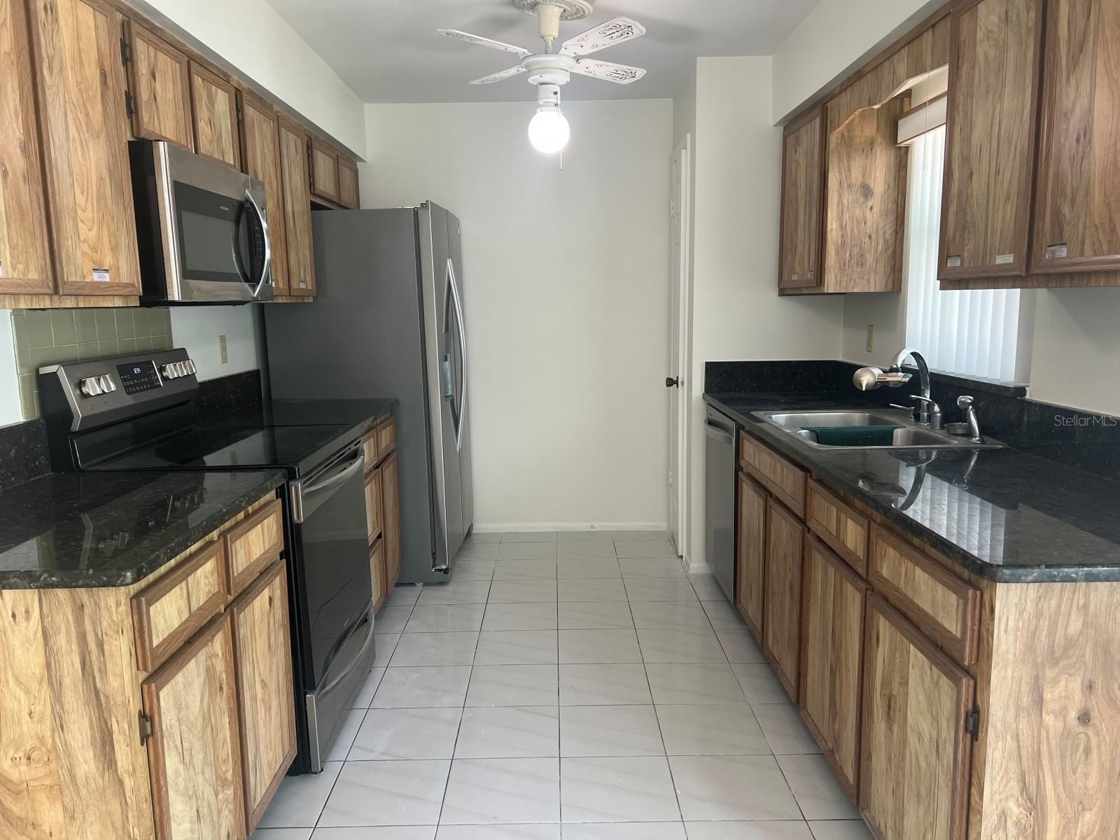
Under contract-accepting backup offers. Virtually Staged. WELCOME TO THE SANFORD–LAKE MARY AREA—where location, community pride, and convenience come together! Home of Lake Mary High School, the 2025 Florida State High School Football Champions and the proud hometown of the 2024 Lake Mary Little League World Series Champions! Located in Groveview Village, this 3-bedroom, 2-bath, 1232 square foot home is situated on an oversized lot, fully vinyl fenced cul-de-sac homesite with all new windows and sliding glass door installed in 2014, and plenty of room to enjoy the Florida lifestyle. The home features a comfortable and functional floor plan with the primary bedroom split from the two additional bedrooms, plus a 2-car garage. One of the neighborhood highlights is Groveview Park, located toward the back of the community and offering an outstanding setting for outdoor recreation, activities, and family gatherings. Zoned for Lake Mary High School and Greenwood Lakes Middle School, this home provides convenient access to shopping, restaurants, recreation, major roadways, Orlando Sanford International Airport, and the many amenities of both Sanford and Lake Mary. Whether you're a first-time homebuyer, investor, or simply looking for a home with more outdoor space, this Groveview Village property deserves your attention. With its oversized fenced lot, cul-de-sac setting, split-bedroom floor plan, 2-car garage, community park, and desirable Sanford–Lake Mary location, this home offers an excellent combination of location, space, and opportunity. Schedule your private showing today!

$1,989/mo

Est. mortgage payment based on a $299,000 home price.

All estimates are provided by Luxury Presence for informational purposes only. Actual amounts may vary.

Additional information

MLS® ID
O6436812

Interior Features

Bedrooms
3
Bathrooms
2
Cooling
Yes
Heating
Yes
Basement
No

Exterior Features

Lot Size
0.24 Acres

Other Property Details

Taxes
$869
Tax Frequency
Annually
Association Fee Frequency
Monthly
Garage
Yes
Pets Allowed
Yes
55+/Senior Community
No

Listings courtesy of Stellar MLS as distributed by MLS GRID

All information deemed reliable but not guaranteed and should be independently verified. All properties are subject to prior sale, change or withdrawal. Neither listing broker(s) nor Maggie Carbone shall be responsible for any typographical errors, misinformation, misprints and shall be held totally harmless. Properties displayed may be listed or sold by various participants in the MLS. 

Based on information submitted to the MLS GRID as of 1:34 PM UTC on 9/20/2026. All data is obtained from various sources and may not have been verified by broker or MLS GRID. Supplied Open House Information is subject to change without notice. All information should be independently reviewed and verified for accuracy. Properties may or may not be listed by the office/agent presenting the information.

©2026 Stellar MLS . All rights reserved.

DMCA Notice

Powered by Luxury Presence