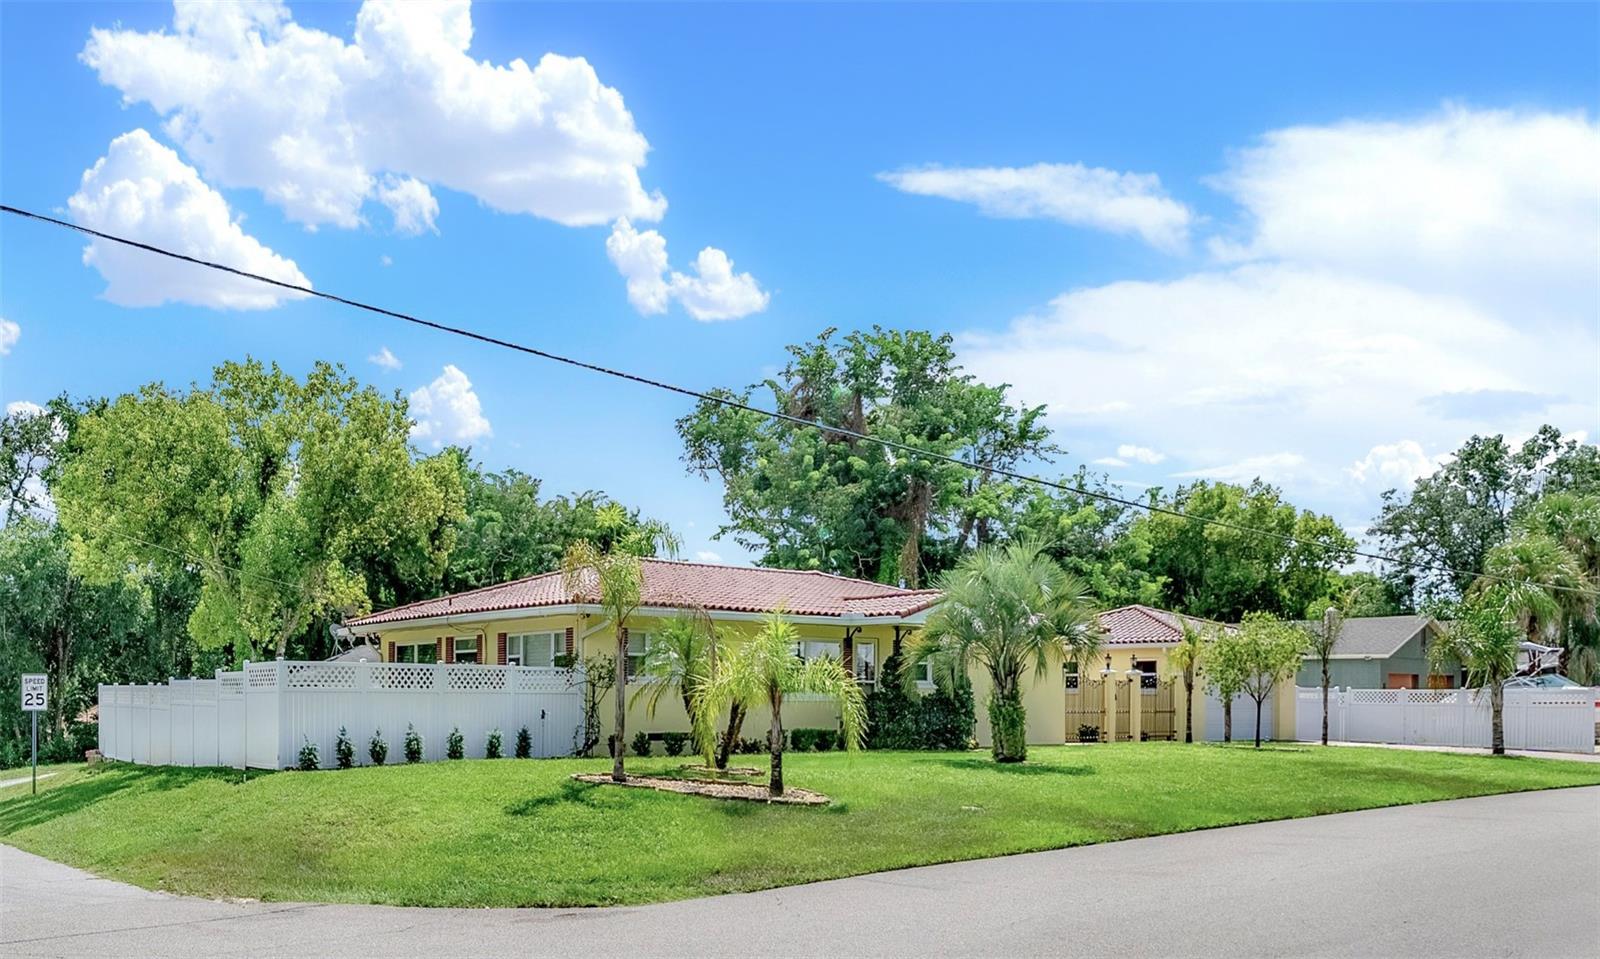
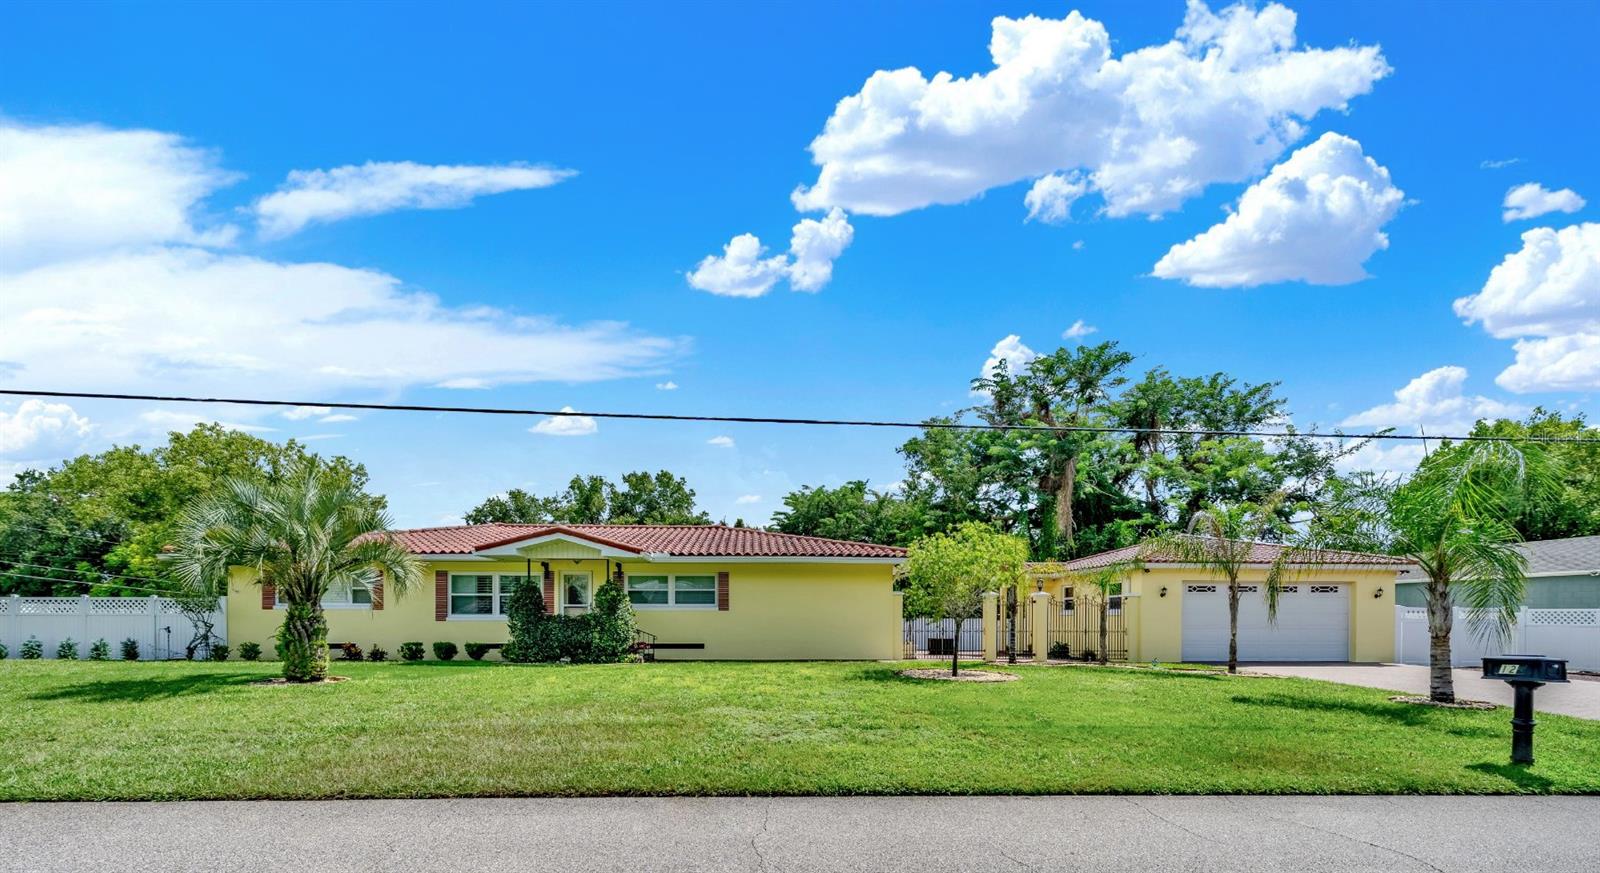
Some homes simply offer MORE — and this one delivers it inside, outside, and everywhere in between. More space. More flexibility. More room for extended family, more places to gather, more parking, more storage, and more freedom with NO HOA.
That sense of MORE continues… ALL THREE BEDROOMS ARE EXCEPTIONALLY LARGE, each w/a private bath. Two are GENEROUS PRIMARY SUITES with ENSUITES. One has been BEAUTIFULLY RENOVATED with an oversized WALK-IN SHOWER, FLOOR-TO-CEILING TILE, FRAMELESS GLASS, RAINFALL SHOWERHEAD and STONE COUNTERTOP. The other impeccably retains its original charm, including feminine touches of pink and unmistakable vintage character.
The third bedroom adds another type of MORE — an entire wing ideally suited as a MOTHER-IN-LAW OR EXTENDED-FAMILY SUITE. Situated at the far end of the home, this exceptionally large bedroom with its sliding door wardrobe is paired with a SEPARATE EXTERIOR ENTRANCE and THIRD FULL BATH, completely REMODELED with finishes similar to the updated primary ensuite, creating private quarters for MULTI-GENERATIONAL LIVING.
A spacious LIVING ROOM, separate FAMILY ROOM and classic DINING ROOM provide dedicated living spaces, connected by wide openings and glass FRENCH DOORS. GENUINE OAK HARDWOOD FLOORS run through much of the home, complemented by PLANTATION SHUTTERS throughout. The galley kitchen offers WHITE CABINETRY REACHING TO THE CEILING, plentiful counter space, STAINLESS STEEL appliances and a window over the sink. The oversized INDOOR LAUNDRY ROOM provides additional storage, or, with a bit of creativity, a sitting area for the MIL suite.
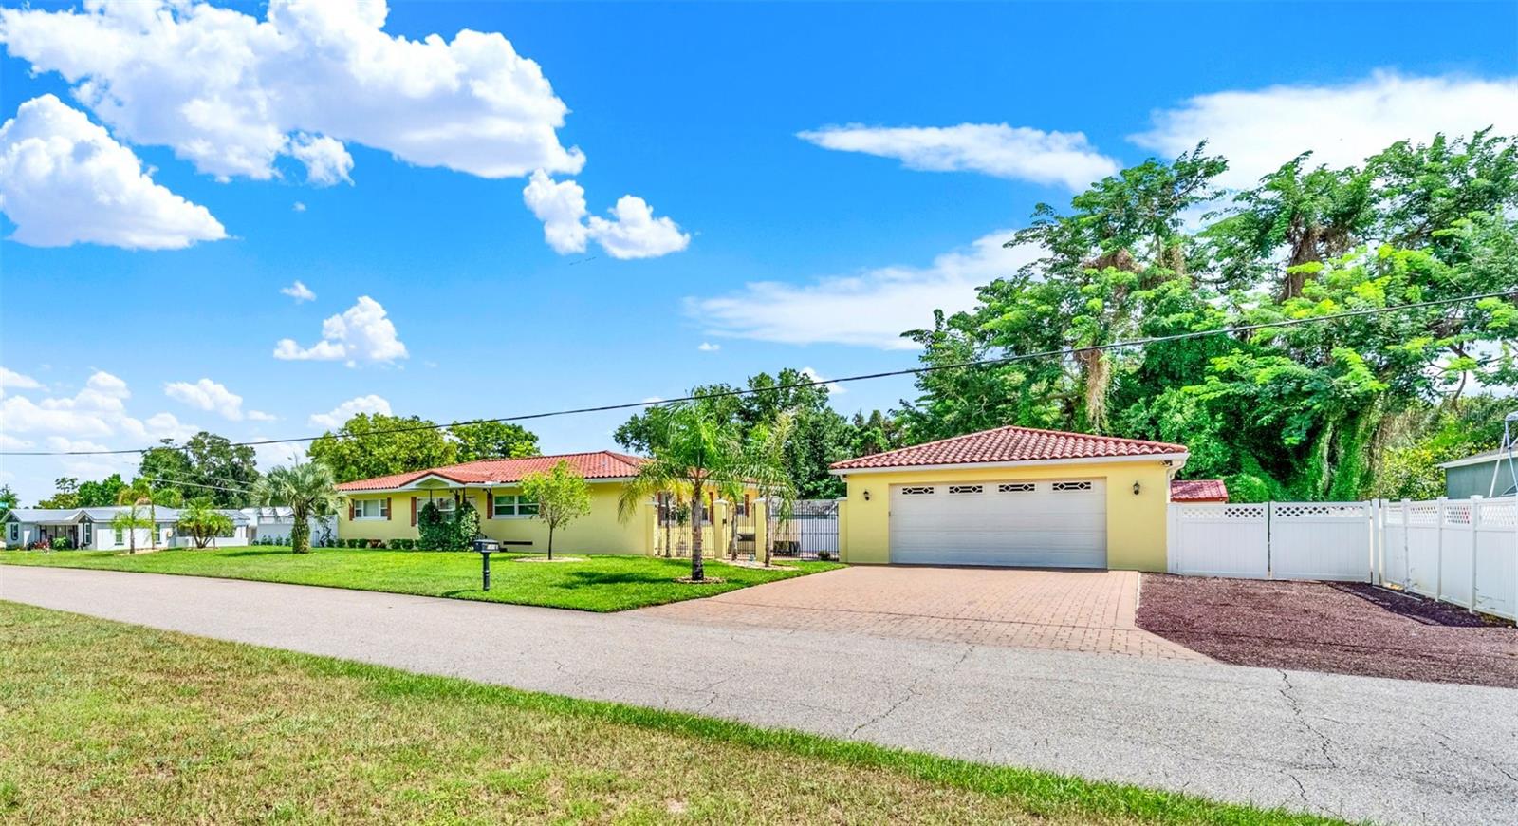
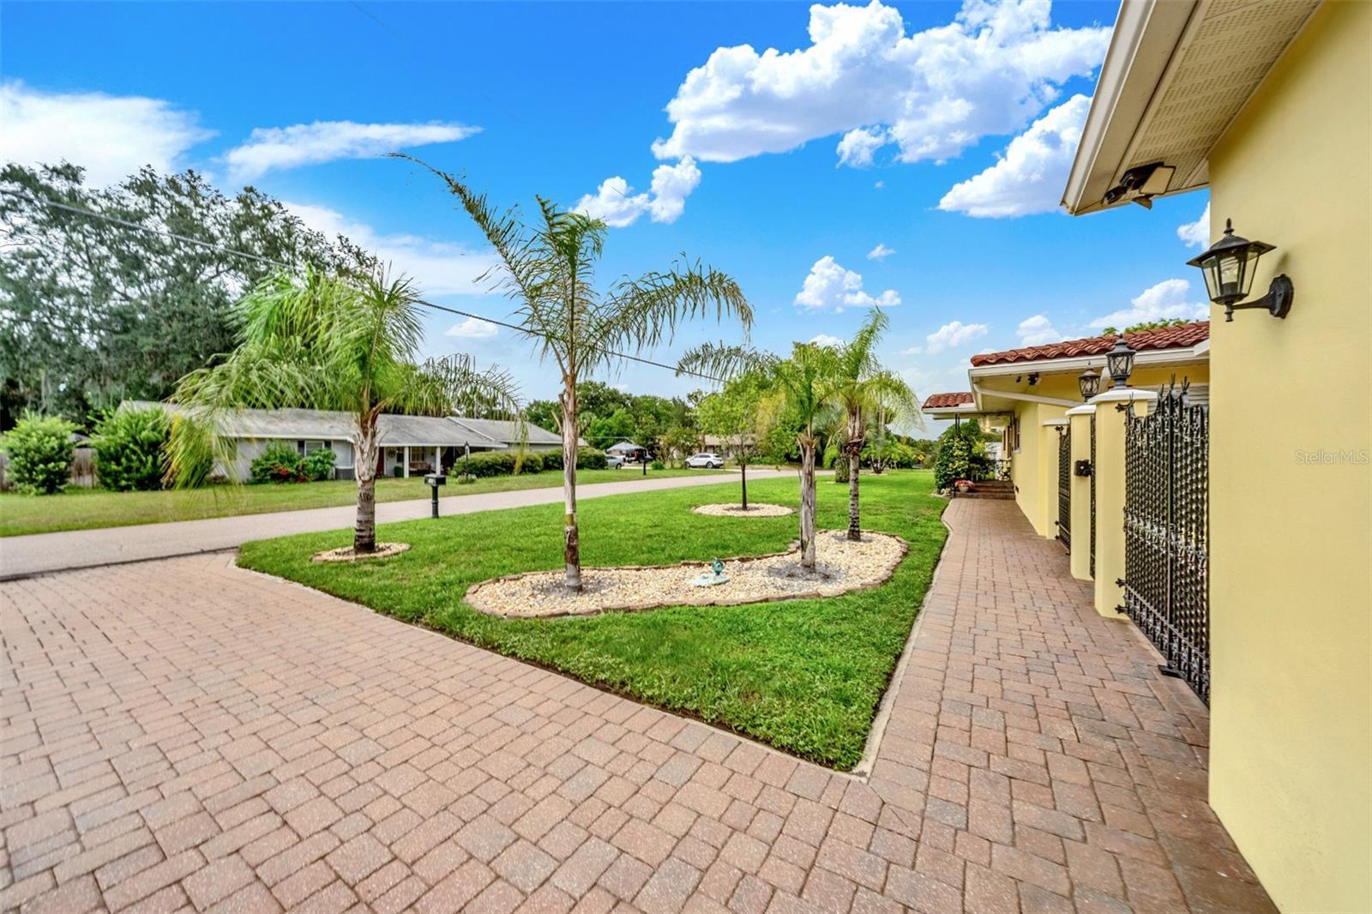
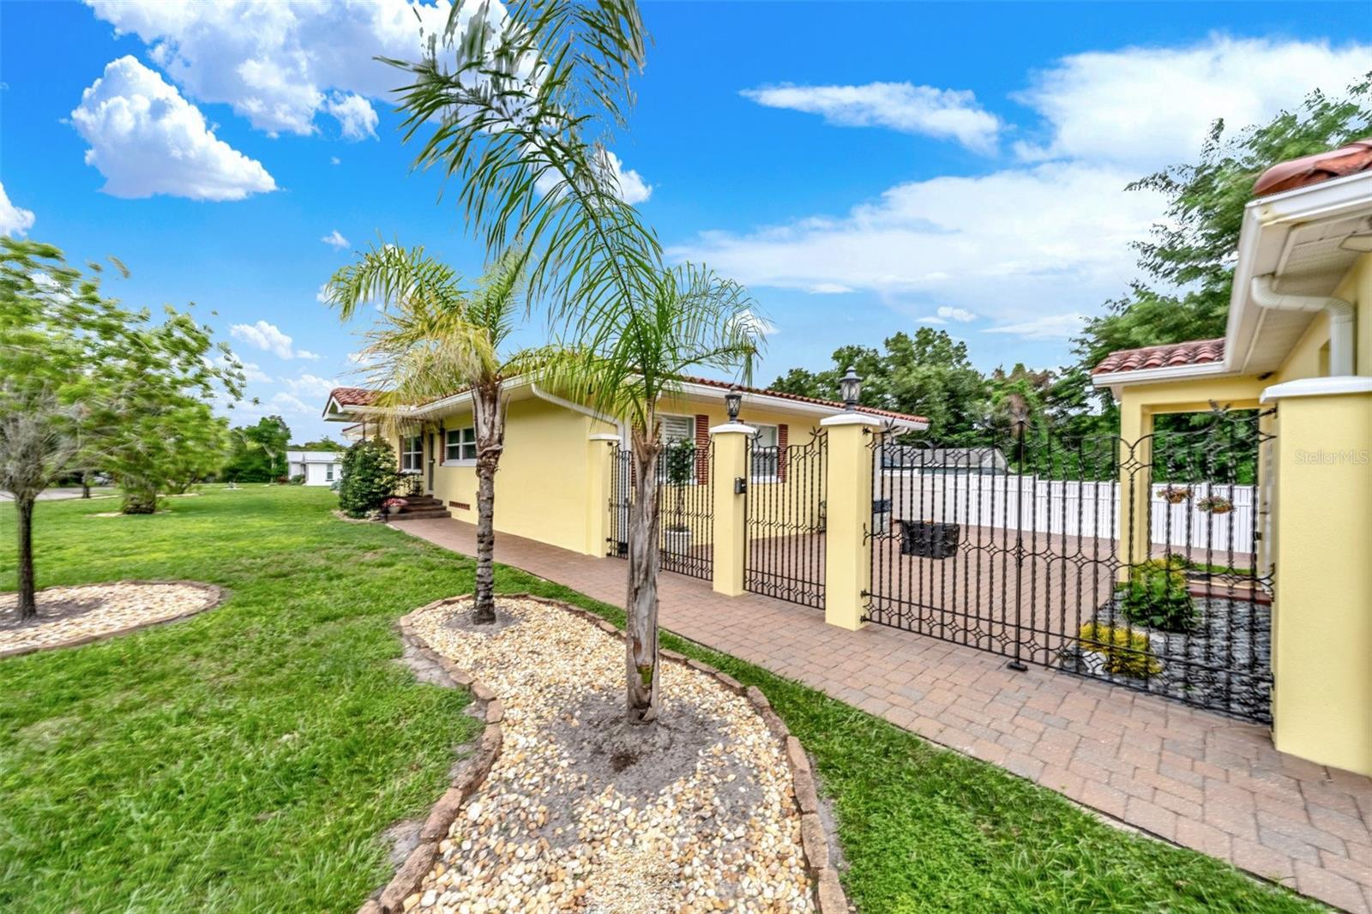
Step outside, where virtually every foot of this GREATER-THAN-QUARTER-ACRE PARCEL has been crafted for maximum use, and the idea of more unfolds in every direction. WROUGHT-IRON GATES AND FENCING open to an EXPANSIVE PRIVATE PAVERED COURTYARD between the home and detached garage. Around back, MULTI-LEVEL, LOW-MAINTENANCE COMPOSITE DECKING spans much of the home, with a RETRACTABLE AWNING for shade and a RAMP for step-free access. Lawn and landscaping provide GREEN SPACE THROUGHOUT, including a dedicated grassy side yard, while VINYL PRIVACY FENCING creates a secluded setting.
There is MORE ROOM FOR THE TOYS, TOOLS AND PROJECTS, too. The DETACHED, OVERSIZED GARAGE, built circa 2011–2012, features an EXTENDED-HEIGHT DOOR and painted epoxy floor. A separate 12' x 20' WORKSHOP WITH ELECTRICAL adds dedicated workspace. BOAT OR RV PARKING is securely tucked behind a DOUBLE GATE, while the expanded drive provides MORE PARKING for an additional 3–4 vehicles.
MORE means improvements are already done: REPLACEMENT WINDOWS, UPGRADED ELECTRICAL, FOUR-ZONE SPRINKLER SYSTEM, WATER SOFTENER and PORTABLE GENERATOR WITH MANUAL TRANSFER SWITCH. A 50-YEAR CERAMIC TILE ROOF crowns the home, with matching tile roofing on the detached garage.
The location delivers more, too: I-4 AND SUNRAIL are conveniently nearby, while GEMINI SPRINGS PARK is just around the corner with walking/biking trails, dog park, fishing and canoe/kayak access.
MORE SPACE. MORE FLEXIBILITY. MORE PARKING AND STORAGE. More ways to enjoy life inside and out — all with the freedom of NO HOA. Quite simply, this is a property that makes room for MORE.