Property photo 1
Property photo 2
Property photo 3
Property photo 4
Property photo 5
3 Beds
2 Baths
1,853 sqft

$699,000

80 COMMUNITY DR, DEBARY FL, 32713

Price per sqft$377.23
Built in2021
Property size1,853 sqft
Property typeResidential
Courtesy of YOUR R E A L SOLUTIONS LLC, Linda Dill  Listing Contact: 386-405-3161

Overview

Active

Listed Sep 12, 2026

Updated 2 days ago

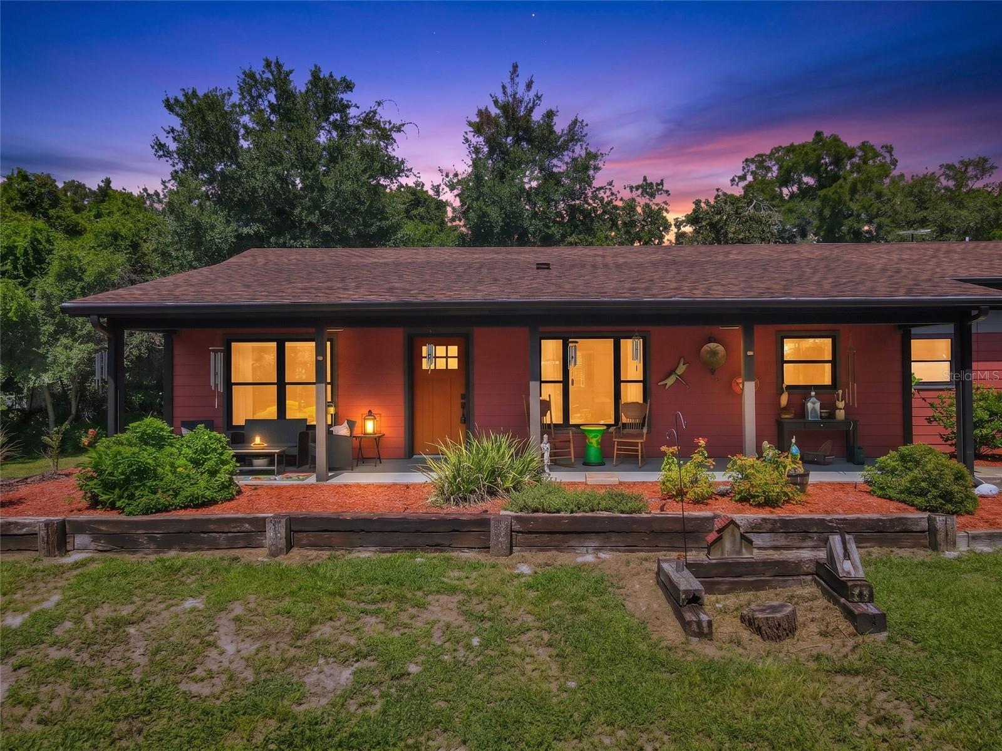
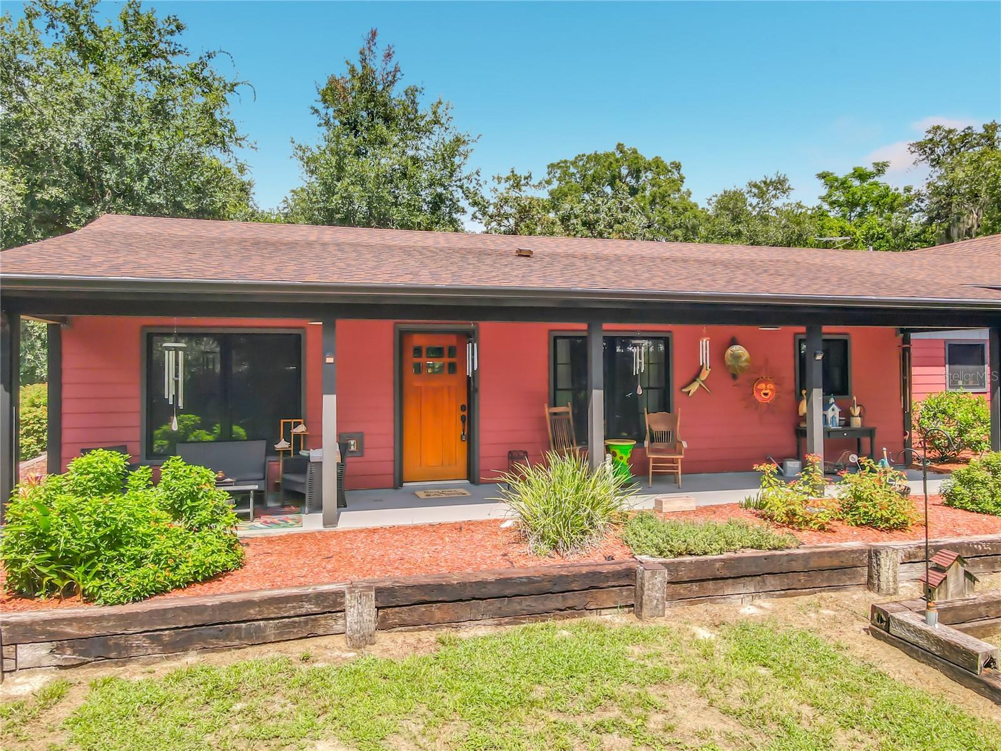
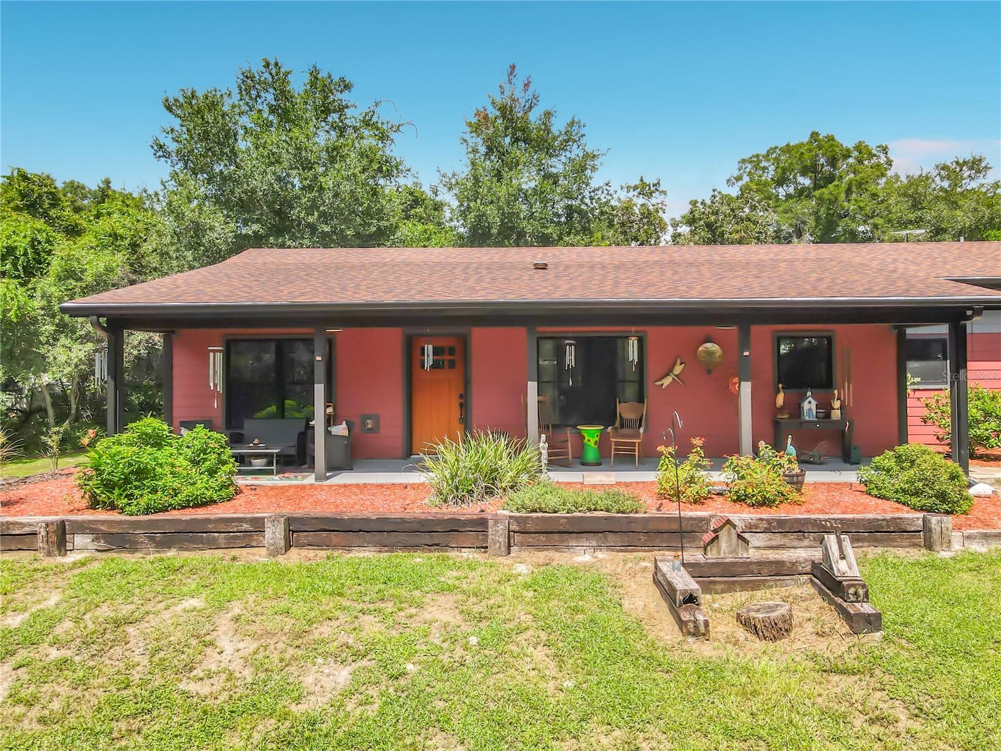
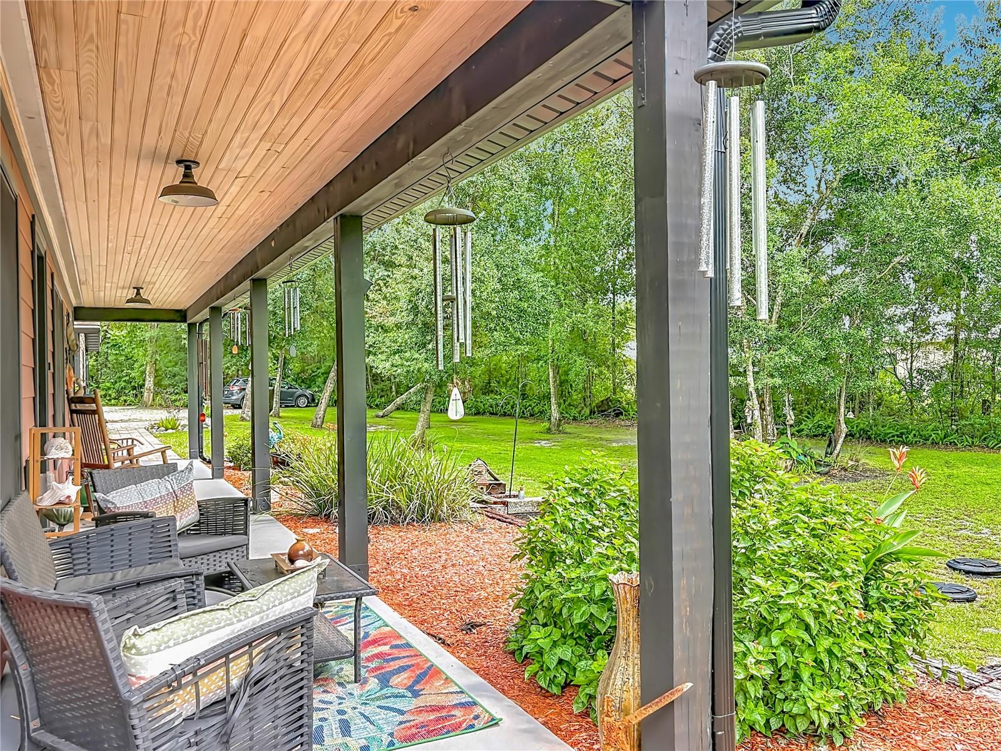
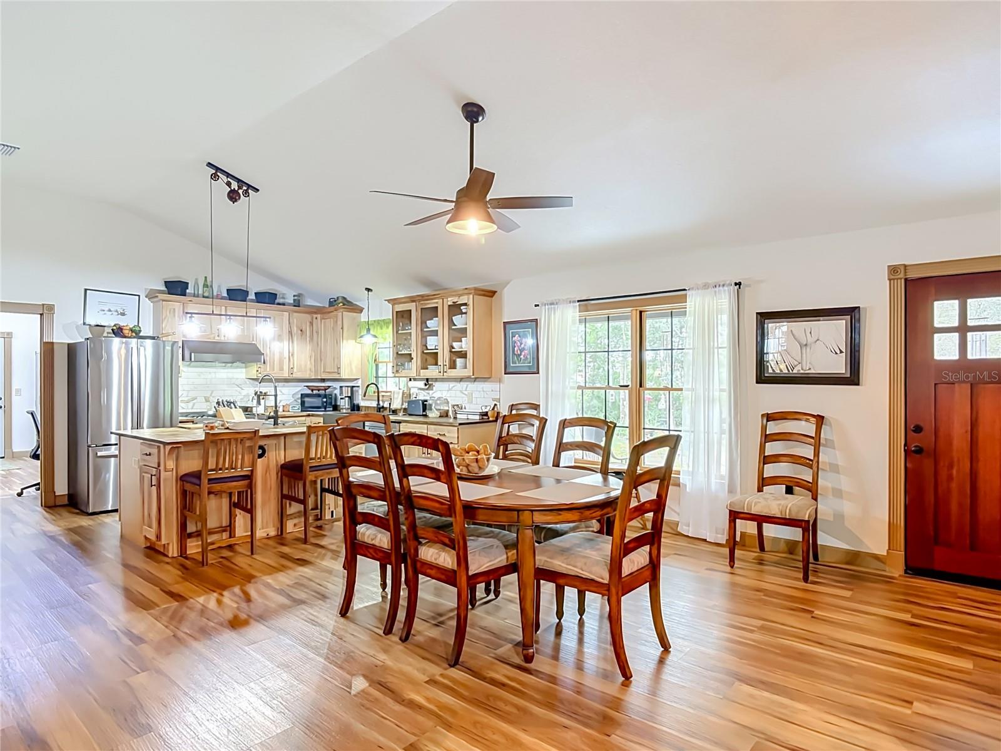
The creators of this space deserve a medal! Stunning home built in the highly desirable city of Debary! This beauty has it all, this energy efficient home sits on 1.1 acres in Orlandia Heights!! This gorgeous place is built of SIP insulated panels which is a composite material and extremely energy efficient last month's electric bill was $36. The siding is a lifetime colorlock material! 3 car garage with huge full-length storage above with stand-up room! Pella windows throughout, Gourmet kitchen with beautiful Acacia counters and Hickory cabinets, state of the art ss appliances, a huge walk-in pantry and a spacious laundry room. Ginormous and fun, enclosed back porch with an outdoor kitchen, bar, fireplace, and hot tub for gatherings and your nights relaxation! This fabulous property boasts a man cave and a huge garage (24 X 61) with a lift and compressor (to convey) and 200amp service wow every man's dream! Of course, it also has a she shed and greenhouse for the lady w/ A/C mini split and a covered porch! Furthermore, this home boasts 2/ 200-amp services, lifetime septic system, heat pump water heater, Aqua Sona filtration system complete with iron removal, buried 200 lbs. propane tank (leased), Transferable solar system on the barn leased @ $94 per month and a well to insure no extreme water bills! All finished 5.5 years ago so everything is like new! Come see today you won't be disappointed! All of this close to I4 local boat ramp to the mighty St John's river area attractions beaches and the Sunrail train station! ALL OF THIS AND BEING OFFERED AT 20K BELOW APPRAISED VALUE!

$4,650/mo

Est. mortgage payment based on a $699,000 home price.

All estimates are provided by Luxury Presence for informational purposes only. Actual amounts may vary.

Additional information

MLS® ID
V4951206

Interior Features

Bedrooms
3
Bathrooms
2
Fireplace
Yes
Cooling
Yes
Heating
Yes
Basement
No

Exterior Features

Lot Size
1.11 Acres

Other Property Details

Taxes
$5,001
Tax Frequency
Annually
Association Fee Frequency
Monthly
Garage
Yes
View
Yes
55+/Senior Community
No

Listings courtesy of Stellar MLS as distributed by MLS GRID

All information deemed reliable but not guaranteed and should be independently verified. All properties are subject to prior sale, change or withdrawal. Neither listing broker(s) nor Maggie Carbone shall be responsible for any typographical errors, misinformation, misprints and shall be held totally harmless. Properties displayed may be listed or sold by various participants in the MLS. 

Based on information submitted to the MLS GRID as of 3:07 PM UTC on 9/21/2026. All data is obtained from various sources and may not have been verified by broker or MLS GRID. Supplied Open House Information is subject to change without notice. All information should be independently reviewed and verified for accuracy. Properties may or may not be listed by the office/agent presenting the information.

©2026 Stellar MLS . All rights reserved.

DMCA Notice

Powered by Luxury Presence