Property photo 1
Property photo 2
Property photo 3
Property photo 4
Property photo 5
3 Beds
3 Baths
1,605 sqft

$445,000

1451 DALKEITH CV, SANFORD FL, 32771

Price per sqft$277.26
Built in2025
Property size1,605 sqft
Property typeResidential
Courtesy of KELLER WILLIAMS LEGACY REALTY, Loraine Sanchez Soto  Listing Contact: [email protected]

Overview

Active

Listed Sep 11, 2026

Updated 6 days ago

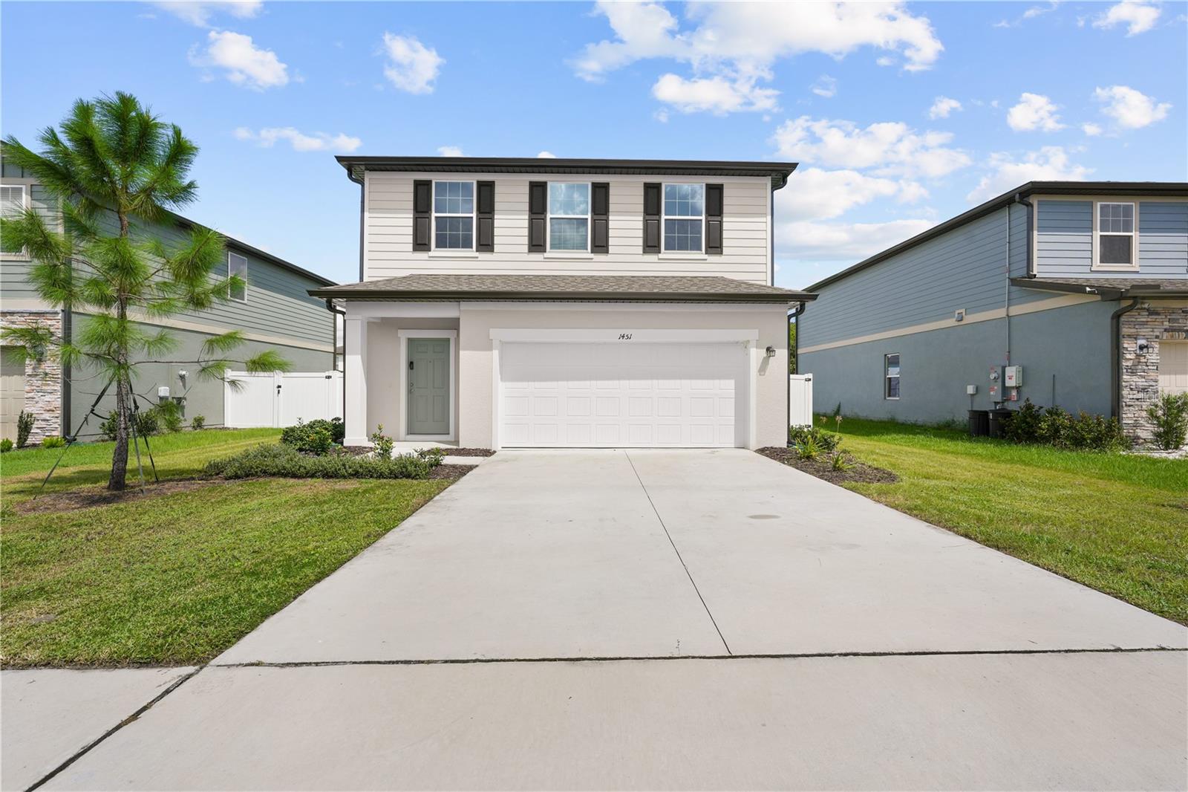
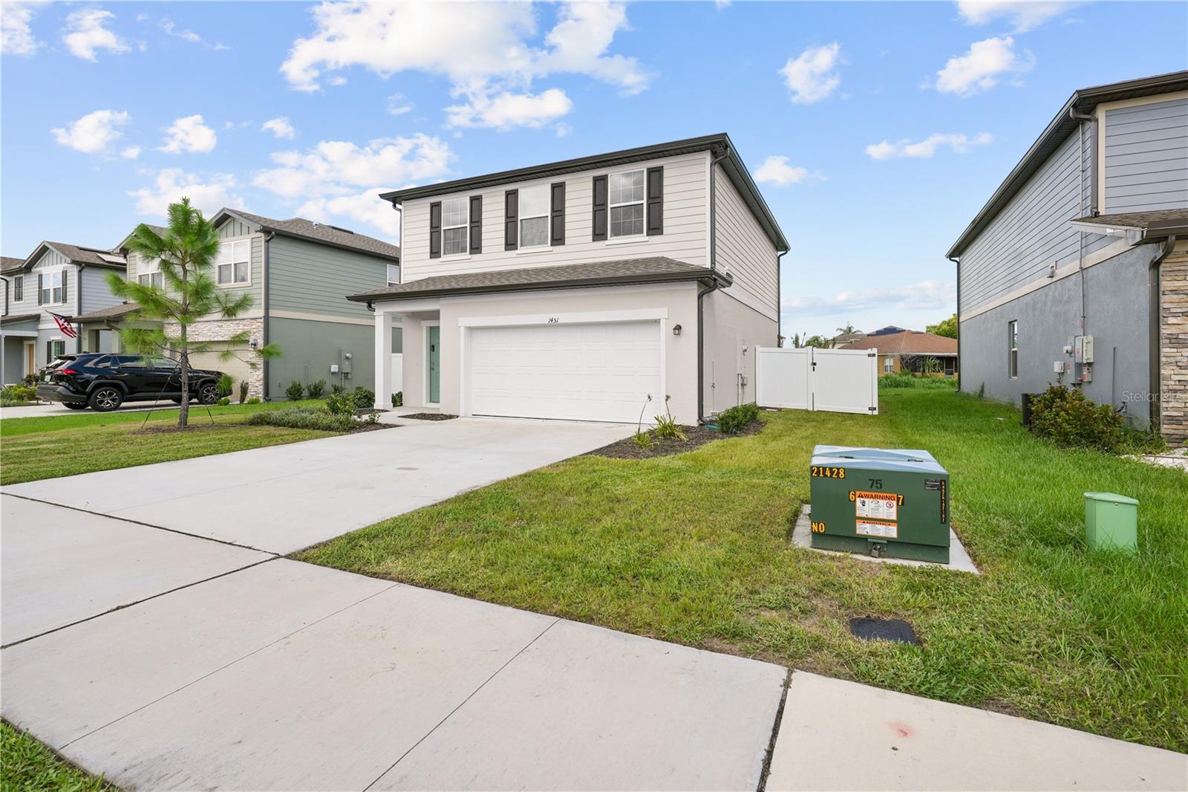
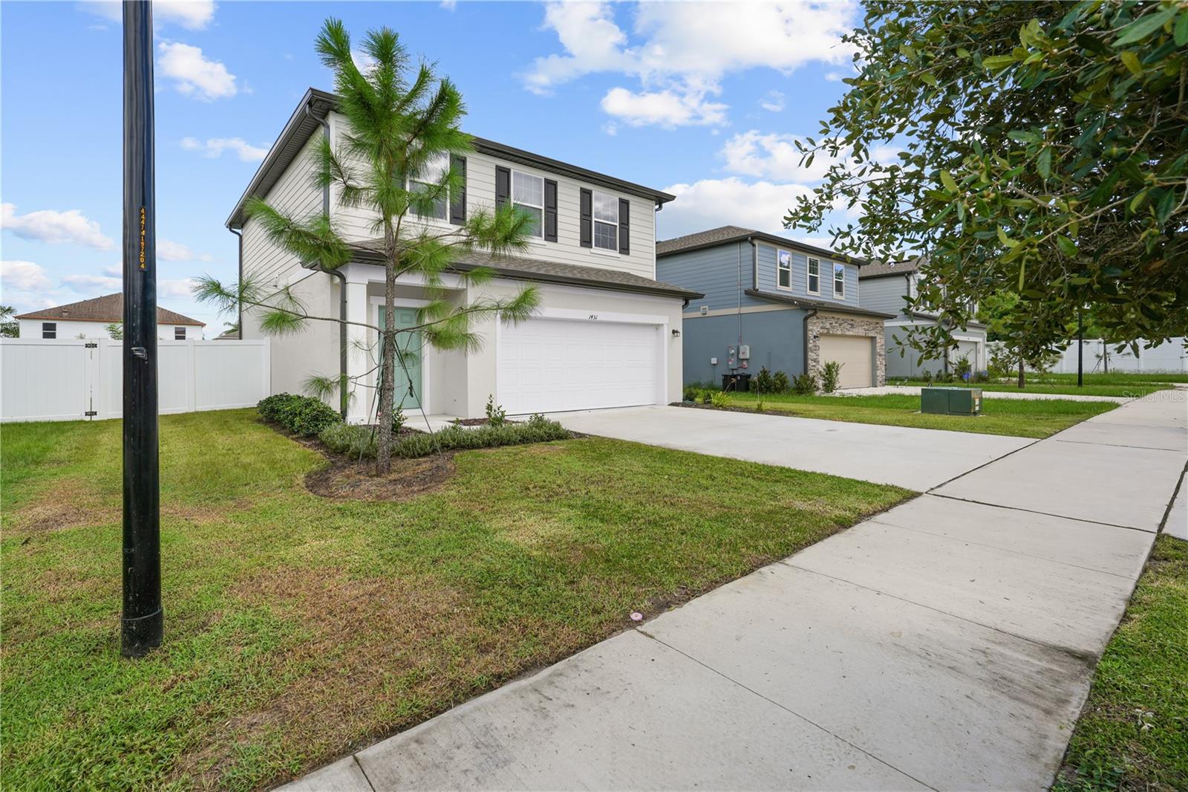
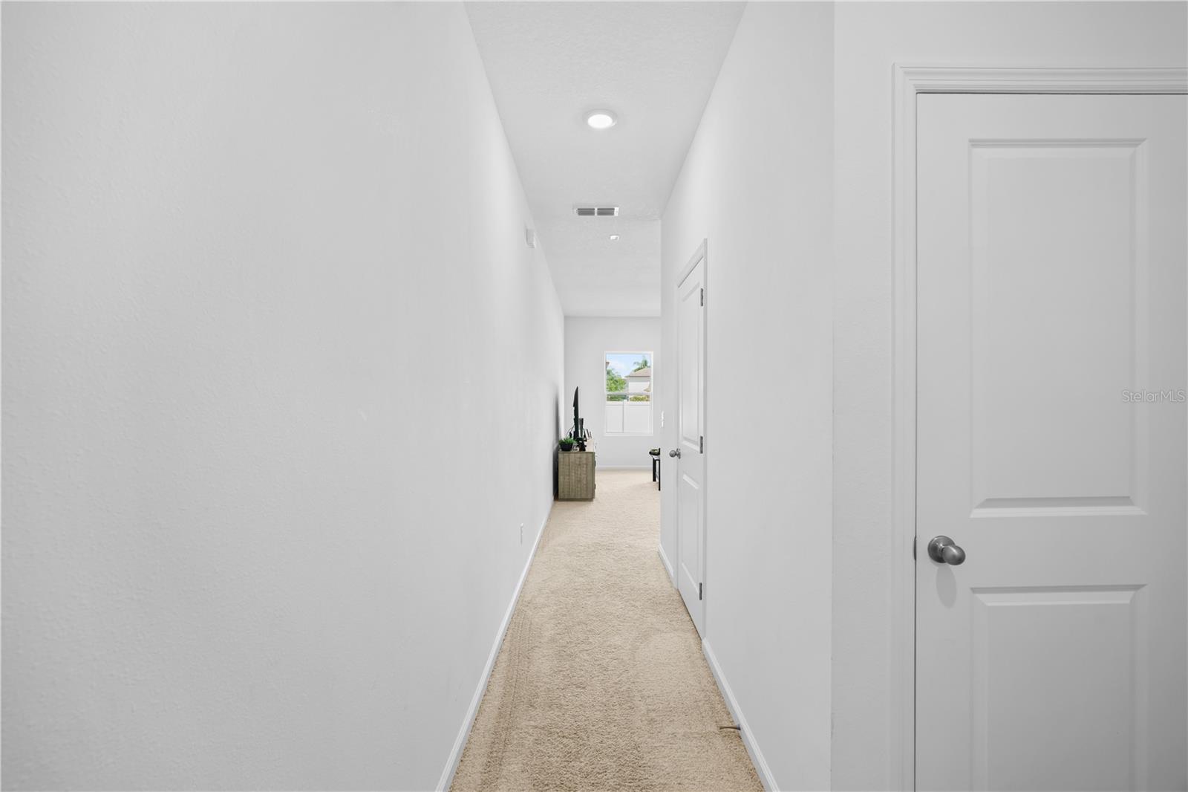
Welcome to 1451 Dalkeith Cove, where nearly-new construction meets the comfort of a home that’s already move-in ready! Built in 2025 and located in Sanford’s Belair Place community, this beautiful two-story home offers 3 bedrooms, 2.5 bathrooms, 1,605 square feet of living space, a 2-car garage, and a FULLY FENCED backyard, perfect for enjoying your own private outdoor space. Step inside to a bright, functional floor plan designed for everyday living and entertaining. The open kitchen flows seamlessly into the main living area, with convenient access from the home to the fully fenced backyard. Upstairs, you’ll find all three bedrooms, including a spacious primary suite with a walk-in closet. An interior laundry area, central A/C, energy-efficient construction, and included kitchen appliances add even more convenience. And the location? One of the best parts! Enjoy being just minutes from Historic Downtown Sanford, where you can spend weekends exploring local restaurants, breweries, boutiques, farmers markets, and community events. Take a stroll or bike ride along the scenic Sanford RiverWalk overlooking Lake Monroe, enjoy nearby parks and outdoor recreation, or head out on the St. Johns River for a day on the water. With convenient access to Orlando Sanford International Airport and major roadways including SR-417, I-4, and SR-429, getting around Central Florida is easy. Why wait for new construction when you can have a nearly-new home with the backyard already fenced and ready to enjoy? Come see what makes 1451 Dalkeith Cove the perfect place to call home!

$2,961/mo

Est. mortgage payment based on a $445,000 home price.

All estimates are provided by Luxury Presence for informational purposes only. Actual amounts may vary.

Additional information

MLS® ID
O6441059

Interior Features

Bedrooms
3
Bathrooms
3
Cooling
Yes
Heating
Yes
Basement
No

Exterior Features

Lot Size
0.17 Acres

Other Property Details

Taxes
$1,360
Tax Frequency
Annually
Association Fee Frequency
Monthly
Garage
Yes
Pets Allowed
Yes
55+/Senior Community
No

Listings courtesy of Stellar MLS as distributed by MLS GRID

All information deemed reliable but not guaranteed and should be independently verified. All properties are subject to prior sale, change or withdrawal. Neither listing broker(s) nor Maggie Carbone shall be responsible for any typographical errors, misinformation, misprints and shall be held totally harmless. Properties displayed may be listed or sold by various participants in the MLS. 

Based on information submitted to the MLS GRID as of 3:11 PM UTC on 9/21/2026. All data is obtained from various sources and may not have been verified by broker or MLS GRID. Supplied Open House Information is subject to change without notice. All information should be independently reviewed and verified for accuracy. Properties may or may not be listed by the office/agent presenting the information.

©2026 Stellar MLS . All rights reserved.

DMCA Notice

Powered by Luxury Presence