Property photo 1
Property photo 2
Property photo 3
Property photo 4
Property photo 5
3 Beds
3 Baths
1,663 sqft

$274,690

705 FLORIDA ELM CT, DELAND FL, 32720

Price per sqft$165.18
Built in2026
Property size1,663 sqft
Property typeTownhomes
Courtesy of MALTBIE REALTY GROUP, Bill Maltbie  Listing Contact: 813-819-5255

Overview

Active

Listed Sep 3, 2026

Updated 2 weeks ago

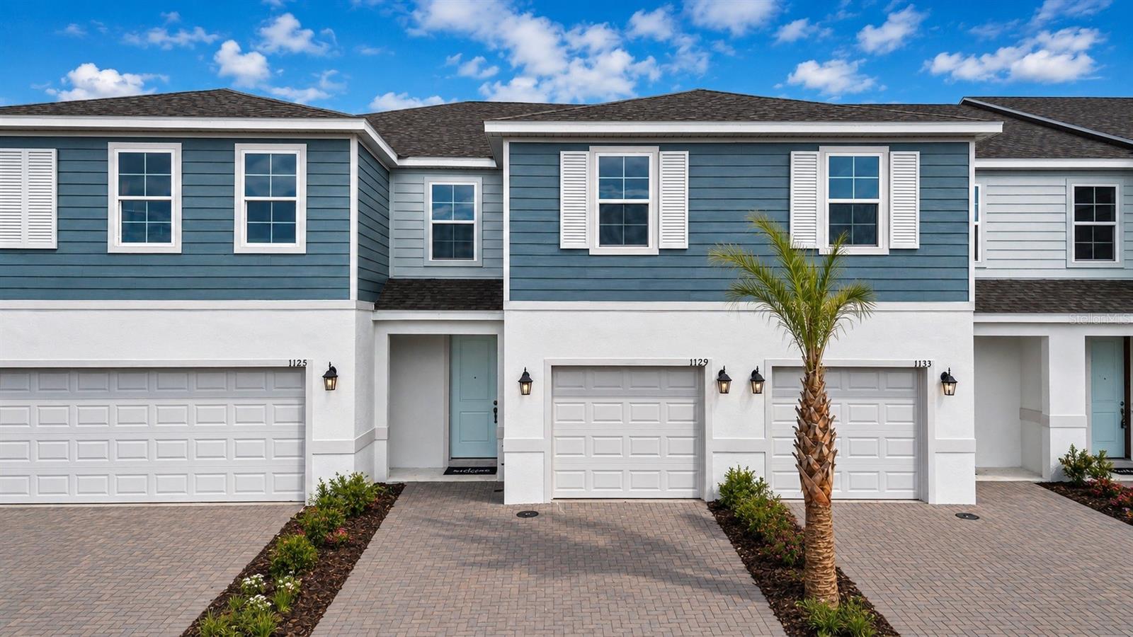
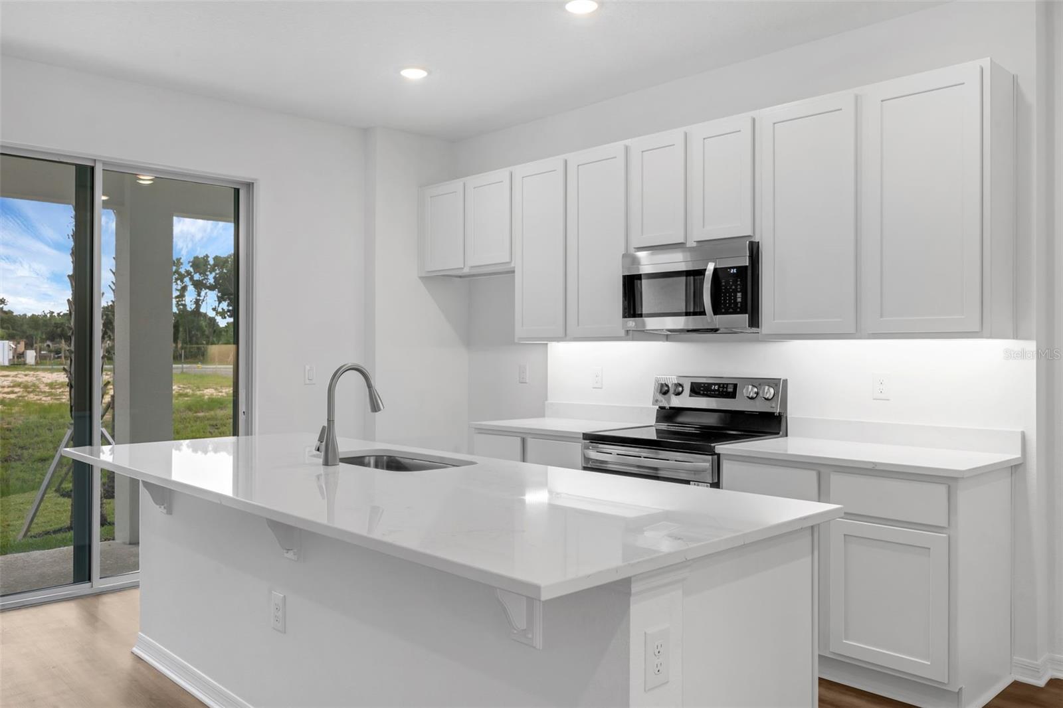
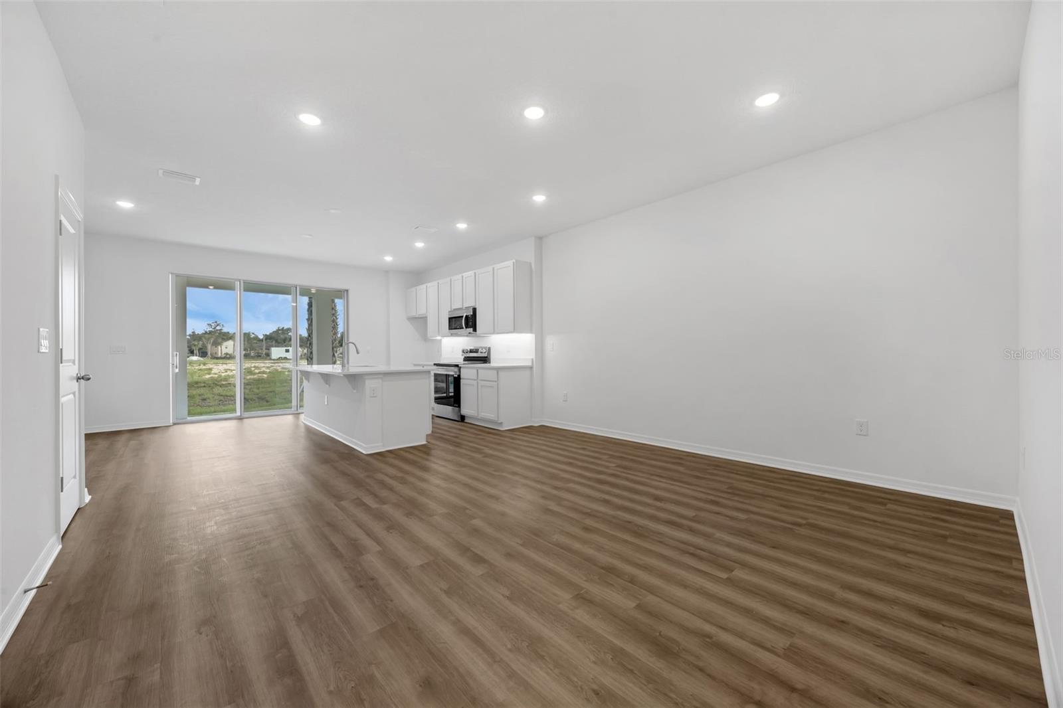
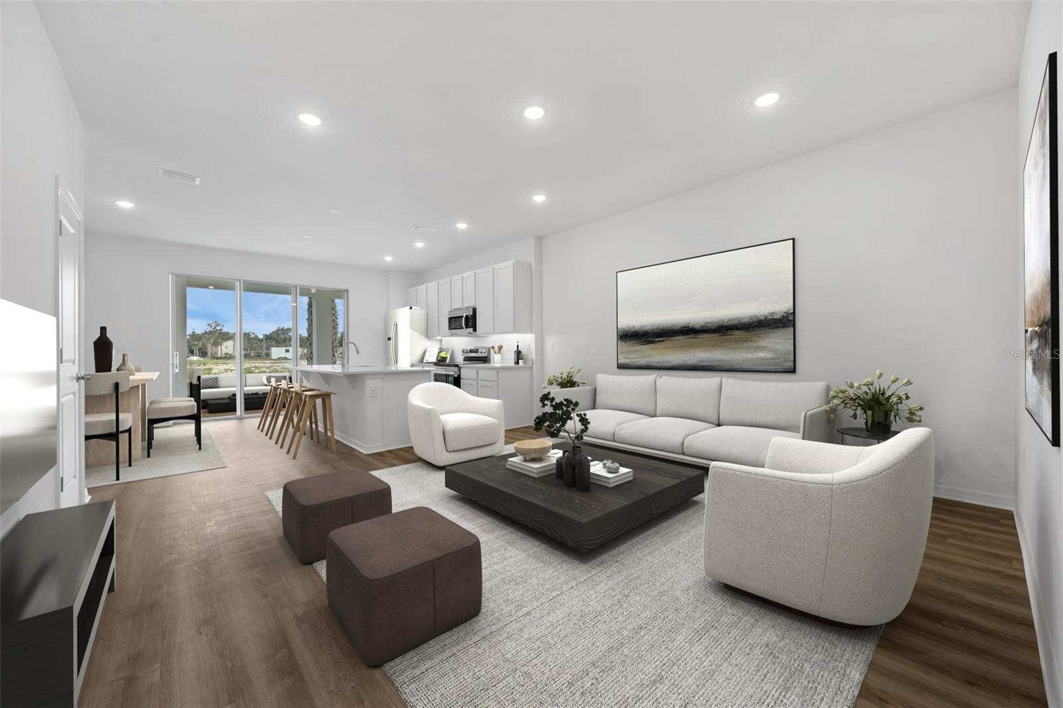
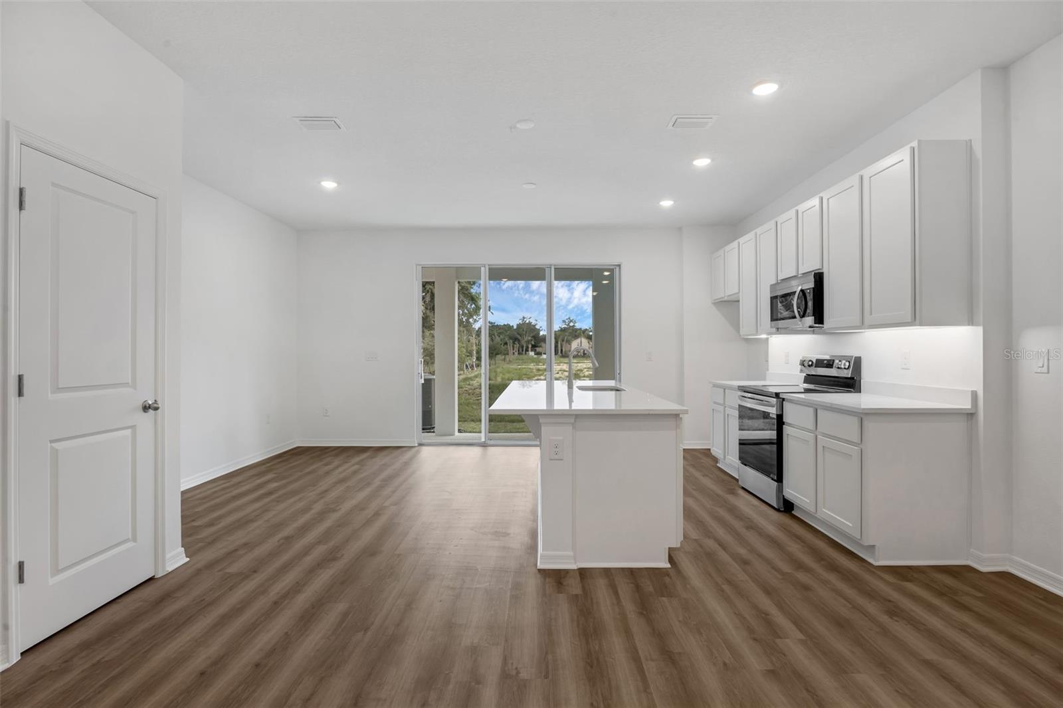
Under Construction. Estimated Completion: December 2026. The Abbey at Delaney Reserve in DeLand offers the perfect balance of style, comfort, and smart design. Featuring 3 bedrooms, a versatile loft, 2.5 bathrooms, and a covered lanai, this beautifully appointed townhome blends elevated finishes with everyday functionality. From the moment you arrive, the two-car paver driveway and lead walk welcome you to the covered front porch, setting the tone for timeless curb appeal. Step inside through the impressive 8’ front door and experience soaring 9'4" ceilings that enhance the open, airy feel of the main living space, with sleek tile flooring all throughout. At the heart of the home, the chef-inspired kitchen makes a bold and elegant statement with expansive quartz counter space. The 42” cabinets offer abundant storage, while the spacious center island provides the perfect gathering space for entertaining or casual dining. A generous walk-in pantry ensures everything has its place. The kitchen flows seamlessly into the dining area and great room, creating a bright, open-concept layout designed for both entertaining and everyday living. A dramatic triple sliding glass door extends your living space outdoors to the expansive 19-foot-wide covered lanai—ideal for relaxing evenings, weekend gatherings, or enjoying Florida’s year-round sunshine. Upstairs, a spacious loft provides flexible living space perfect for a home office, media room, or play area. A large walk-in laundry room adds convenience, while two secondary bedrooms share a full bath. The private primary suite is thoughtfully positioned and features a generous walk-in closet and an oversized bath complete with a dual-sink vanity, private shower, and separate water closet for added comfort. Ask about our closing cost incentives! DISCLAIMER: Photos and/or renderings are for illustrative purposes only and may depict upgraded landscaping, elevations, decorative features, or optional upgrades that may not be included in the home offered. Pricing, Incentives and Promotions are subject to change at anytime. Promotions cannot be combined with any other offer. Ask the Sales and Marketing Representative for details on promotions.

$1,828/mo

Est. mortgage payment based on a $274,690 home price.

All estimates are provided by Luxury Presence for informational purposes only. Actual amounts may vary.

Additional information

MLS® ID
W7889169

Interior Features

Bedrooms
3
Bathrooms
3
Cooling
Yes
Heating
Yes
Basement
No

Exterior Features

Lot Size
0.04 Acres

Other Property Details

Association Fee Frequency
Monthly
Garage
Yes
Pets Allowed
Yes
New Construction
Yes
55+/Senior Community
No

Listings courtesy of Stellar MLS as distributed by MLS GRID

All information deemed reliable but not guaranteed and should be independently verified. All properties are subject to prior sale, change or withdrawal. Neither listing broker(s) nor Maggie Carbone shall be responsible for any typographical errors, misinformation, misprints and shall be held totally harmless. Properties displayed may be listed or sold by various participants in the MLS. 

Based on information submitted to the MLS GRID as of 1:35 PM UTC on 9/20/2026. All data is obtained from various sources and may not have been verified by broker or MLS GRID. Supplied Open House Information is subject to change without notice. All information should be independently reviewed and verified for accuracy. Properties may or may not be listed by the office/agent presenting the information.

©2026 Stellar MLS . All rights reserved.

DMCA Notice

Powered by Luxury Presence