Property photo 1
Property photo 2
Property photo 3
Property photo 4
Property photo 5
3 Beds
3 Baths
1,892 sqft

$439,000

3719 CRAWLEY DOWN LOOP, SANFORD FL, 32773

Price per sqft$232.03
Built in2019
Property size1,892 sqft
Property typeResidential
Courtesy of KELLER WILLIAMS HERITAGE REALTY, Bob McNelis  Listing Contact: 407-862-9700

Overview

Active

Listed Sep 10, 2026

Updated 11h ago

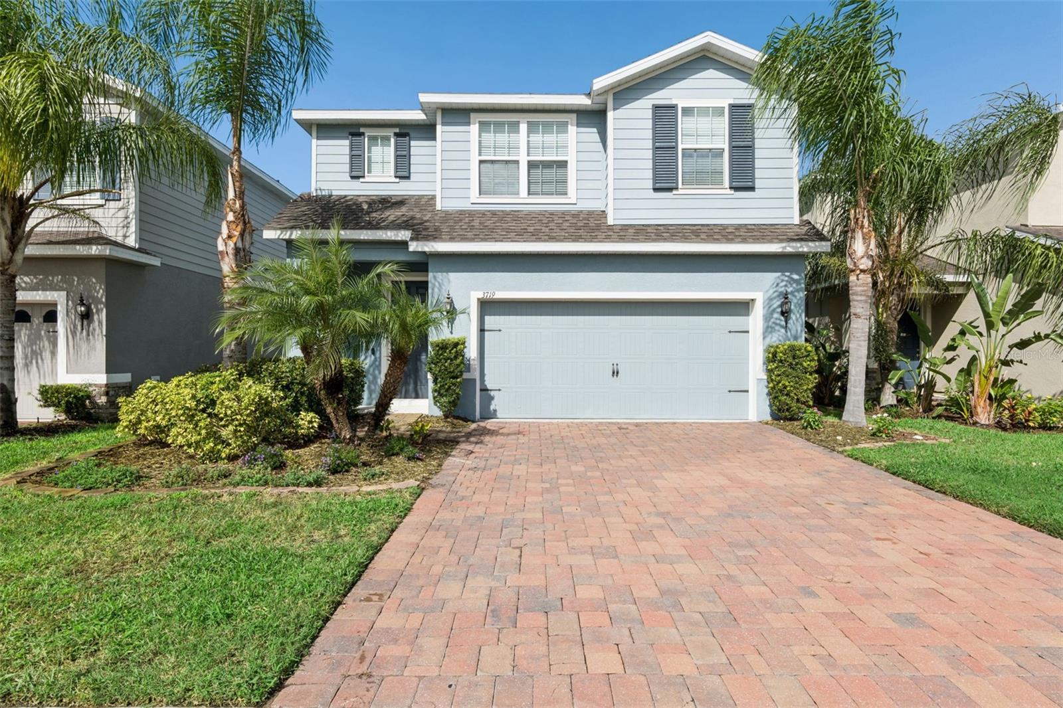
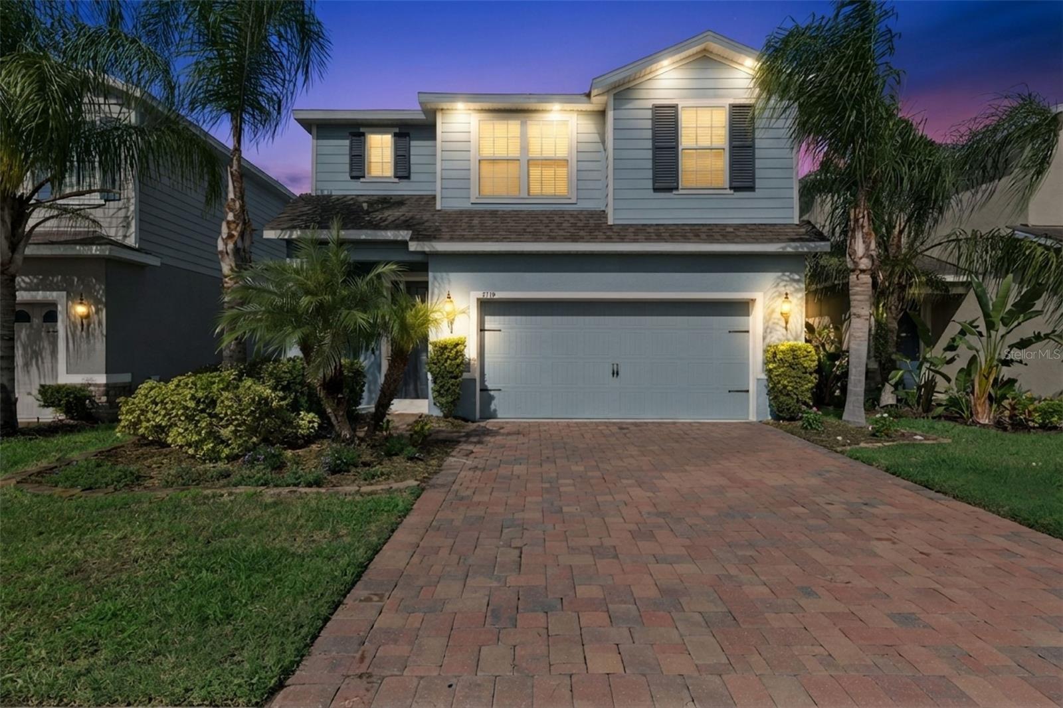
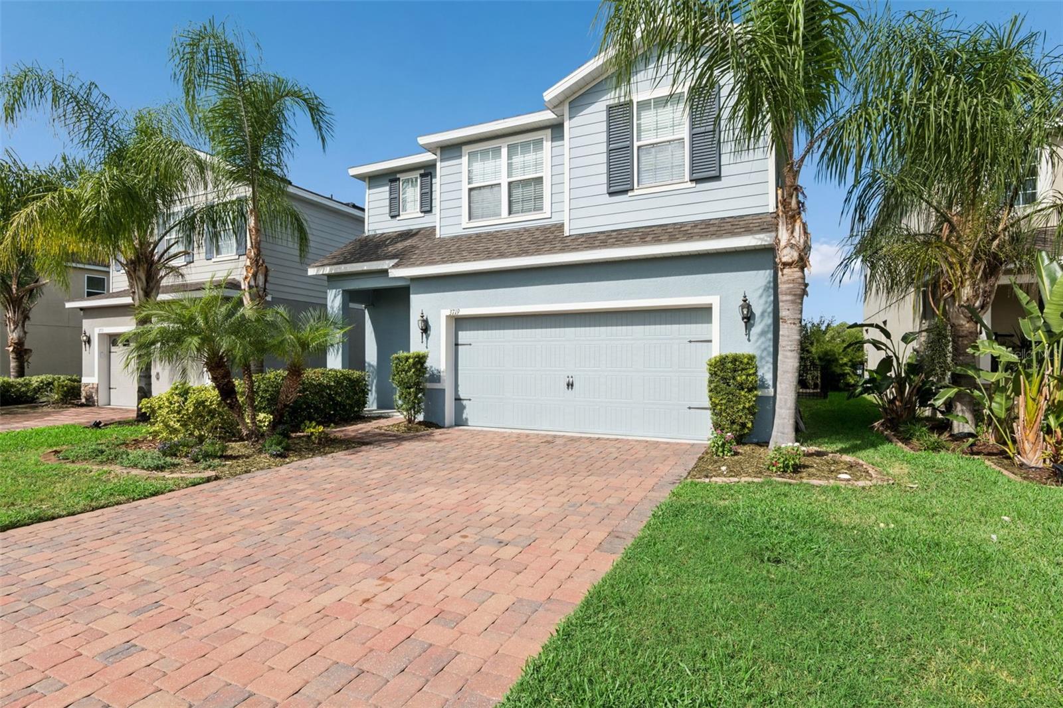
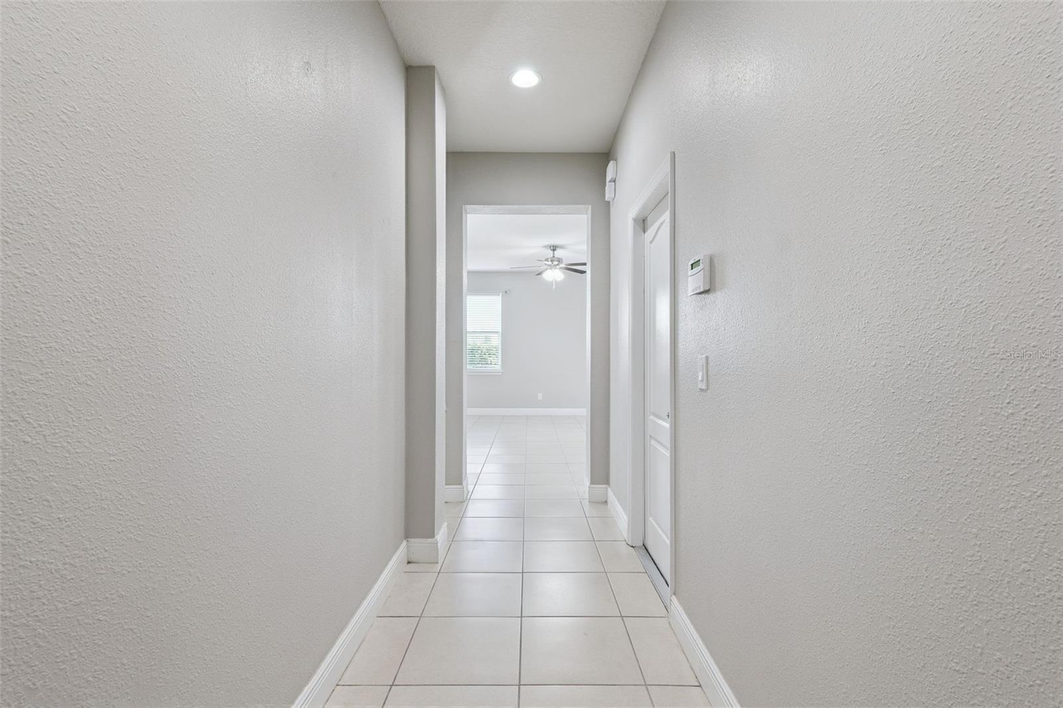
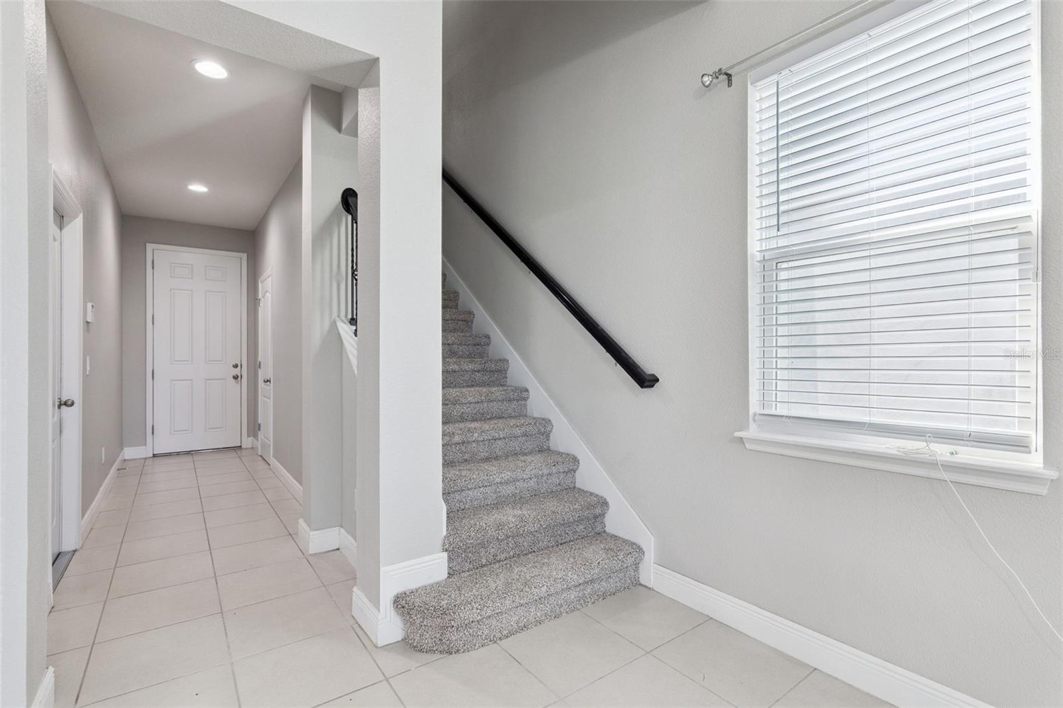
Welcome to your private oasis in the premier gated community of Kensington Reserve! This beautifully designed 3-bedroom, 2.5-bathroom home features a thoughtfully planned, open-concept layout where every square foot is maximized for effortless living. The entire home shows like new, boasting a fresh coat of interior paint and brand-new, plush carpet throughout. Adding incredible value and monthly savings, the seller has installed a premium solar panel system that slashes the power bill by approximately $100 a month! At the heart of the home is a well-appointed kitchen showcasing sleek granite countertops, an inviting eat-in breakfast nook, and a breakfast bar with seating that flows seamlessly into the expansive family room. Transition outside through sliding glass doors to your private, screened-in lanai. Enjoy views of a tranquil pond and central water fountain—the ultimate backdrop for relaxing with an evening cocktail. Adjacent to the lanai, an expanded paver sun deck offers the perfect footprint for outdoor grilling and entertaining. For ultimate convenience, a powder room is located downstairs. The upper level features three spacious bedrooms, two full bathrooms, and a versatile bonus room. This highly efficient floor plan means the bonus space easily transforms into a game room, home theater, or flexible home office. Commuting is a breeze with seamless access to the 417, placing Central Florida’s renowned beaches, world-class attractions, dining, and entertainment right at your fingertips. Don’t miss this move-in-ready gem—schedule your private tour today!

$2,921/mo

Est. mortgage payment based on a $439,000 home price.

All estimates are provided by Luxury Presence for informational purposes only. Actual amounts may vary.

Additional information

MLS® ID
O6438790

Interior Features

Bedrooms
3
Bathrooms
3
Cooling
Yes
Heating
Yes
Basement
No

Exterior Features

Lot Size
0.11 Acres

Other Property Details

Taxes
$5,425
Tax Frequency
Annually
Association Fee Frequency
Monthly
Garage
Yes
Pets Allowed
Yes
55+/Senior Community
No

Listings courtesy of Stellar MLS as distributed by MLS GRID

All information deemed reliable but not guaranteed and should be independently verified. All properties are subject to prior sale, change or withdrawal. Neither listing broker(s) nor Maggie Carbone shall be responsible for any typographical errors, misinformation, misprints and shall be held totally harmless. Properties displayed may be listed or sold by various participants in the MLS. 

Based on information submitted to the MLS GRID as of 2:18 PM UTC on 9/20/2026. All data is obtained from various sources and may not have been verified by broker or MLS GRID. Supplied Open House Information is subject to change without notice. All information should be independently reviewed and verified for accuracy. Properties may or may not be listed by the office/agent presenting the information.

©2026 Stellar MLS . All rights reserved.

DMCA Notice

Powered by Luxury Presence