Property photo 1
Property photo 2
Property photo 3
Property photo 4
Property photo 5
2 Beds
2 Baths
1,254 sqft

$295,000

834 SWEETBRIER DR, DELTONA FL, 32725

Price per sqft$235.25
Built in1981
Property size1,254 sqft
Property typeResidential
Courtesy of DELTONA LAKES REALTY INC, Linda Patti  Listing Contact: 386-574-1401

Overview

Active

Listed Sep 11, 2026

Updated 4 days ago

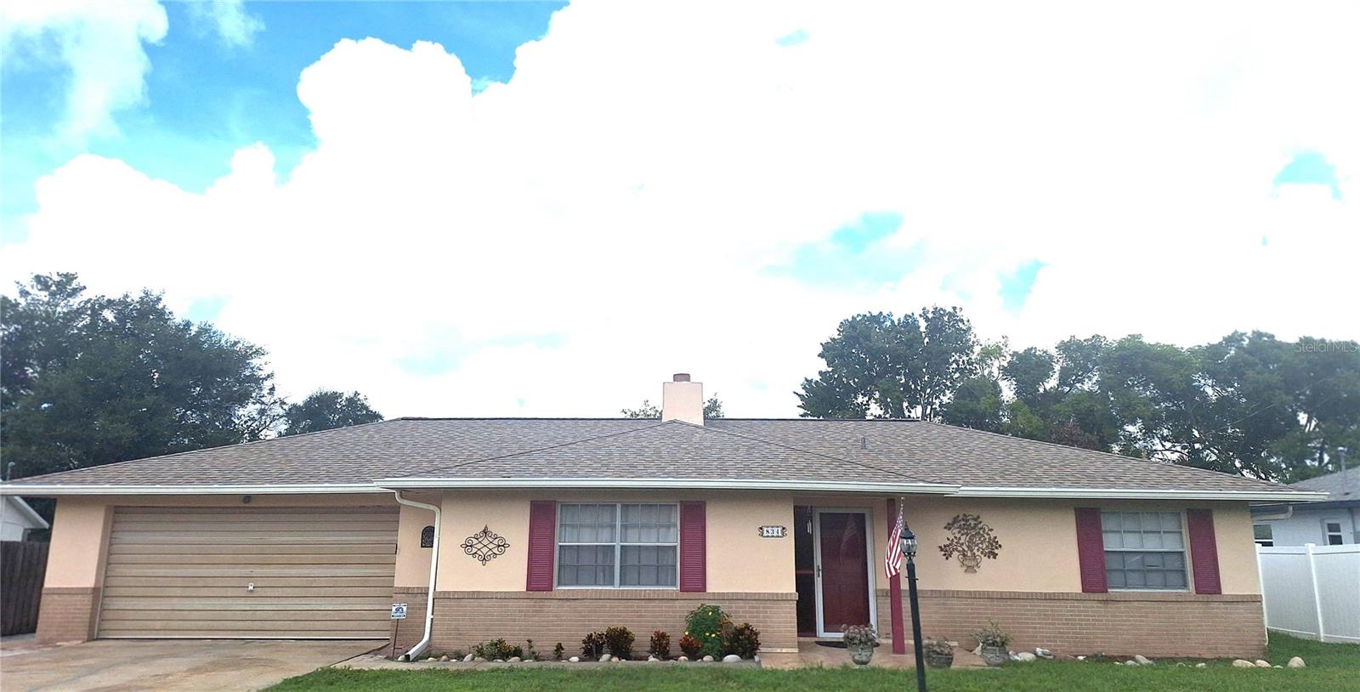
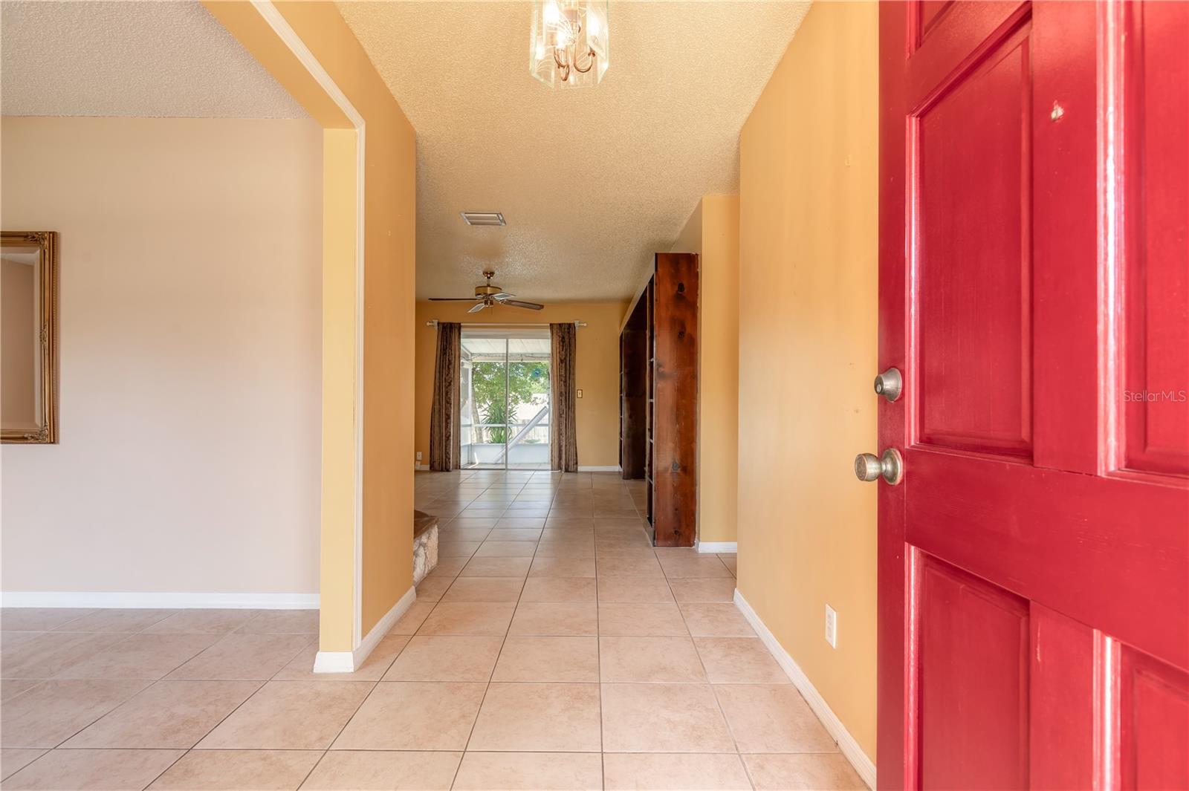
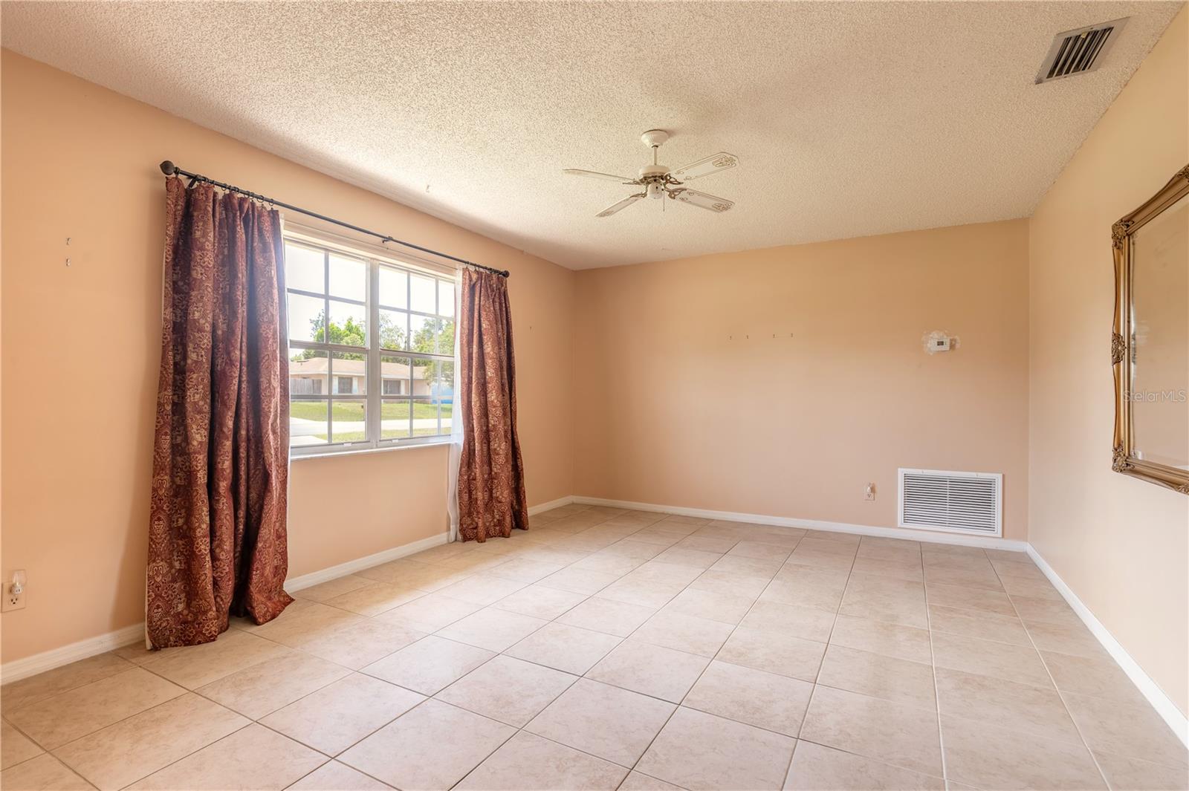
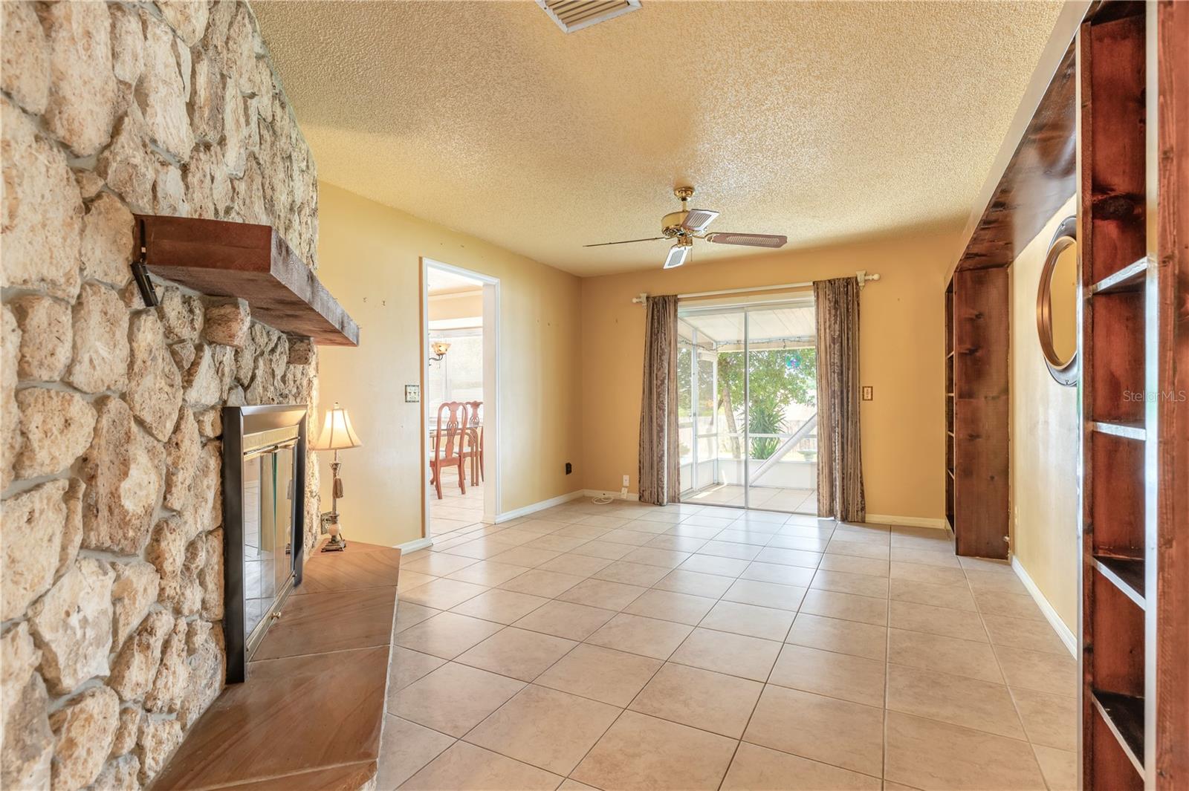
HERE IS A GREAT WAY TO KICK-OFF A COOL TIME IN YOUR NEW HOME THIS SEASON! This 2 bedroom 2 bath home 2 car garage home is just the right size to find comfort and convenience here. The living room plus family room gives it the truly extra-spacious feel. Extra elegance is in the stone fireplace that graces the family room. Newer ceramic tile flows throughout. It's a game-changer with the brand NEW ROOF installed 9/2026, and relax as you enjoy your morning coffee at the eat-in kitchen looking out over the sparkling pool, or veg out with nature on the screened porch overlooking outdoor patio and spacious yard just waiting for your personal touches. The open kitchen layout gives you plenty of counter space and cabinetry plus a pantry. Need more storage? Find ample shelving in garage already there for your goods. This property is being sold as-is, but has been updated and upgraded. The electrical panel is NEW, NEW air conditioner in 2020, NEW drain field installed in 2025, newer gutters, plus updated pool and timer surrounds you in cool comfort. The oversized garage has laundry facilities plus shelving for all your extras. The location is a winning point too! Just a few minutes to I-4 heading to either Daytona or Orlando brings a winning drive toward play or business. No HOA here, but your private oasis that's very close to shopping, medical plazas and financial locations. All measurements are approximate. Sq. footage received from the tax rolls. All information recorded in the MLS is intended to be accurate but can not be guaranteed.

$1,963/mo

Est. mortgage payment based on a $295,000 home price.

All estimates are provided by Luxury Presence for informational purposes only. Actual amounts may vary.

Additional information

MLS® ID
V4950754

Interior Features

Bedrooms
2
Bathrooms
2
Fireplace
Yes
Cooling
Yes
Heating
Yes
Basement
No

Exterior Features

Lot Size
0.23 Acres

Other Property Details

Taxes
$708
Tax Frequency
Annually
Association Fee Frequency
Monthly
Garage
Yes
Pool
Yes
55+/Senior Community
No

Listings courtesy of Stellar MLS as distributed by MLS GRID

All information deemed reliable but not guaranteed and should be independently verified. All properties are subject to prior sale, change or withdrawal. Neither listing broker(s) nor Maggie Carbone shall be responsible for any typographical errors, misinformation, misprints and shall be held totally harmless. Properties displayed may be listed or sold by various participants in the MLS. 

Based on information submitted to the MLS GRID as of 2:22 PM UTC on 9/20/2026. All data is obtained from various sources and may not have been verified by broker or MLS GRID. Supplied Open House Information is subject to change without notice. All information should be independently reviewed and verified for accuracy. Properties may or may not be listed by the office/agent presenting the information.

©2026 Stellar MLS . All rights reserved.

DMCA Notice

Powered by Luxury Presence