Property photo 1
Property photo 2
Property photo 3
Property photo 4
Property photo 5
3 Beds
2 Baths
2,240 sqft

$549,000

1110 HERON POINT WAY, DELAND FL, 32724

Price per sqft$245.09
Built in2010
Property size2,240 sqft
Property typeResidential
Courtesy of BETTER HOMES AND GARDENS REAL ESTATE MANN GLOBAL P, Eric Hansen  Listing Contact: 407-774-9858

Overview

Under contract

Pending

Listed Sep 8, 2026

Updated 7 days ago

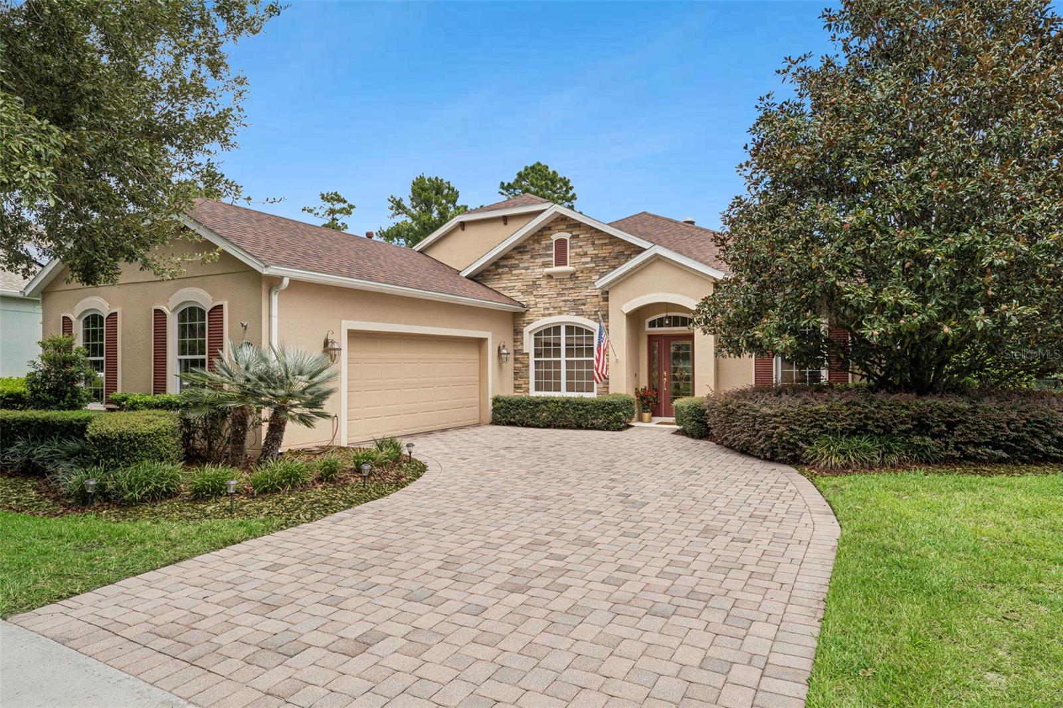
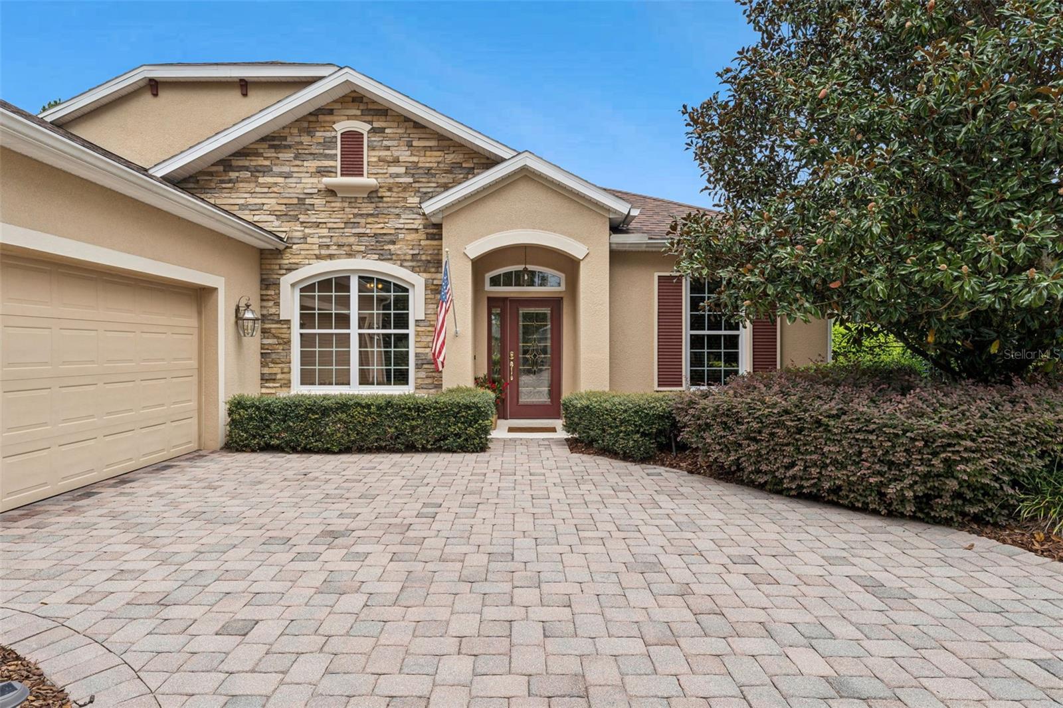
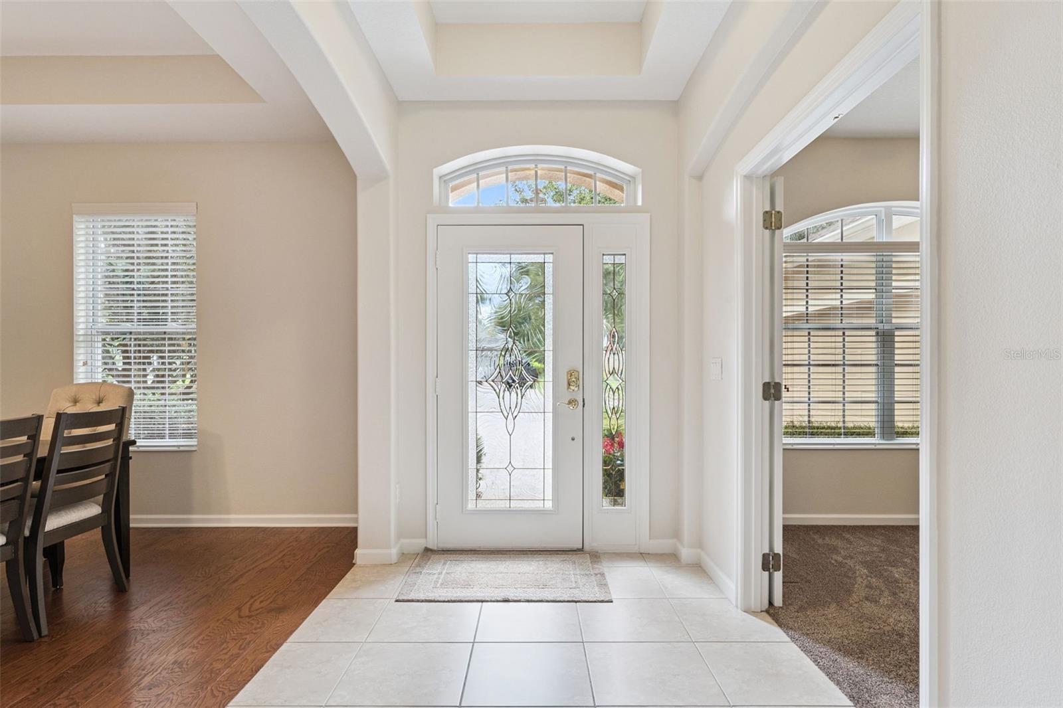
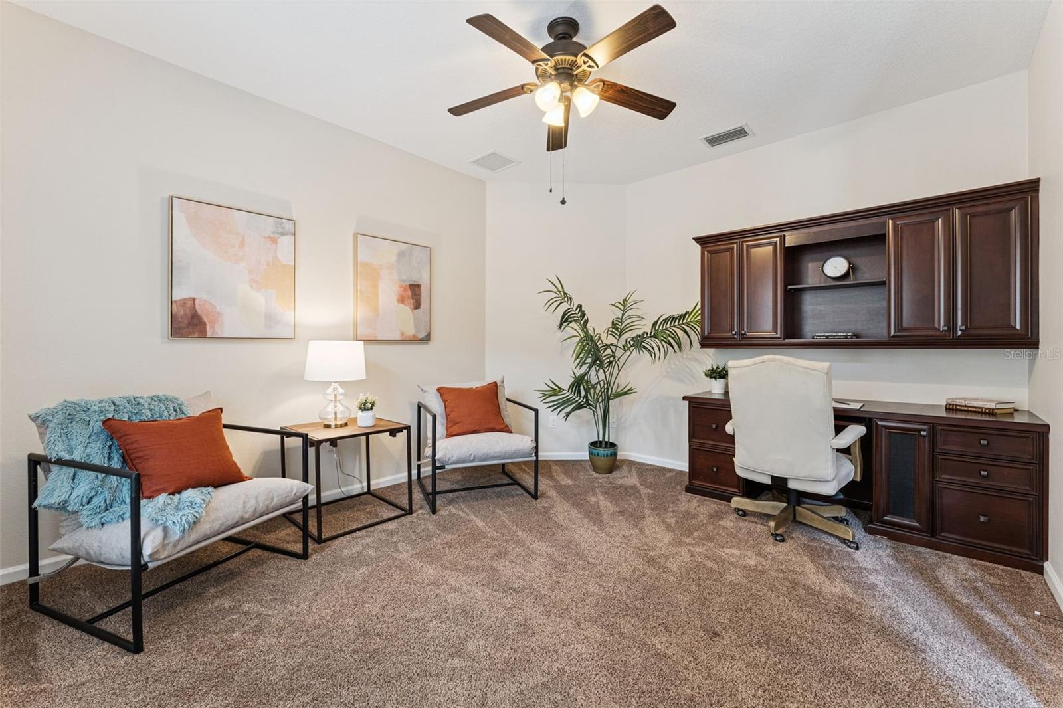
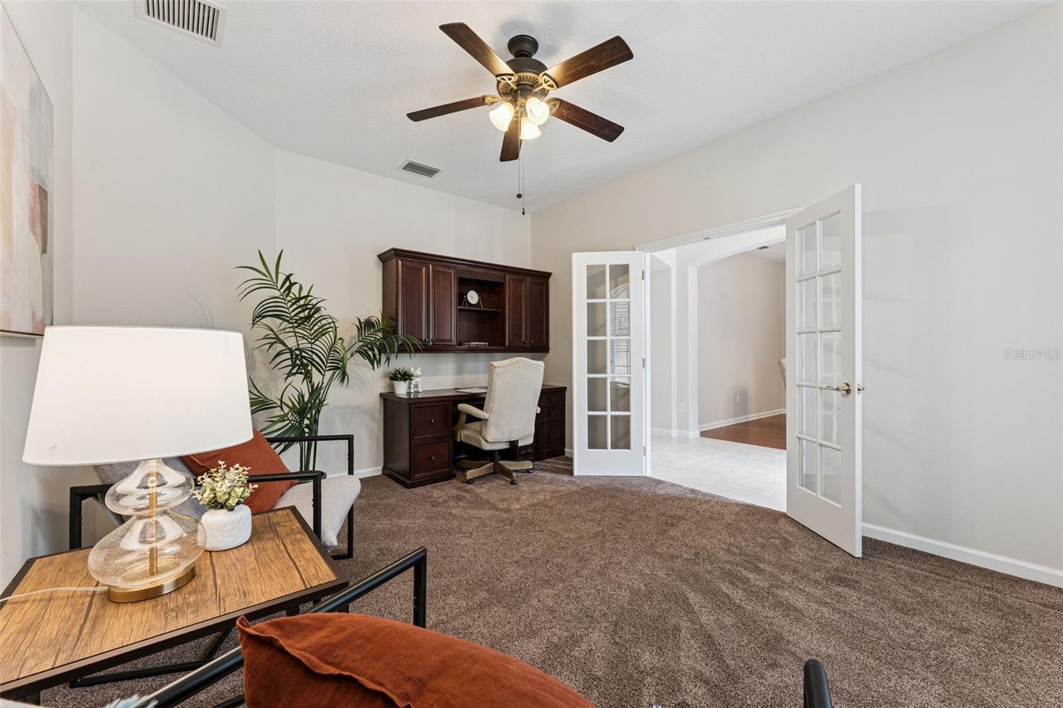
Under contract-accepting backup offers. Rare Find & “Move-in Ready”, Shea Pinot offering 3 BD/ 2 BA plus a Den with a solar panel heated Pool, an oversized 26’ x 20’ garage on a pie-shaped homesite overlooking a Pond & Conservation area in the 55+ Victoria Gardens neighborhood. Recent updates include a New Water Heater 26’, re-painted interior 26’, replaced Pool salt cell & exterior door in garage 26’, A/C system 25’, Re-Roof 21’, Pool Pump 2021. As you enter the foyer, you will notice the attention to detail w/ a leaded glass front entry door, tray ceiling, double French doors into the Den w/ built-in desk & a view to the 15’ x 23’6” solar panel heated Pool overlooking a conservation area. Ceramic tile & engineered wood flooring flows throughout main living areas & den. Homeowner’s personalized touches include a whole home natural gas generator & several solar tubes in the Great Room/Kitchen areas for additional natural light. Gourmet kitchen is a chef’s dream featuring 42” Maple wood cabinets w/ crown molding, under cabinet lighting, PULL OUT SHELVING, Pot & Pan drawers, Listello tile backsplash, 5-burner natural gas convection range, granite countertops & a large breakfast bar w/ pendant lighting above. The 17’ x 21’ Great Room is the heart of the home offering electric floor plug, recessed lighting, a ceiling fan & a view to the pool & conservation area through the triple sliding glass doors. Spacious primary suite provides the personalized touches such as a wall-mounted TV, tray ceiling, ceiling fan, 2 walk-in closets, raised height vanity w/ dual sinks, glass enclosed walk-in shower & a corner soaking tub. The 30’x 31’ screen lanai has built-in accent lighting above the pool, pool waterfall feature, 2 ceiling fans on the covered lanai. You will enjoy relaxing or entertaining on the large brick paver lanai overlooking a spacious aluminum rail fenced backyard that is ideal if you have any pets along with a Pond & natural Conservation view. The 26’ x 20’ garage provides that extra room for a golf cart or work bench & offers 6 ceiling mounted storage racks. Victoria Gardens residents have access to their own Private Clubhouse. HOA fee includes lawn care, Spectrum HFC TV & internet and reclaimed water for yard irrigation. Community is within 1 mile of I-4 that offers great access to the east coast beaches, Orlando (40 minutes) and 3 International airports within 1 hour.

$3,653/mo

Est. mortgage payment based on a $549,000 home price.

All estimates are provided by Luxury Presence for informational purposes only. Actual amounts may vary.

Additional information

MLS® ID
O6438977

Interior Features

Bedrooms
3
Bathrooms
2
Cooling
Yes
Heating
Yes
Basement
No

Exterior Features

Lot Size
0.26 Acres

Other Property Details

Taxes
$3,722
Tax Frequency
Annually
Association Fee Frequency
Monthly
Secondary Association Fee
Not Listed
Garage
Yes
View
Yes
Pets Allowed
Yes
Pool
Yes
55+/Senior Community
Yes

Listings courtesy of Stellar MLS as distributed by MLS GRID

All information deemed reliable but not guaranteed and should be independently verified. All properties are subject to prior sale, change or withdrawal. Neither listing broker(s) nor Maggie Carbone shall be responsible for any typographical errors, misinformation, misprints and shall be held totally harmless. Properties displayed may be listed or sold by various participants in the MLS. 

Based on information submitted to the MLS GRID as of 1:36 PM UTC on 9/20/2026. All data is obtained from various sources and may not have been verified by broker or MLS GRID. Supplied Open House Information is subject to change without notice. All information should be independently reviewed and verified for accuracy. Properties may or may not be listed by the office/agent presenting the information.

©2026 Stellar MLS . All rights reserved.

DMCA Notice

Powered by Luxury Presence