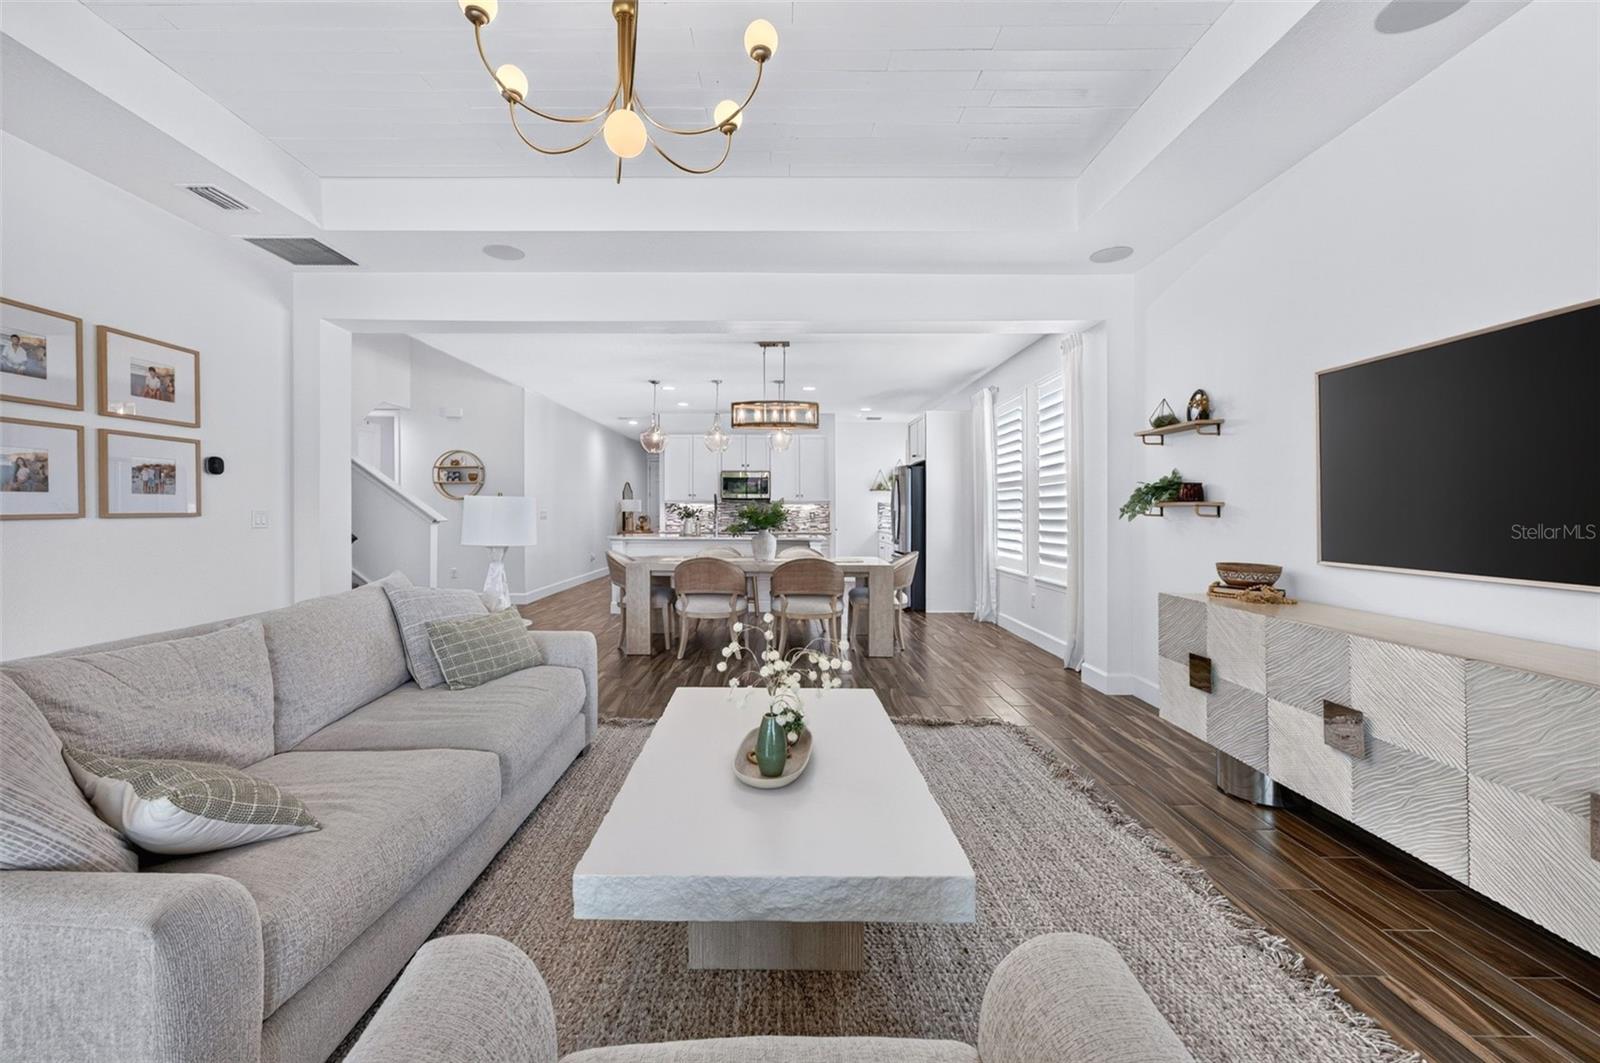
Property photo 1
Property photo 2
Property photo 3
Property photo 4
Property photo 5
5 Beds
4 Baths
3,174 sqft

$700,000

6226 W FALLSGROVE LN, PORT ORANGE FL, 32128

Price per sqft$220.54
Built in2019
Property size3,174 sqft
Property typeResidential
Courtesy of RE/MAX SIGNATURE, Stephanie Cathey  Listing Contact: 386-236-0760

Overview

Active

Listed Sep 9, 2026

Updated 7 days ago

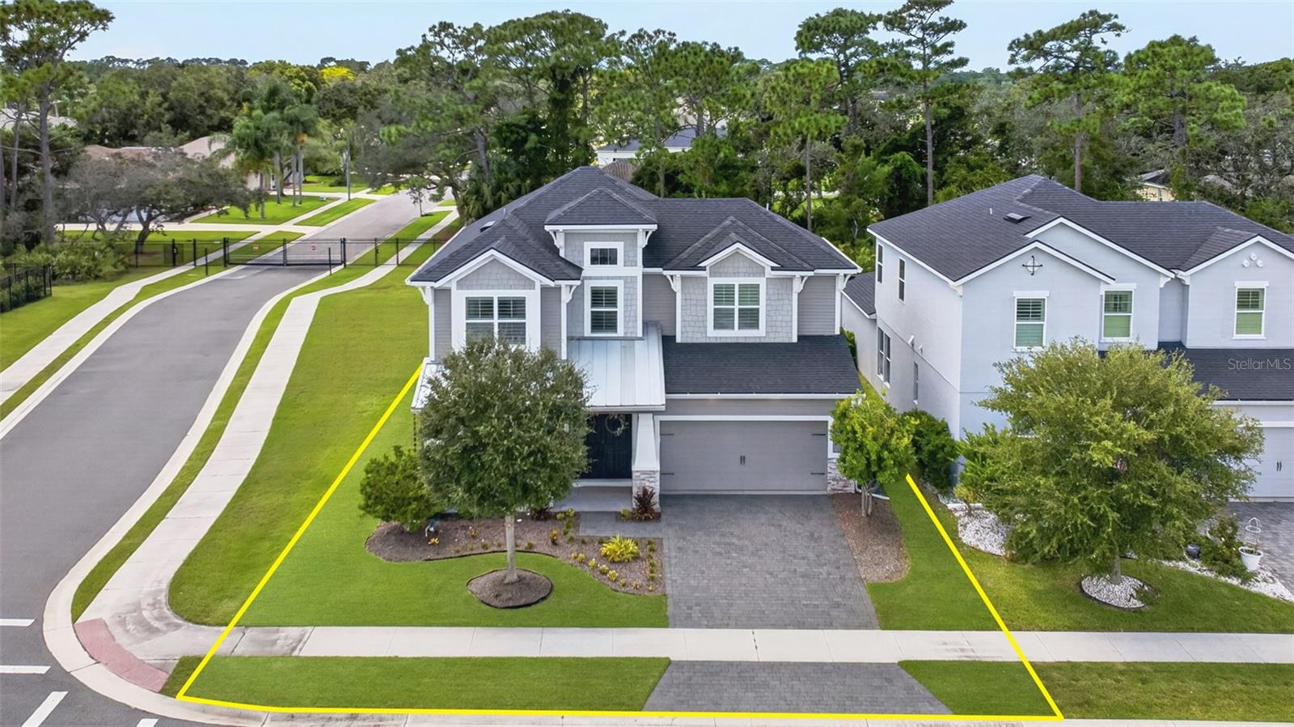
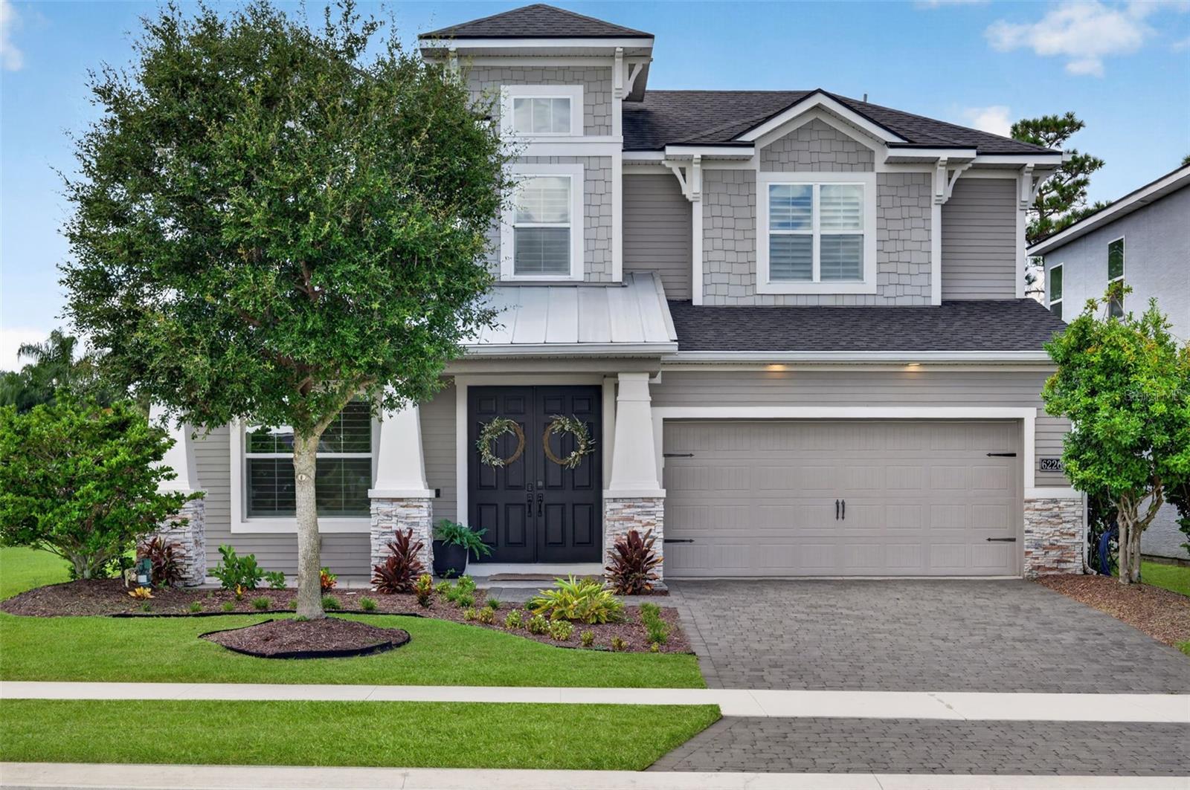
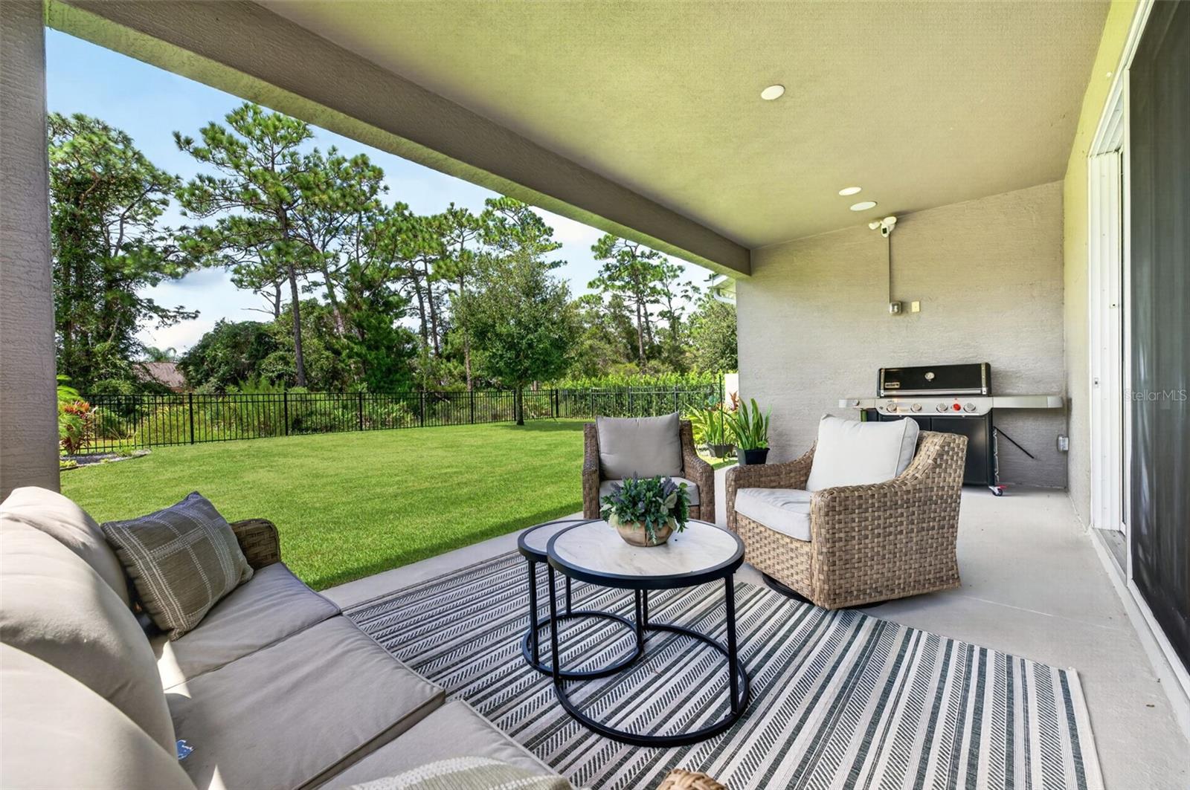
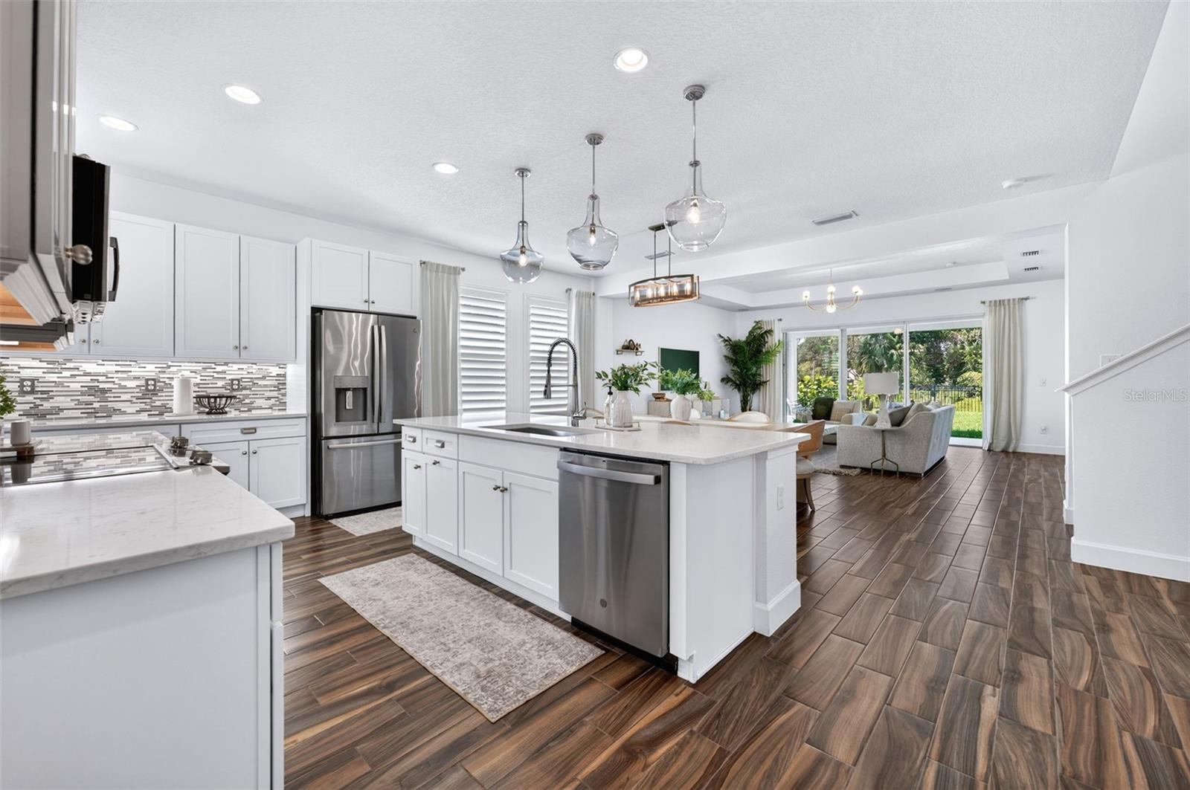
Gorgeous in Woodhaven! Perfectly positioned on a premium corner lot in a quiet cul-de-sac, this impressive ICI Homes Santa Maria offers more than 3,200 square feet of living space with thoughtful expansions and upgrades that set it apart. Featuring 5 bedrooms, 3.5 bathrooms and an extended tandem 3-car garage, there is no shortage of space here. As you enter the home, soaring ceilings add to the bright, open feel, while a bedroom just off the foyer offers a great setup for guests, a home office or whatever fits your lifestyle. Continue into the heart of the home where the open kitchen and living area were made for entertaining, with quartz countertops, white shaker cabinetry, stainless steel appliances and a large center island with plenty of room to gather. Tile flooring, plantation shutters and automated blinds in the living room add to the upgraded feel, while large sliding glass doors bring in tons of natural light and create an easy transition to the outdoor entertaining area. Out back, the fully fenced yard has no rear neighbors, giving you added privacy and plenty of space to enjoy Florida living. The home's upgrades continue with a central vacuum system and a Klipsch sound system extending from the primary suite to the living room and out back, perfect for enjoying music throughout the home and outside. The primary suite was expanded an additional 5 feet, creating an oversized retreat with a generous walk-in closet and ensuite bath featuring dual vanities and a large walk-in shower. Upstairs you'll find three additional bedrooms, two full bathrooms and a spacious bonus living area, including two bedrooms connected by a Jack-and-Jill bath. The upstairs bathrooms continue the upgraded finishes with tiled shower and tub/shower surrounds. Soaring ceilings throughout enhance the sense of space and make this already generous floor plan feel even larger. From the corner cul-de-sac lot and extended garage to the expanded primary suite, private backyard, central vacuum, whole-home sound and upgraded finishes, this Santa Maria has so much more to offer. **seller has mock pool designs available**

$4,657/mo

Est. mortgage payment based on a $700,000 home price.

All estimates are provided by Luxury Presence for informational purposes only. Actual amounts may vary.

Additional information

MLS® ID
V4951141

Interior Features

Bedrooms
5
Bathrooms
4
Cooling
Yes
Heating
Yes
Basement
No

Exterior Features

Lot Size
0.15 Acres

Other Property Details

Taxes
$9,229
Tax Frequency
Annually
Association Fee Frequency
Monthly
Garage
Yes
Pets Allowed
Yes
55+/Senior Community
No

Listings courtesy of Stellar MLS as distributed by MLS GRID

All information deemed reliable but not guaranteed and should be independently verified. All properties are subject to prior sale, change or withdrawal. Neither listing broker(s) nor Maggie Carbone shall be responsible for any typographical errors, misinformation, misprints and shall be held totally harmless. Properties displayed may be listed or sold by various participants in the MLS. 

Based on information submitted to the MLS GRID as of 1:37 PM UTC on 9/20/2026. All data is obtained from various sources and may not have been verified by broker or MLS GRID. Supplied Open House Information is subject to change without notice. All information should be independently reviewed and verified for accuracy. Properties may or may not be listed by the office/agent presenting the information.

©2026 Stellar MLS . All rights reserved.

DMCA Notice

Powered by Luxury Presence