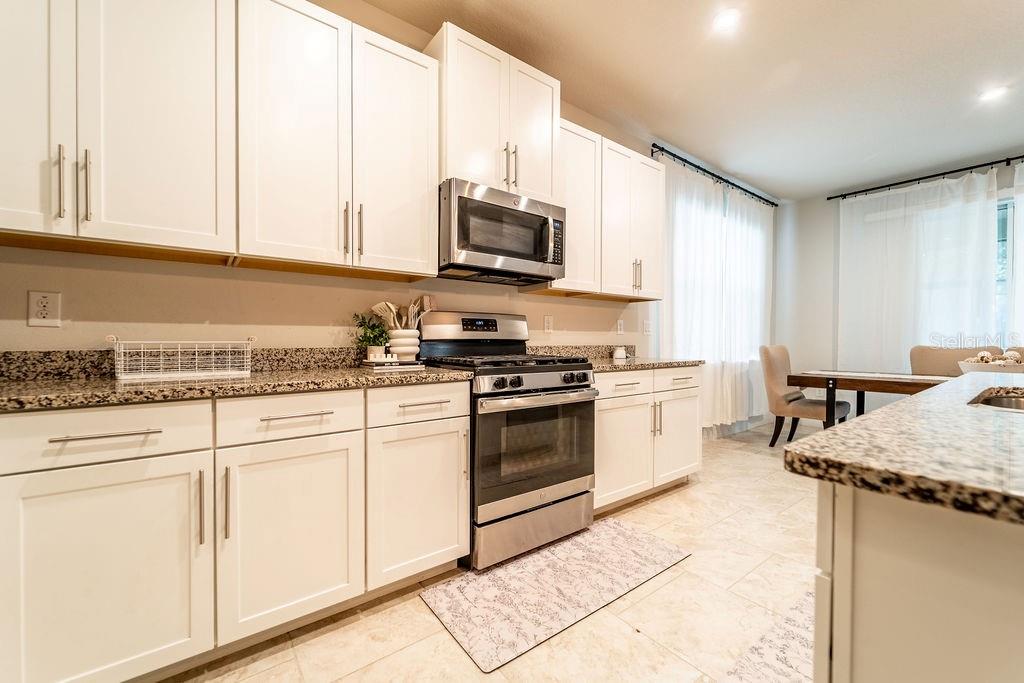
Property photo 1
Property photo 2
Property photo 3
Property photo 4
Property photo 5
4 Beds
3 Baths
2,460 sqft

$434,900

1625 CHELSEA MANOR CIR, DELAND FL, 32724

Price per sqft$176.79
Built in2019
Property size2,460 sqft
Property typeResidential
Courtesy of LPT REALTY, LLC, Mayra Piedra  Listing Contact: 877-366-2213

Overview

Active

Listed Sep 11, 2026

Updated 7 days ago

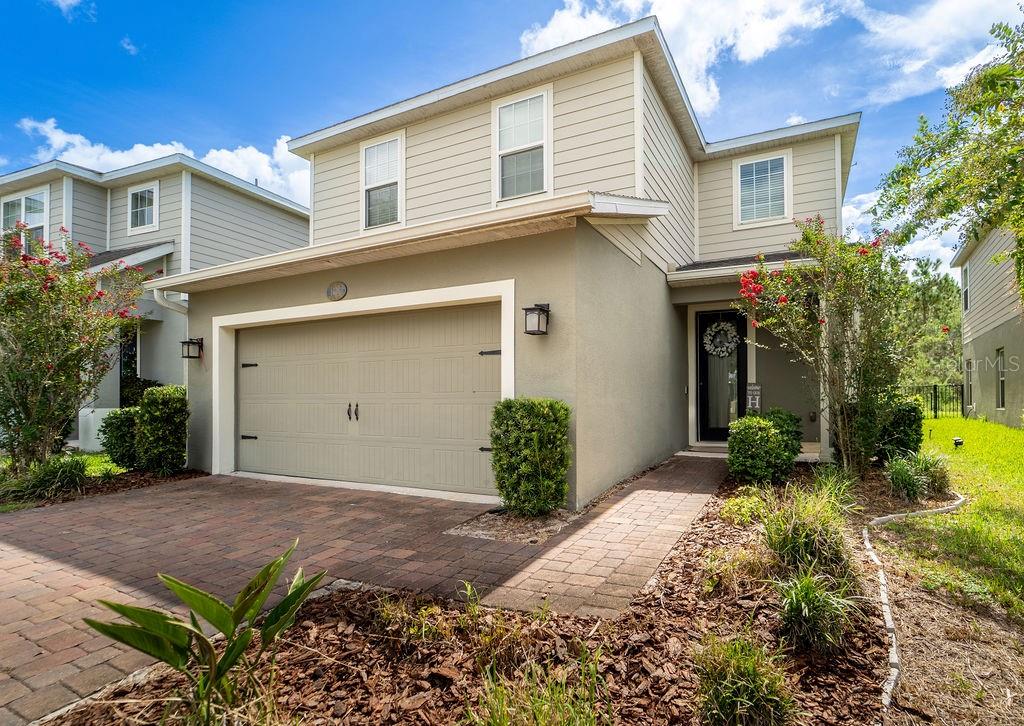
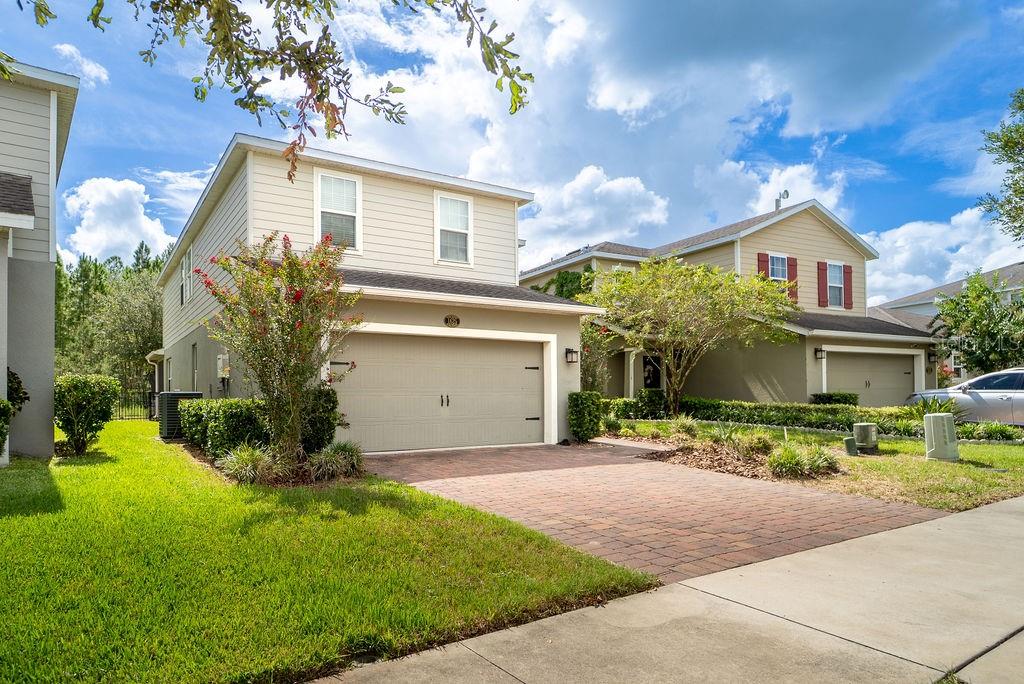
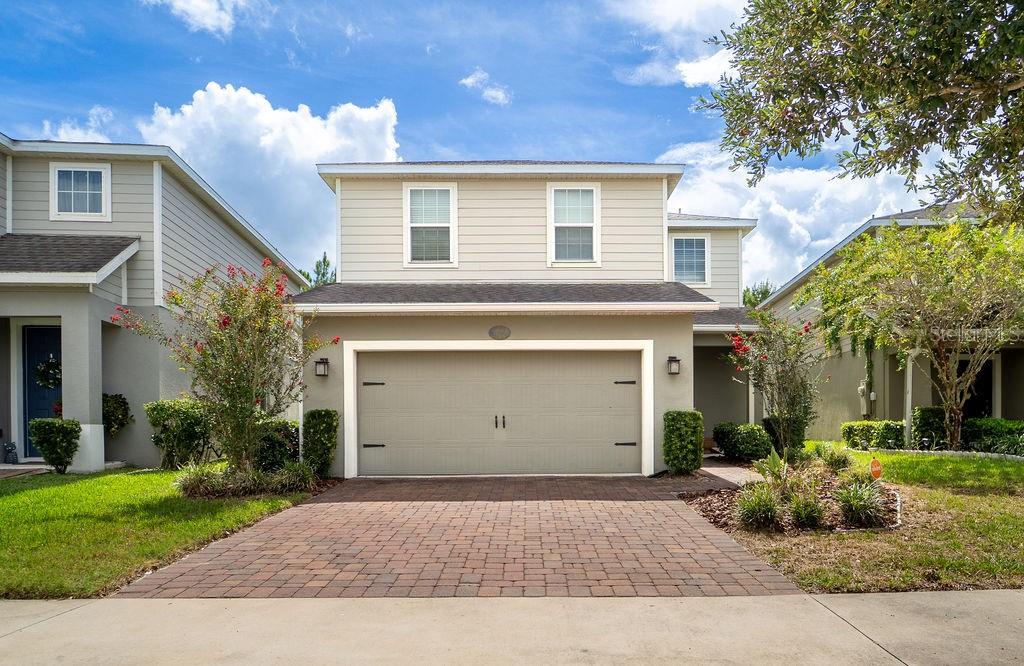
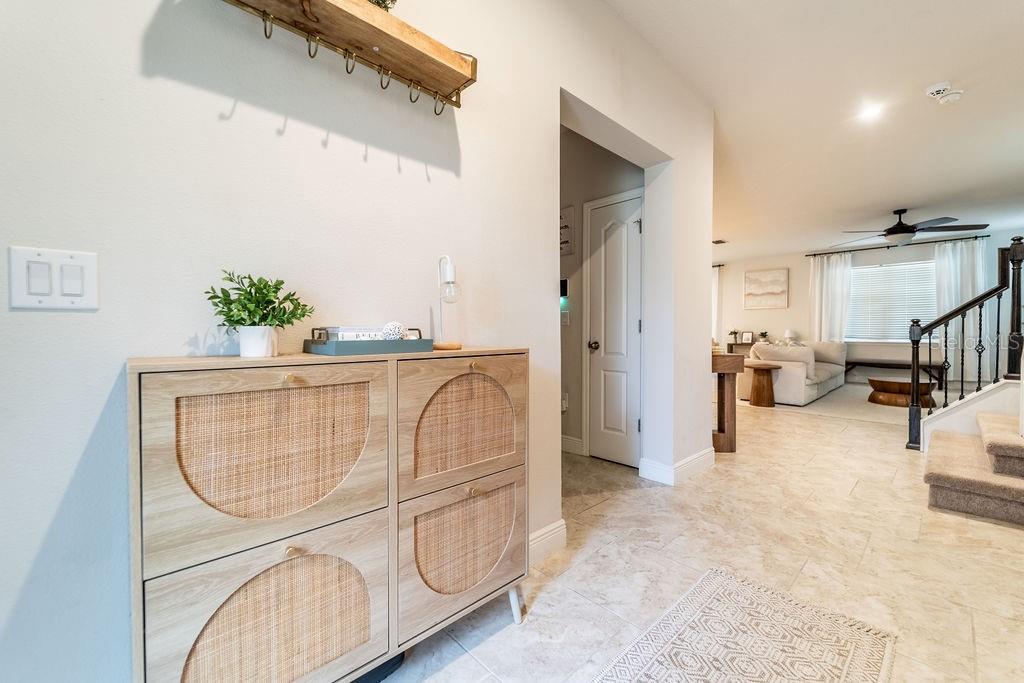
Welcome to this beautiful 4-bedroom, 2.5-bath home, nestled in the sought after Victoria Trails community. This residence offers modern construction without the wait for new build timelines. The two story floor plan features an open concept layout with a spacious family room, dining area, and eat-in kitchen with gas cooking. A versatile downstairs office/bonus room provides the option for a 5th bedroom or flex space. All bedrooms are located upstairs along with a loft and convenient laundry area. Interior upgrades include ceramic tile throughout the main living areas, carpeting upstairs, granite countertops, extended kitchen cabinetry, custom lighting, stainless steel appliances, additional windows for natural light, and ceiling fans throughout.The primary suite offers two walk-in closets and a dual-sink vanity. Secondary bedrooms are generously sized and share a bathroom with double sinks. Exterior features include a fully fenced wrought iron backyard, a very large patio with screened enclosure, paver driveway, and added gutters. The home backs to a wooded area with no rear neighbors, offering added privacy. Residents enjoy access to a community pool, fitness center, tennis courts, playground, and walking trails. HOA includes cable, internet, and irrigation. Conveniently located near downtown DeLand, Stetson University, shopping, dining, and with easy access to Orlando and area beaches. Schedule your showing today!

$2,893/mo

Est. mortgage payment based on a $434,900 home price.

All estimates are provided by Luxury Presence for informational purposes only. Actual amounts may vary.

Additional information

MLS® ID
V4951166

Interior Features

Bedrooms
4
Bathrooms
3
Cooling
Yes
Heating
Yes
Basement
No

Exterior Features

Lot Size
0.12 Acres

Other Property Details

Taxes
$5,646
Tax Frequency
Annually
Association Fee Frequency
Monthly
Garage
Yes
Pets Allowed
Yes
55+/Senior Community
No

Listings courtesy of Stellar MLS as distributed by MLS GRID

All information deemed reliable but not guaranteed and should be independently verified. All properties are subject to prior sale, change or withdrawal. Neither listing broker(s) nor Maggie Carbone shall be responsible for any typographical errors, misinformation, misprints and shall be held totally harmless. Properties displayed may be listed or sold by various participants in the MLS. 

Based on information submitted to the MLS GRID as of 2:26 PM UTC on 9/20/2026. All data is obtained from various sources and may not have been verified by broker or MLS GRID. Supplied Open House Information is subject to change without notice. All information should be independently reviewed and verified for accuracy. Properties may or may not be listed by the office/agent presenting the information.

©2026 Stellar MLS . All rights reserved.

DMCA Notice

Powered by Luxury Presence