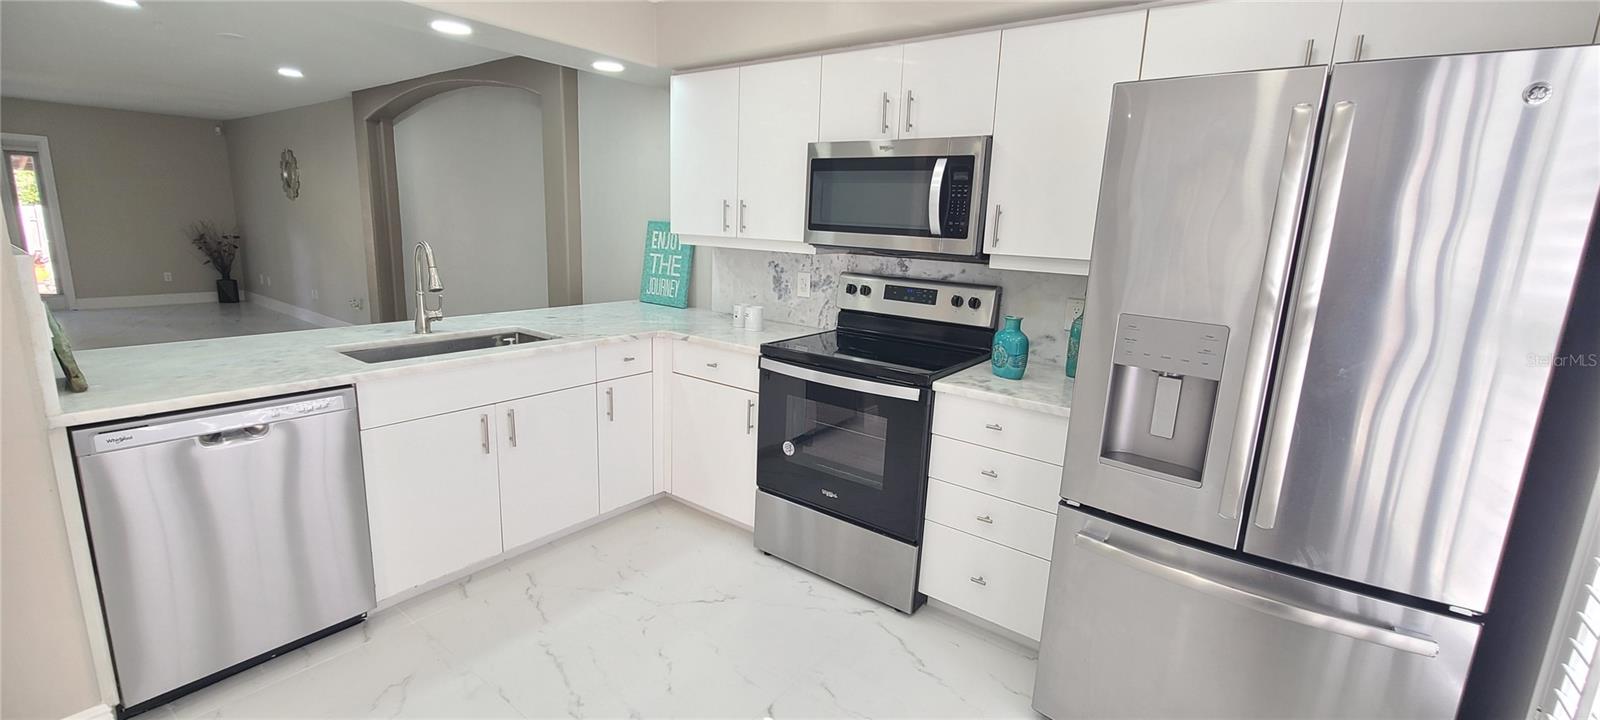
Property photo 1
Property photo 2
Property photo 3
Property photo 4
Property photo 5
2 Beds
3 Baths
1,421 sqft

$239,900

3531 FOREST BRANCH DR #D, PORT ORANGE FL, 32129

Price per sqft$168.82
Built in1996
Property size1,421 sqft
Property typeTownhomes
Courtesy of HOME WISE REALTY GROUP, INC., George Hanna  Listing Contact: 407-712-2000

Overview

Active

Listed Sep 1, 2026

Updated 2 weeks ago

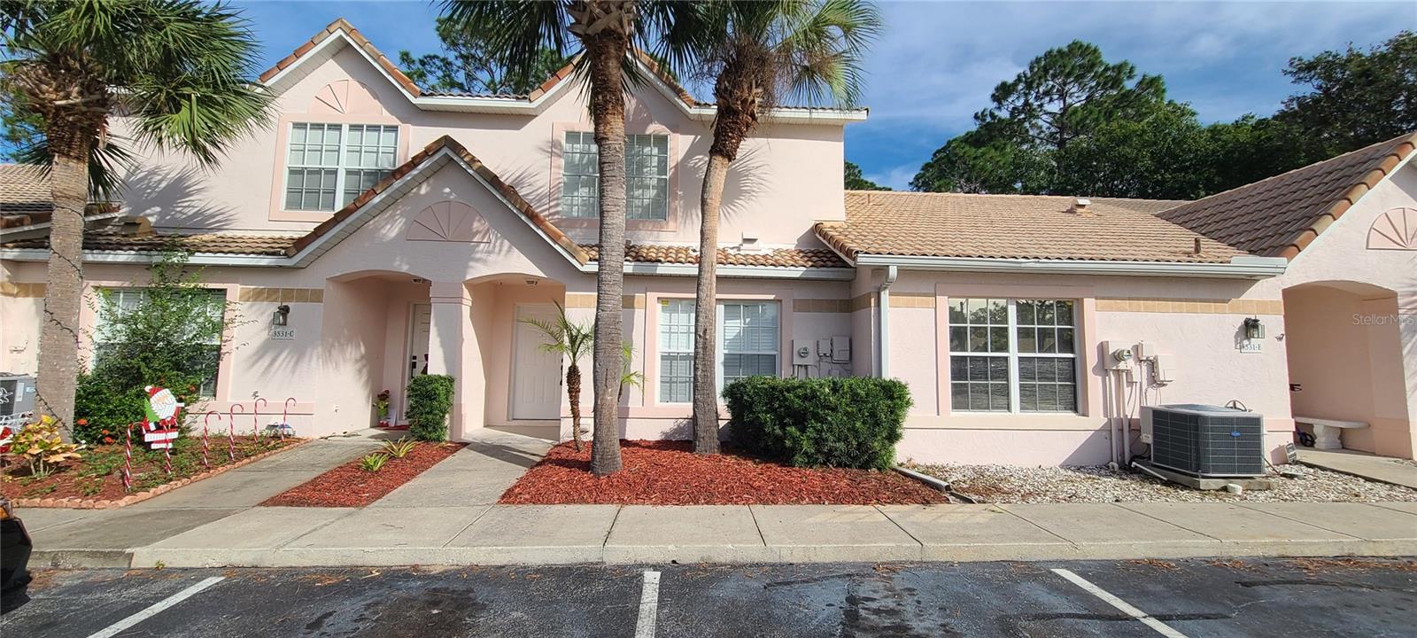
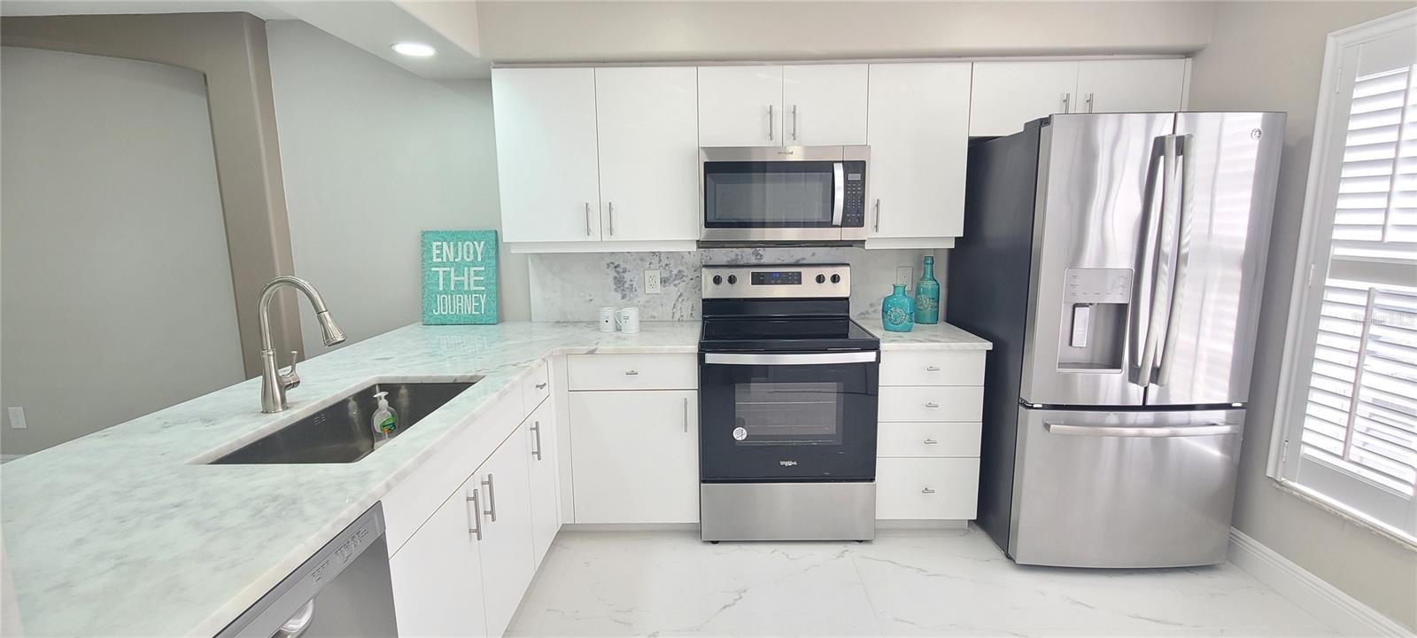
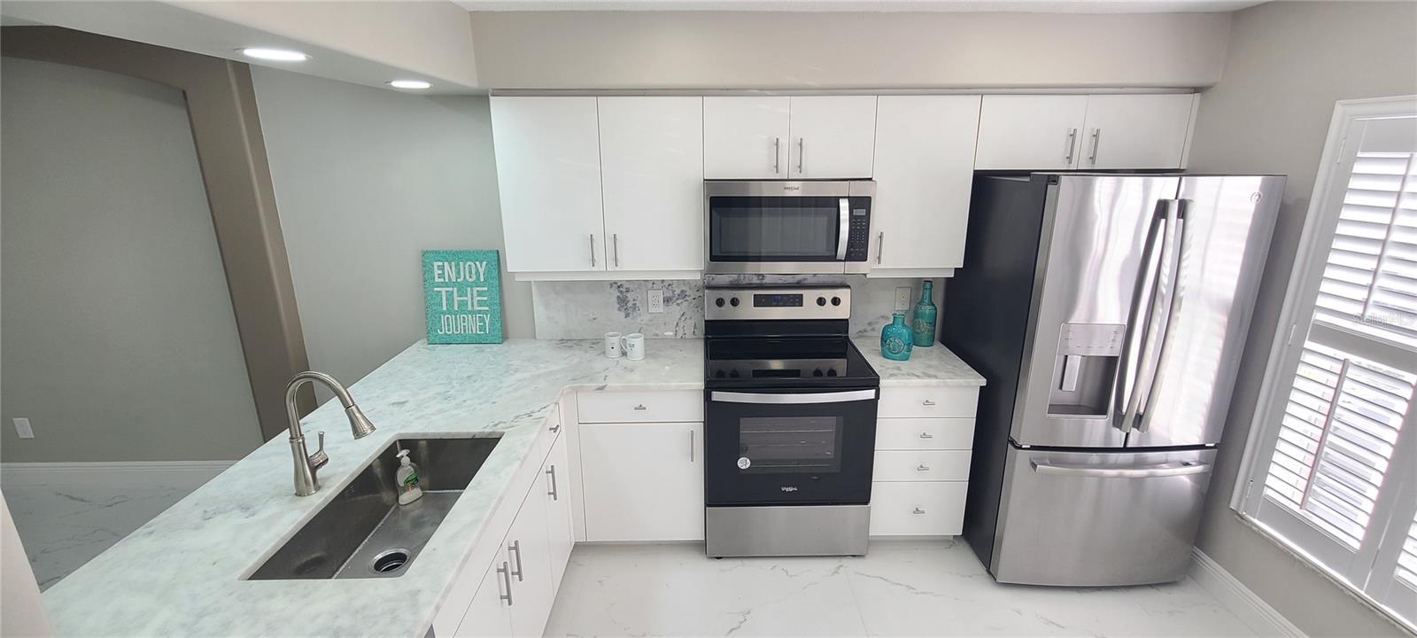
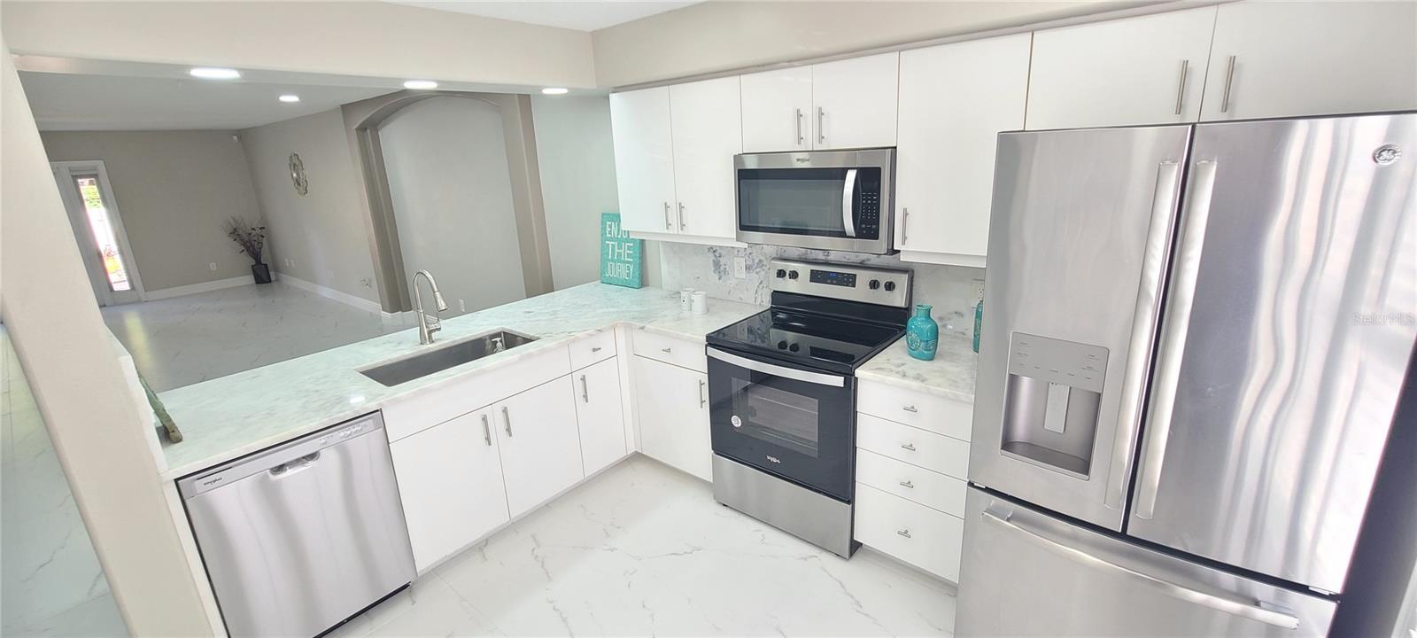
**LIKE NEW**REMODELED**Two Story CONCRETE BLOCK Townhome with Concrete block Firewall**2 MASTER SUITES**FULLY FENCED BACKYARD**Once you open the door, you will be welcomed by a spacious and Beautiful Kitchen with Plenty of GRANITE COUNTERTOP SPACE and FULL GRANITE BACKSPLASH that is definitely a Chef's dream! **SS APPLIANCES**ALL BRAND-NEW PORCELAIN FLOORING **UPGRADED MODERN LED LIGHT FIXTURES**NEW BATHROOM VANITIES with GRANITE Countertops**BRAND-NEW SHOWERS with GLASS WATERFALL. Laundry room is located off the Kitchen. Spacious living room gives enough space for family gathering, entertaining etc. Both of Master suites are in the upper level with generous size walk-in closet and full bathroom attached. It has nice size fenced backyard with a cabana. Imagine just cooking some barbecue. Low HOA fee only $95/ month to keep you well budged. House is quietly and conveniently located in the heart of Port Orange, minutes to EMBRY RIDDLE UNIVERSTY, DAYTONA STATE COLLEGE and to Palmer Chiropractic school. Easy to access major attractions, grocery stores, gas stations, restaurants, I95 etc. This home is perfect for Investors and First-time homebuyers! Claim your ownership before it is too late! All information and measurements recorded in the MLS intended to be accurate but cannot be guaranteed. Listing Agent is part owner. You don't want to miss it and HURRY UP ... Schedule a showing today and make this your next home! It WON'T Last long.

$1,596/mo

Est. mortgage payment based on a $239,900 home price.

All estimates are provided by Luxury Presence for informational purposes only. Actual amounts may vary.

Additional information

MLS® ID
O6438422

Interior Features

Bedrooms
2
Bathrooms
3
Cooling
Yes
Heating
Yes
Basement
No

Exterior Features

Lot Size
0.05 Acres

Other Property Details

Taxes
$3,061
Tax Frequency
Annually
Association Fee Frequency
Monthly
Secondary Association Fee
$95
Secondary Association Fee Frequency
Monthly
View
Yes
Pets Allowed
Yes
55+/Senior Community
No

Listings courtesy of Stellar MLS as distributed by MLS GRID

All information deemed reliable but not guaranteed and should be independently verified. All properties are subject to prior sale, change or withdrawal. Neither listing broker(s) nor Maggie Carbone shall be responsible for any typographical errors, misinformation, misprints and shall be held totally harmless. Properties displayed may be listed or sold by various participants in the MLS. 

Based on information submitted to the MLS GRID as of 2:15 PM UTC on 9/20/2026. All data is obtained from various sources and may not have been verified by broker or MLS GRID. Supplied Open House Information is subject to change without notice. All information should be independently reviewed and verified for accuracy. Properties may or may not be listed by the office/agent presenting the information.

©2026 Stellar MLS . All rights reserved.

DMCA Notice

Powered by Luxury Presence