Property photo 1
Property photo 2
Property photo 3
Property photo 4
Property photo 5
3 Beds
2 Baths
1,751 sqft

$320,000

632 FOURWIND ST, DELTONA FL, 32725

Price per sqft$182.75
Built in1988
Property size1,751 sqft
Property typeResidential
Courtesy of DELTONA LAKES REALTY INC, Holly Van Horn  Listing Contact: 386-574-1401

Overview

Active

Listed Sep 12, 2026

Updated 6 days ago

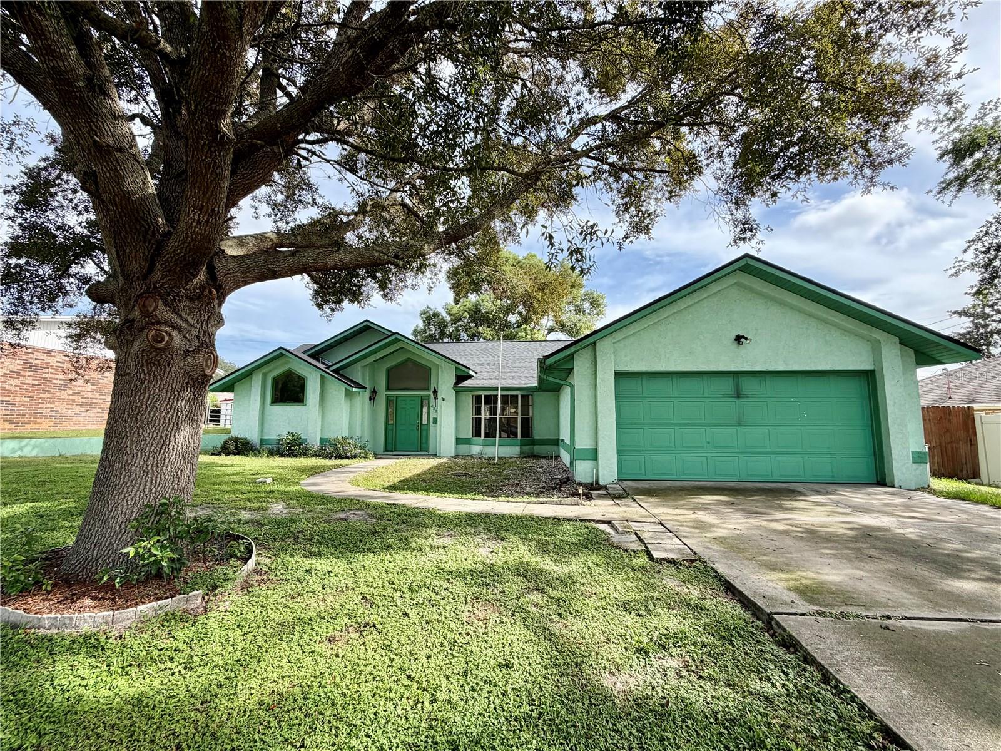
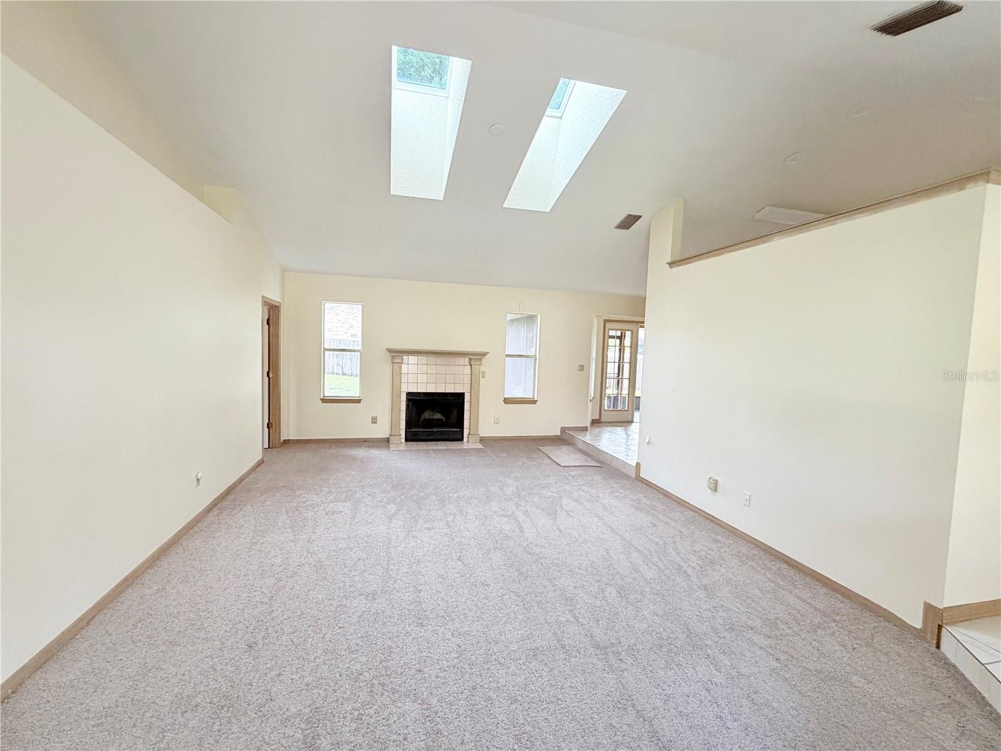
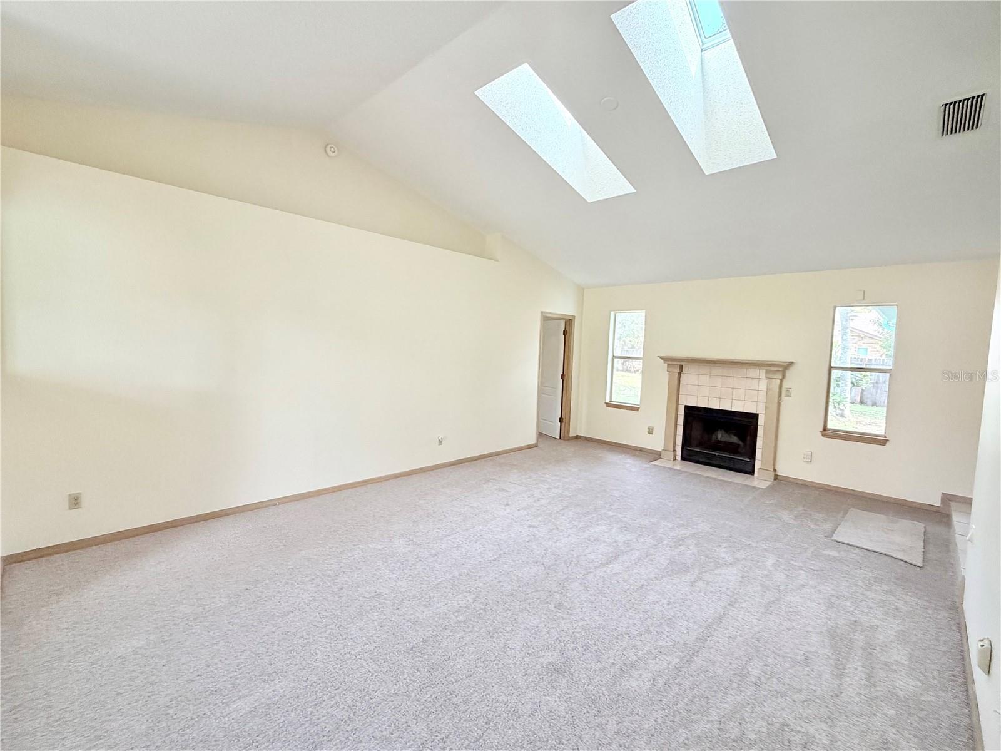
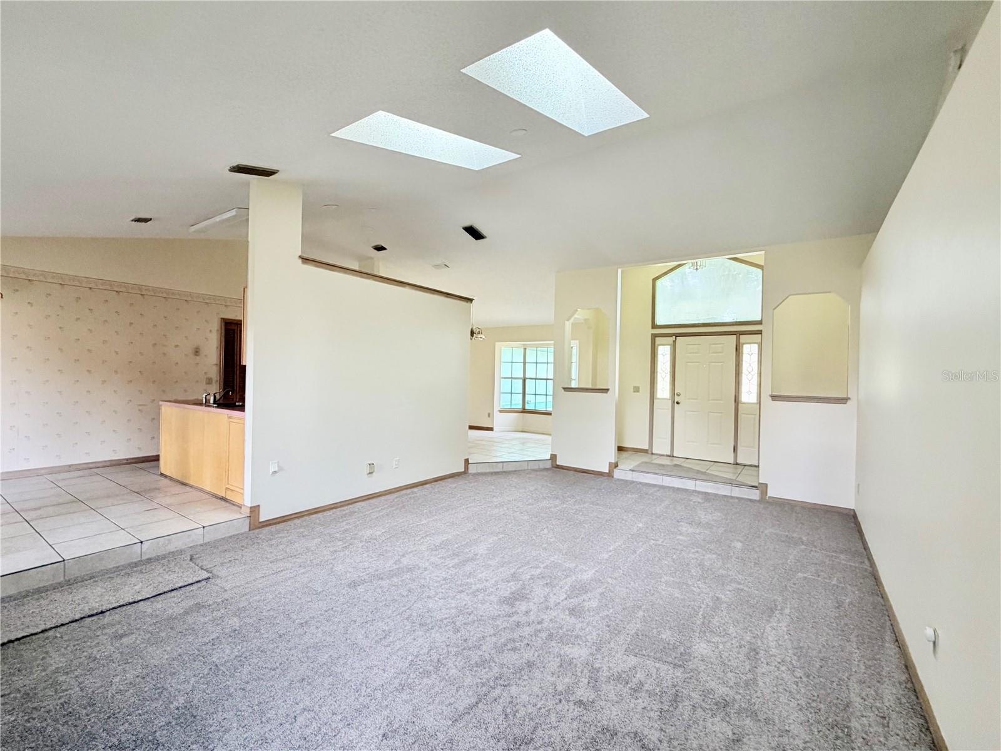
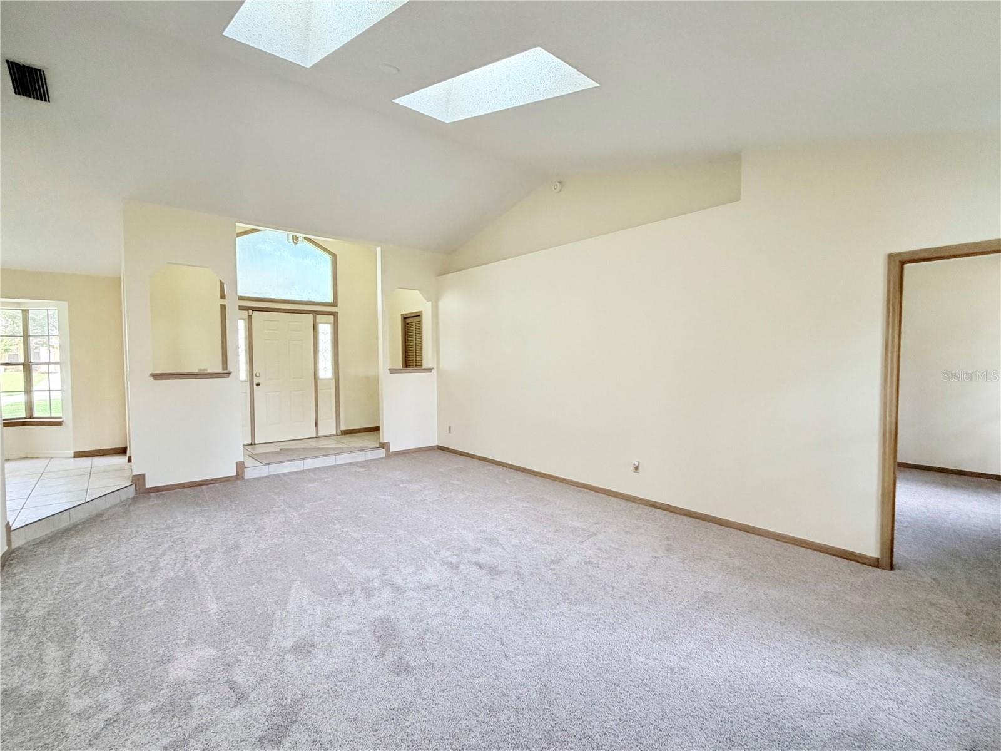
Welcome to this charming 3-bedroom, 2-bathroom home with a 2-car garage, desirable split-bedroom floor plan, and spacious screened-in back porch! Fresh interior paint and new carpet throughout give this home a bright, clean, move-in-ready feel. Step inside to a welcoming foyer with a convenient coat closet and a spacious family room with a fireplace and skylights. The formal dining room features a beautiful bay window, adding natural light and character to the space. The kitchen offers plenty of cabinet and counter space and opens to a large eat-in area, making everyday living and entertaining a breeze. French doors lead to the large screened-enclosed back porch, creating the perfect Florida outdoor living space. The second bathroom conveniently opens directly to the porch and backyard—ideal for entertaining outdoors and especially convenient if you decide to add a pool in the future. The spacious primary suite features a private en-suite bath with a large vanity, walk-in closet, corner garden tub, and separate walk-in shower. Two additional bedrooms are located on the opposite side of the home and each have a ceiling fan and generous closet space. A dedicated laundry room provides access to the 2-car garage, which features a garage door opener, attic access, and a separate exterior door. Major updates include a 2026 roof, 2021 drainfield, 2017 AC, plus fresh paint and new carpet throughout. Conveniently located near grocery stores, shopping, dining, and with easy access to I-4 for commuting. This home offers the space, updates, and Florida lifestyle you've been looking for—schedule your showing today!

$2,129/mo

Est. mortgage payment based on a $320,000 home price.

All estimates are provided by Luxury Presence for informational purposes only. Actual amounts may vary.

Additional information

MLS® ID
V4951245

Interior Features

Bedrooms
3
Bathrooms
2
Fireplace
Yes
Cooling
Yes
Heating
Yes
Basement
No

Exterior Features

Lot Size
0.23 Acres

Other Property Details

Taxes
$5,094
Tax Frequency
Annually
Association Fee Frequency
Monthly
Garage
Yes
55+/Senior Community
No

Listings courtesy of Stellar MLS as distributed by MLS GRID

All information deemed reliable but not guaranteed and should be independently verified. All properties are subject to prior sale, change or withdrawal. Neither listing broker(s) nor Maggie Carbone shall be responsible for any typographical errors, misinformation, misprints and shall be held totally harmless. Properties displayed may be listed or sold by various participants in the MLS. 

Based on information submitted to the MLS GRID as of 2:13 PM UTC on 9/20/2026. All data is obtained from various sources and may not have been verified by broker or MLS GRID. Supplied Open House Information is subject to change without notice. All information should be independently reviewed and verified for accuracy. Properties may or may not be listed by the office/agent presenting the information.

©2026 Stellar MLS . All rights reserved.

DMCA Notice

Powered by Luxury Presence