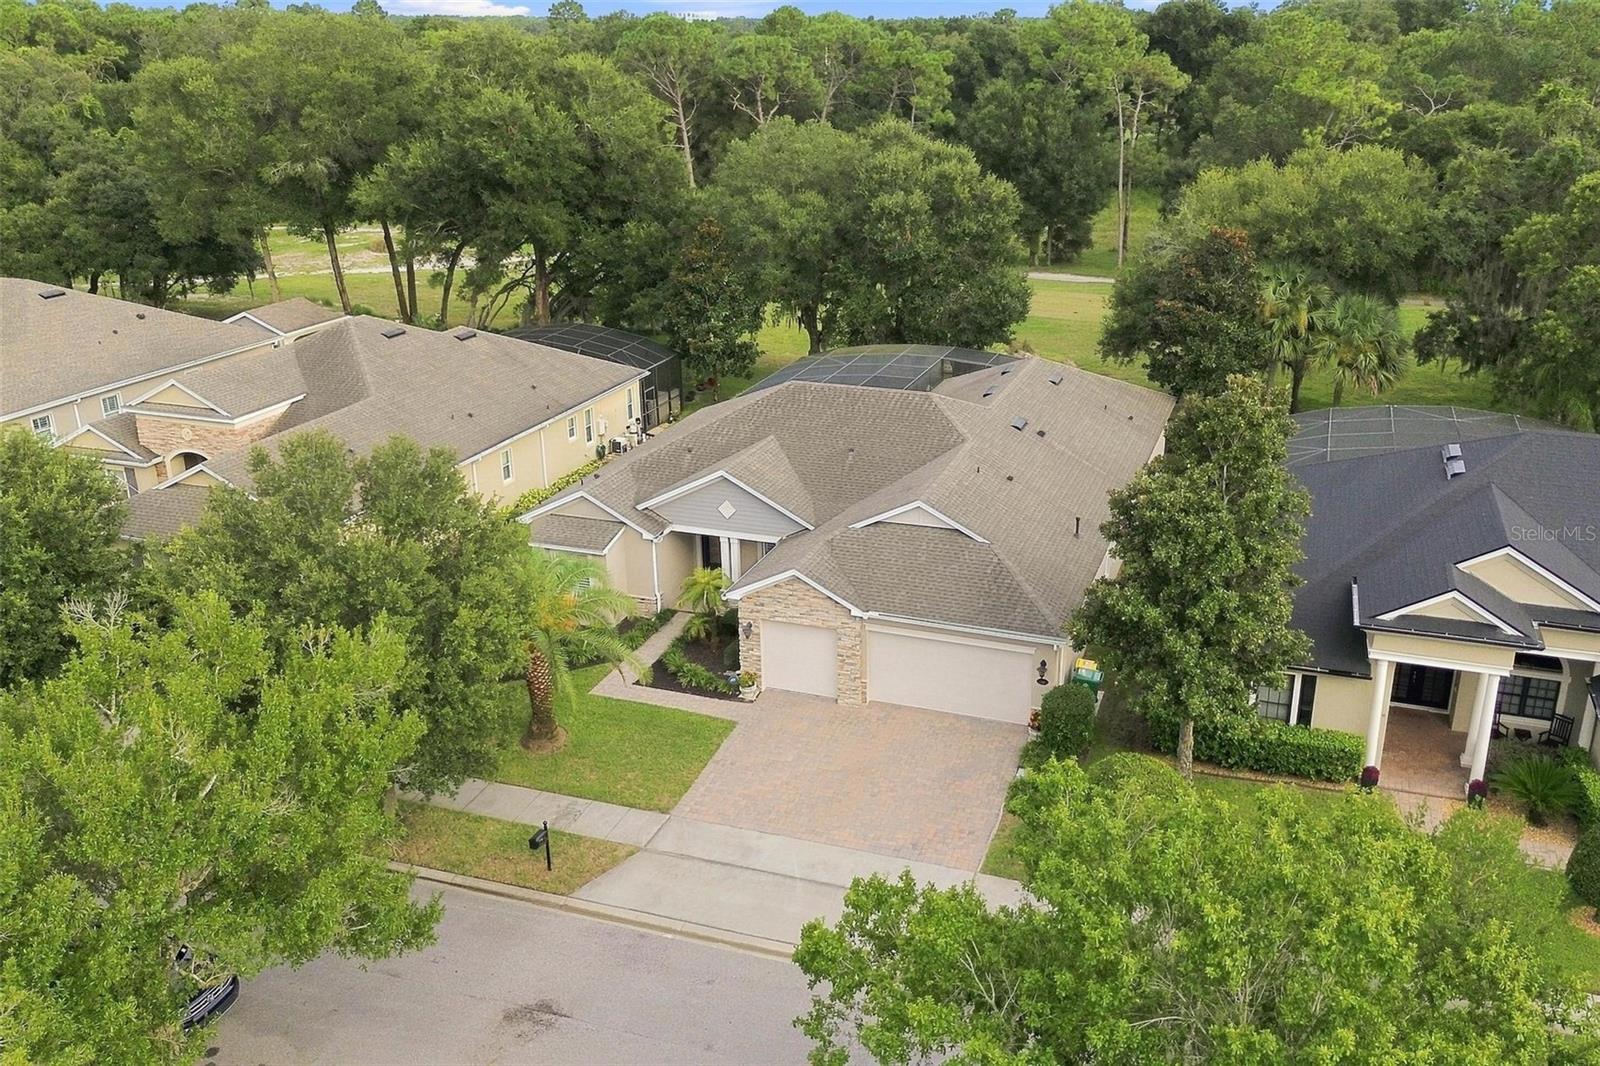
Property photo 1
Property photo 2
Property photo 3
Property photo 4
Property photo 5
5 Beds
3 Baths
2,733 sqft

$774,500

114 IVYDALE MANOR DR, DELAND FL, 32724

Price per sqft$283.39
Built in2016
Property size2,733 sqft
Property typeResidential
Courtesy of CHARLES RUTENBERG REALTY ORLANDO, Christine Anthony  Listing Contact: 407-622-2122

Overview

Active

Listed Sep 5, 2026

Updated 11 days ago

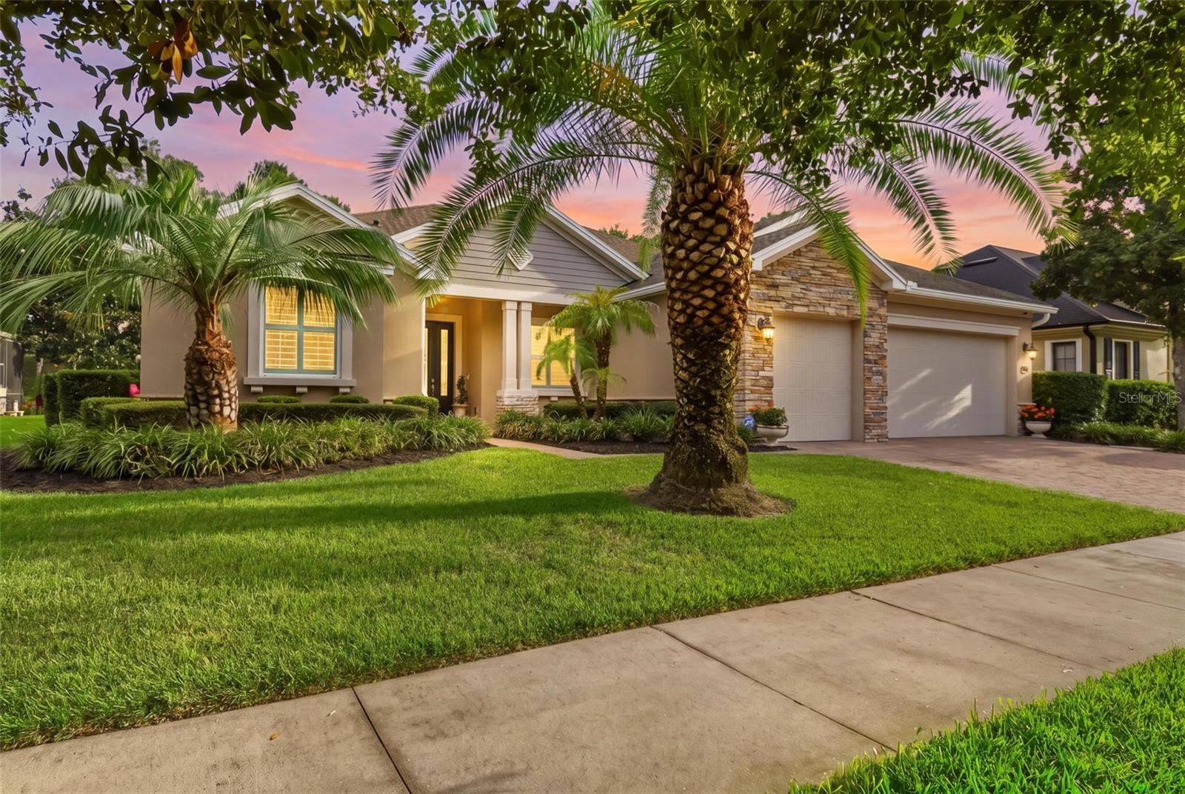
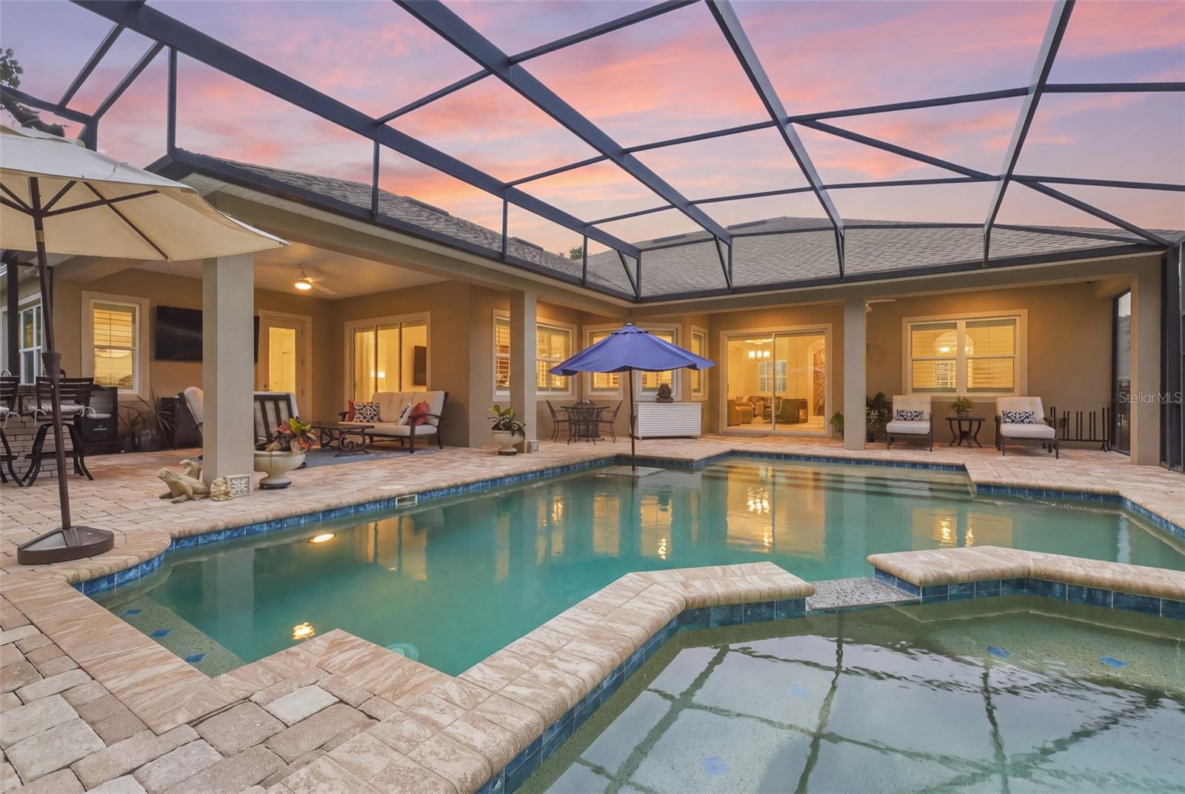
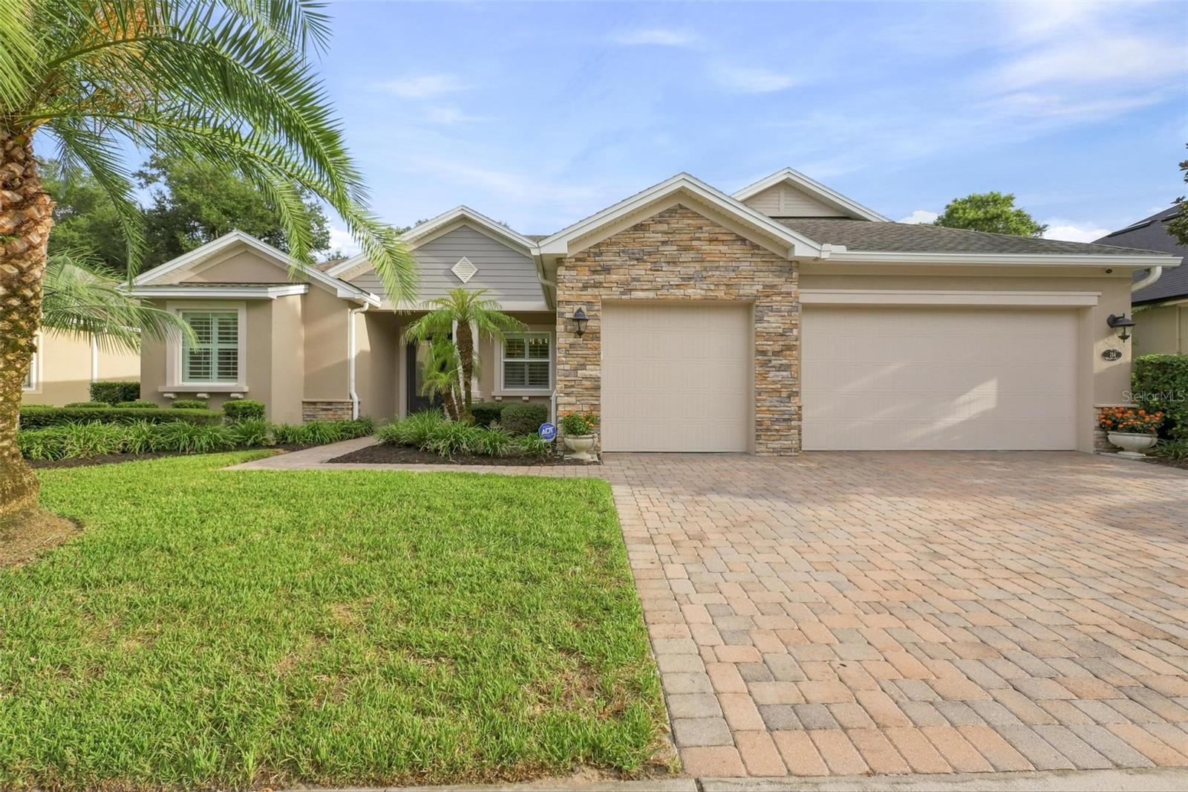
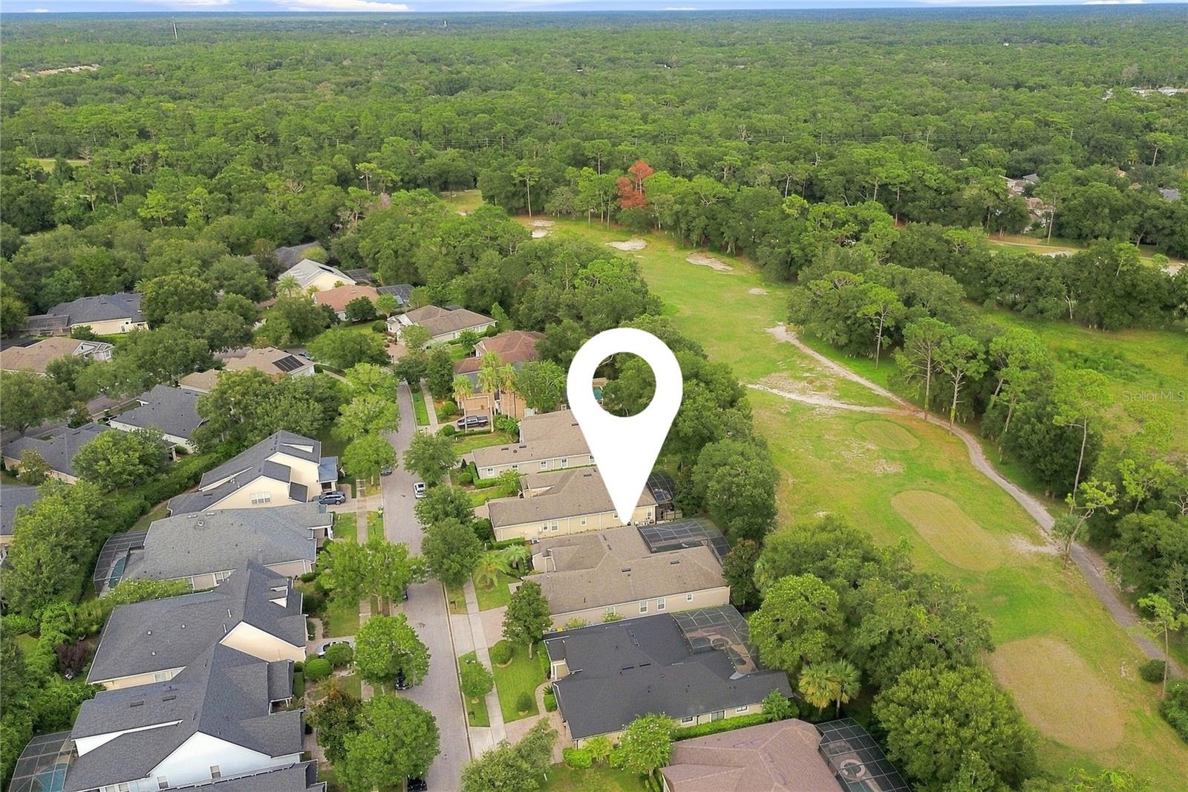
IMMACULATE, UPDATED AND READY FOR ITS NEXT OWNER! Located in the desirable Victoria Hills golf community, this beautiful 5-bedroom, 3-bath pool home offers 2,733 square feet of living space and a 3-car garage. The current owners have made several thoughtful improvements, including fresh interior paint, updated lighting throughout, remote-controlled window treatments, plantation shutters extended into the bedrooms, and custom closet systems in the primary suite. The home has been exceptionally well cared for and feels nearly brand new from the moment you walk inside. The open, light-filled floor plan features high ceilings and plenty of space for everyday living, working from home and welcoming guests. The kitchen is beautifully finished with GE commercial-style appliances, quartz countertops, a stylish backsplash and a breakfast area with views of the pool. The outdoor living space is a true highlight, offering a screened pool and spa, two covered lanais and a large outdoor kitchen equipped with stone countertops, a built-in grill and sink. The primary suite includes two customized closets, dual vanities, a soaking tub and a separate walk-in shower. Situated on a quiet street near the 8th tee box of Victoria Hills Golf Course, this spotless, move-in-ready home combines generous living space, tasteful updates and the Florida lifestyle buyers are looking for. Schedule your private showing today!

$5,153/mo

Est. mortgage payment based on a $774,500 home price.

All estimates are provided by Luxury Presence for informational purposes only. Actual amounts may vary.

Additional information

MLS® ID
V4951100

Interior Features

Bedrooms
5
Bathrooms
3
Cooling
Yes
Heating
Yes
Basement
No

Exterior Features

Lot Size
0.21 Acres

Other Property Details

Taxes
$9,506
Tax Frequency
Annually
Association Fee Frequency
Monthly
Garage
Yes
View
Yes
Pets Allowed
Yes
Pool
Yes
55+/Senior Community
No

Listings courtesy of Stellar MLS as distributed by MLS GRID

All information deemed reliable but not guaranteed and should be independently verified. All properties are subject to prior sale, change or withdrawal. Neither listing broker(s) nor Maggie Carbone shall be responsible for any typographical errors, misinformation, misprints and shall be held totally harmless. Properties displayed may be listed or sold by various participants in the MLS. 

Based on information submitted to the MLS GRID as of 1:37 PM UTC on 9/20/2026. All data is obtained from various sources and may not have been verified by broker or MLS GRID. Supplied Open House Information is subject to change without notice. All information should be independently reviewed and verified for accuracy. Properties may or may not be listed by the office/agent presenting the information.

©2026 Stellar MLS . All rights reserved.

DMCA Notice

Powered by Luxury Presence