Property photo 1
Property photo 2
Property photo 3
Property photo 4
Property photo 5
3 Beds
2 Baths
2,113 sqft

$399,900

388 SOTHEBY WAY, DEBARY FL, 32713

Price per sqft$189.26
Built in2002
Property size2,113 sqft
Property typeResidential
Courtesy of KELLER WILLIAMS HERITAGE REALTY, Charlie Peterson  Listing Contact: 407-862-9700

Overview

Active

Listed Aug 20, 2026

Updated 2 days ago

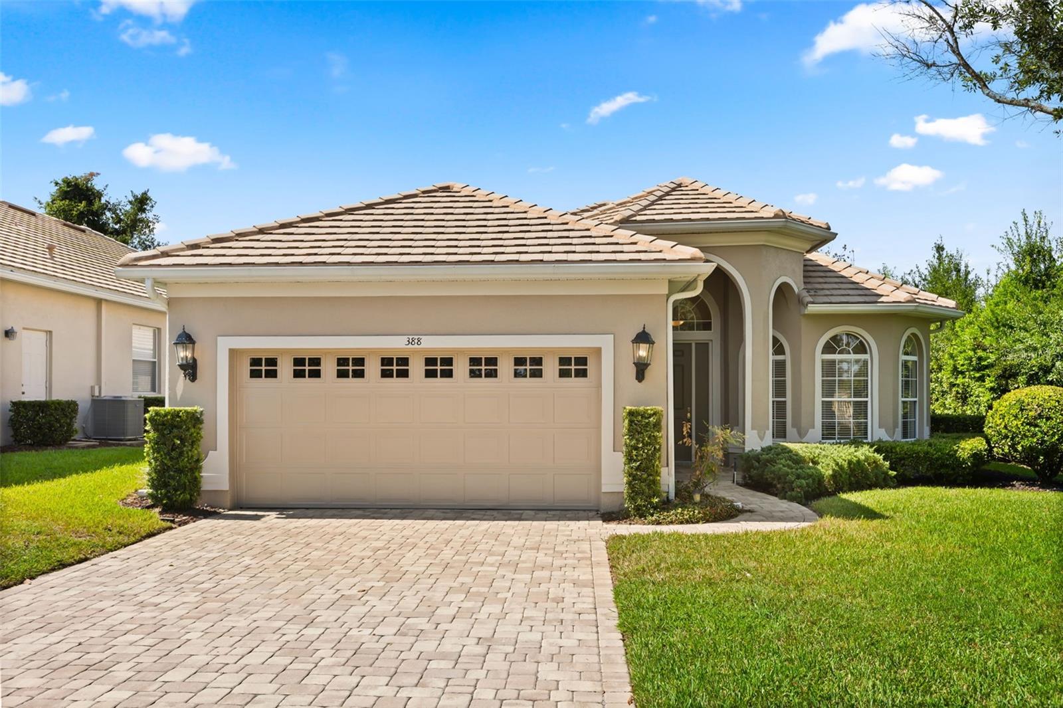
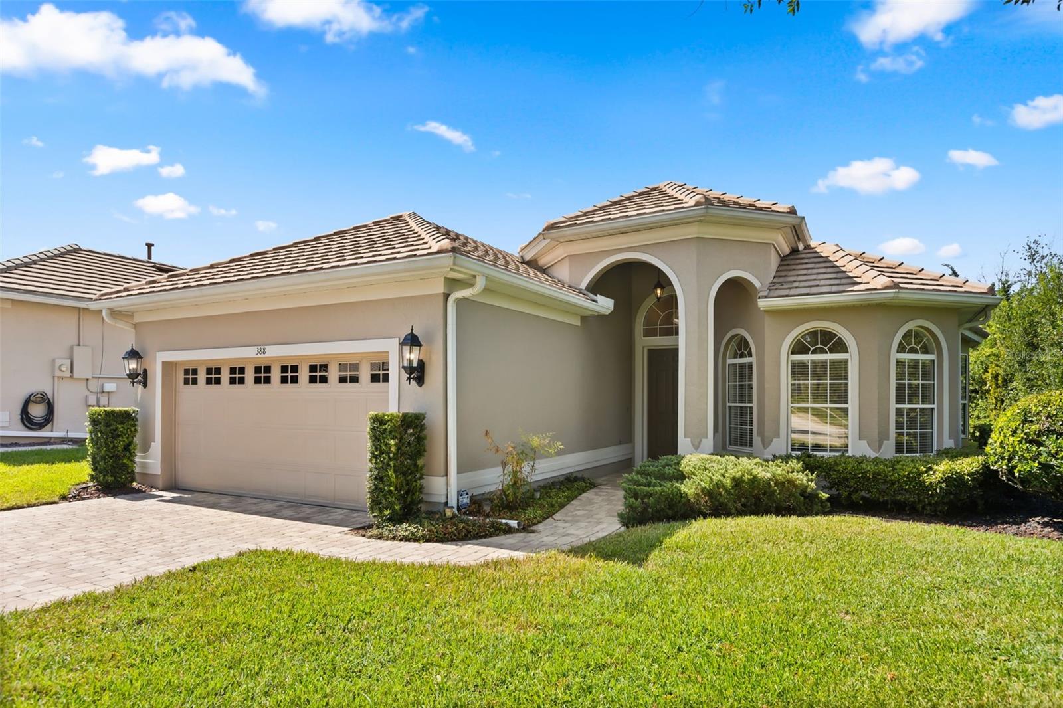
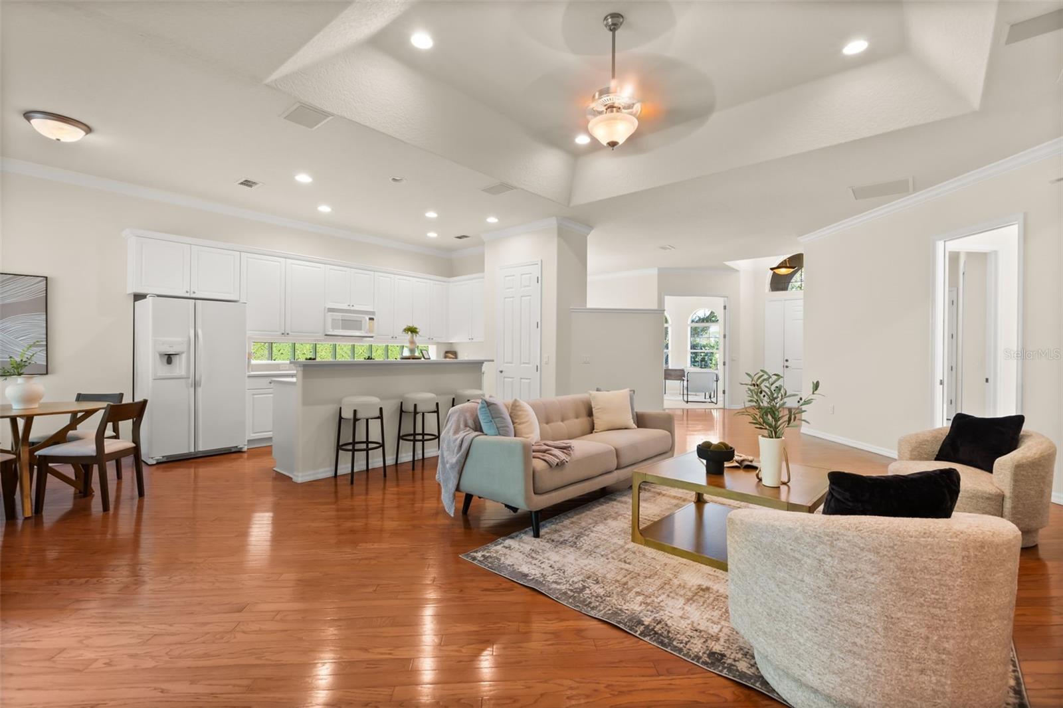
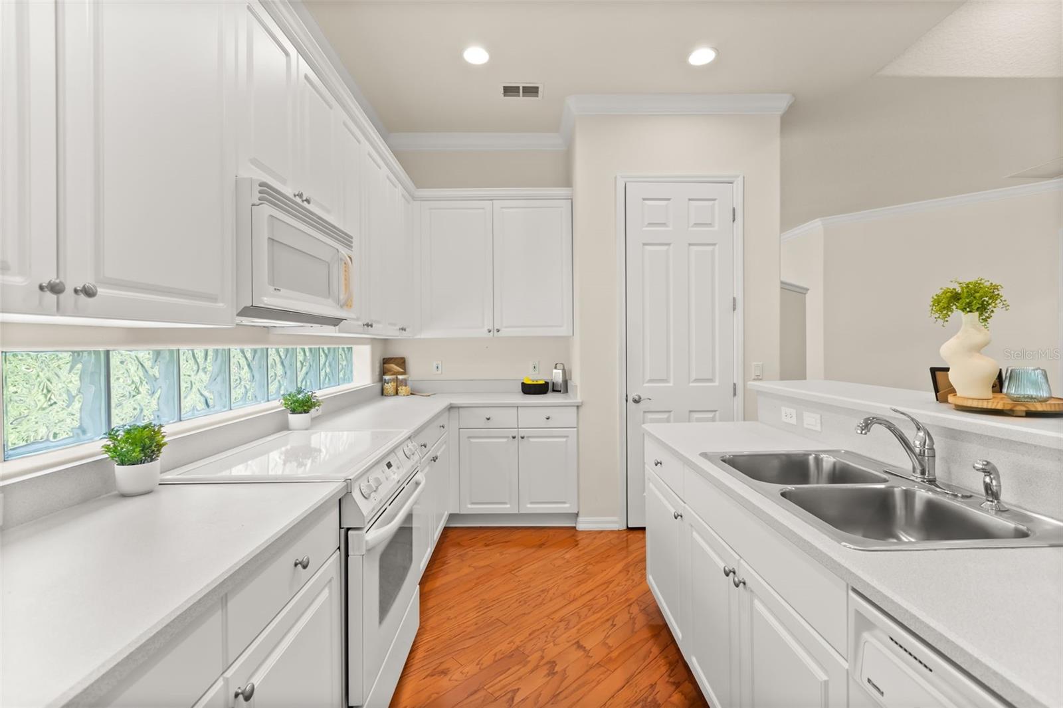
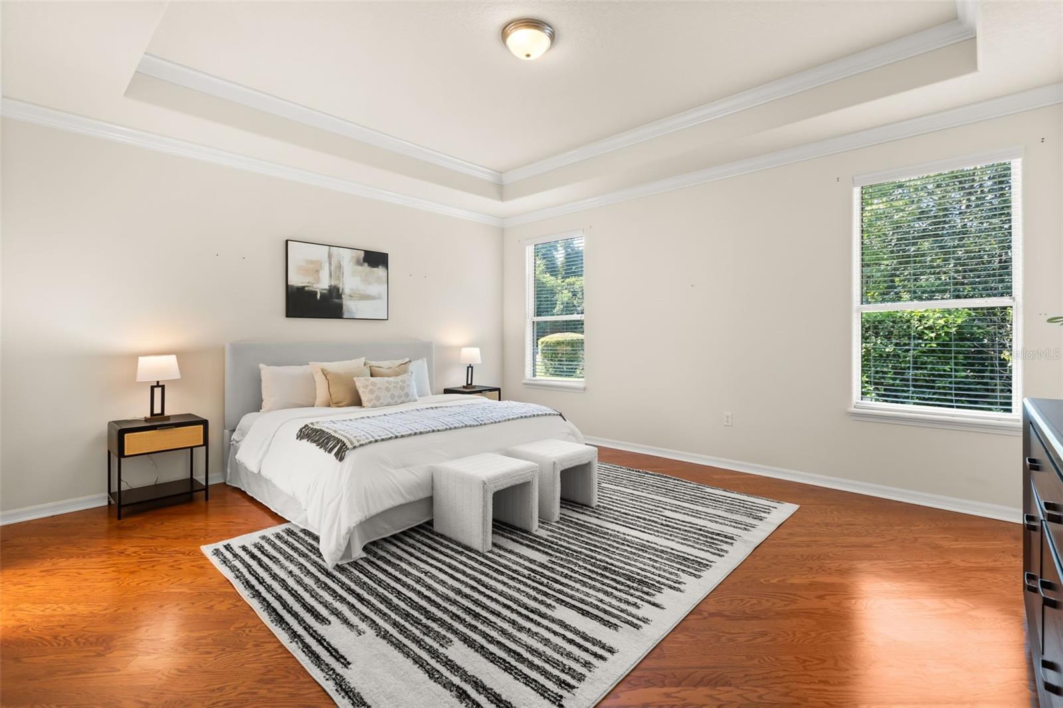
Tucked within Westridge at DeBary Plantation, this single-story home offers a polished first impression, a spacious layout, and a peaceful setting in one of DeBary’s most established communities. Built in 2002, the home features 3 bedrooms, 2 bathrooms, 2,113 square feet of living space, a dedicated office, and a 2-car garage. From the moment you arrive, the TILE ROOF, PAVER DRIVEWAY, arched windows, and covered entry create a polished first impression. Inside, the home is filled with natural light and offers an OPEN-CONCEPT LAYOUT with wood flooring throughout the main living areas, crown molding, recessed lighting, and tray ceilings that add height and character. The kitchen features white cabinetry, generous counter space, a breakfast bar, pantry storage, and a clear connection to the living and dining areas, making it practical for everyday living and entertaining. The front office offers a quiet and flexible space for working from home, reading, or hobbies. The primary suite is spacious and includes tray ceilings, wood flooring, and a private en-suite bathroom with dual vanities, a soaking tub, and a separate shower. Two additional bedrooms and a full guest bathroom provide comfortable space for family or visitors. Out back, the SCREENED REAR PATIO overlooks a private, landscaped backyard, creating a relaxing outdoor retreat. Located in the sought-after Westridge neighborhood of the DeBary Plantation community, this home offers convenient access to golf, shopping, dining, parks, medical facilities, and I-4.

$2,661/mo

Est. mortgage payment based on a $399,900 home price.

All estimates are provided by Luxury Presence for informational purposes only. Actual amounts may vary.

Additional information

MLS® ID
V4950800

Interior Features

Bedrooms
3
Bathrooms
2
Cooling
Yes
Heating
Yes
Basement
No

Exterior Features

Lot Size
0.18 Acres

Other Property Details

Taxes
$6,330
Tax Frequency
Annually
Association Fee Frequency
Monthly
Secondary Association Fee
$1,000
Secondary Association Fee Frequency
Yearly
Garage
Yes
View
Yes
Pets Allowed
Yes
55+/Senior Community
No

Listings courtesy of Stellar MLS as distributed by MLS GRID

All information deemed reliable but not guaranteed and should be independently verified. All properties are subject to prior sale, change or withdrawal. Neither listing broker(s) nor Maggie Carbone shall be responsible for any typographical errors, misinformation, misprints and shall be held totally harmless. Properties displayed may be listed or sold by various participants in the MLS. 

Based on information submitted to the MLS GRID as of 1:38 PM UTC on 9/20/2026. All data is obtained from various sources and may not have been verified by broker or MLS GRID. Supplied Open House Information is subject to change without notice. All information should be independently reviewed and verified for accuracy. Properties may or may not be listed by the office/agent presenting the information.

©2026 Stellar MLS . All rights reserved.

DMCA Notice

Powered by Luxury Presence