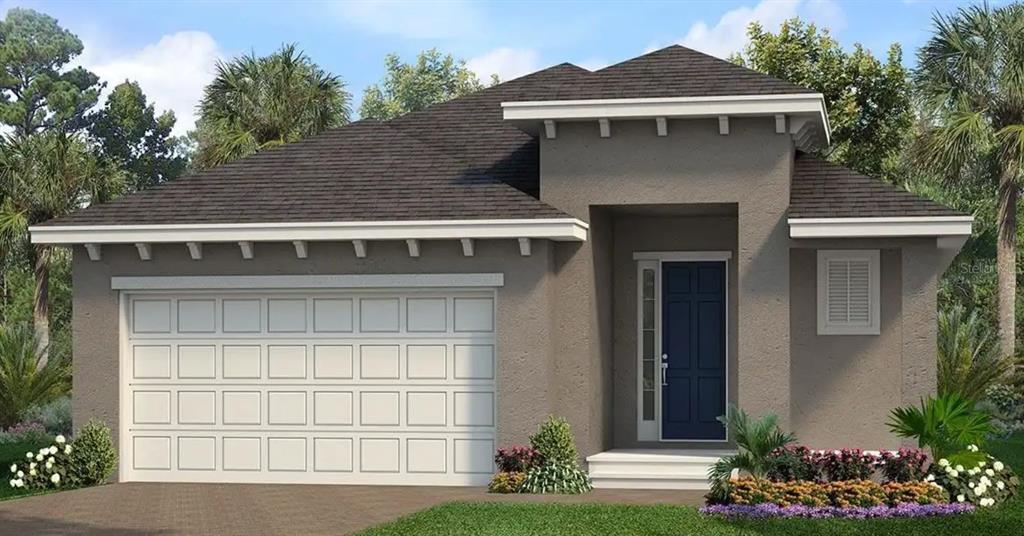
House exterior with a white double garage door, recessed blue front door, and colorful landscaped flower beds.
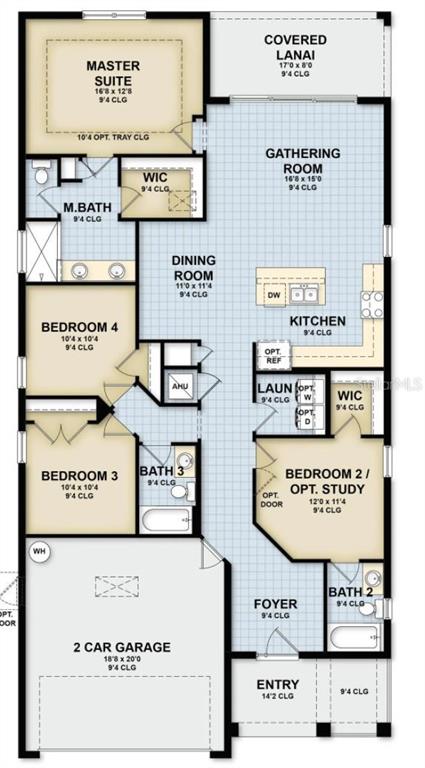
Floor plan showing four bedrooms, a two-car garage, central gathering room, kitchen, and covered lanai.
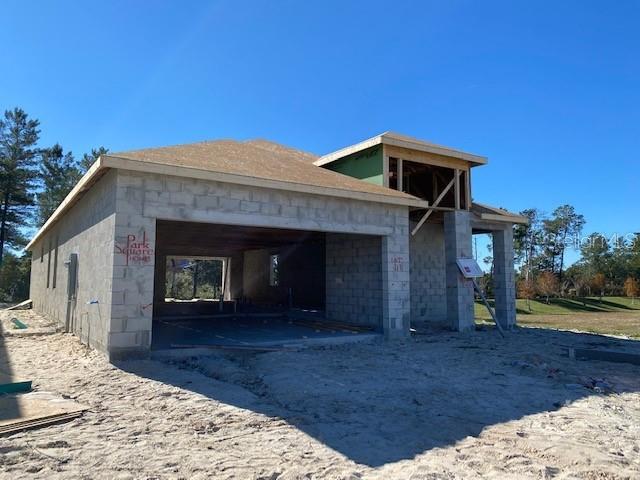
Unfinished block home with exposed framing and a dirt lot beneath a clear blue sky.
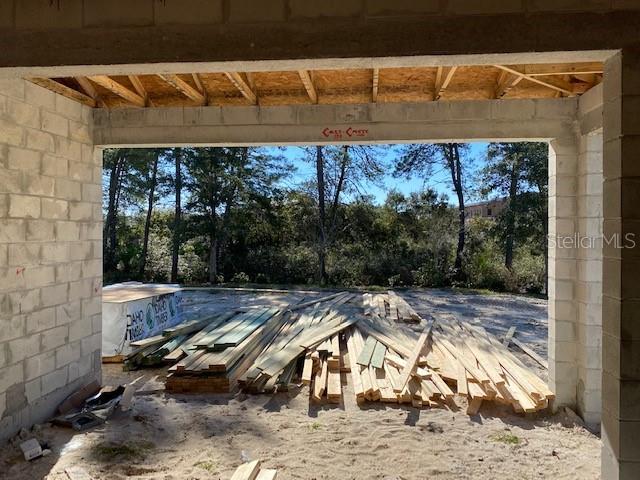
Unfinished block structure with exposed roof framing and lumber stacked inside
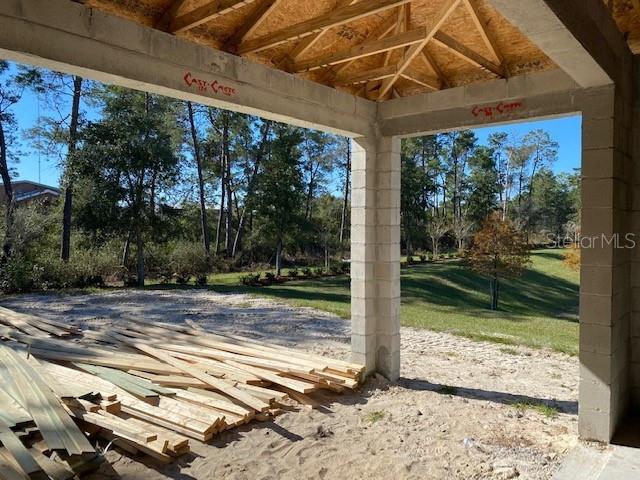
Partially built home exterior with exposed roof trusses, block columns, and lumber stacked on the ground.
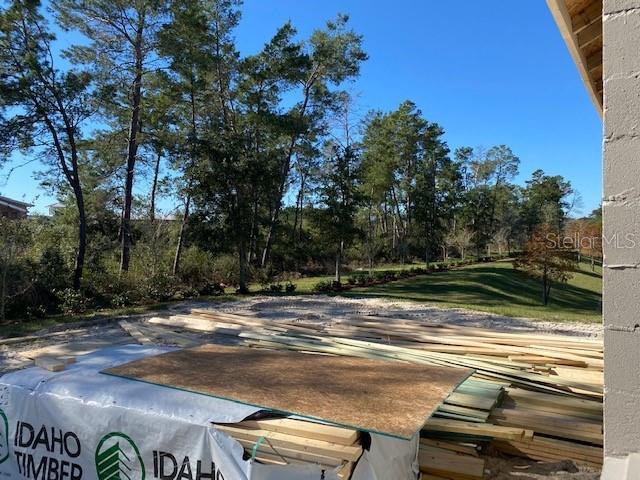
Wooded property beside a home under construction, with building materials in the foreground.
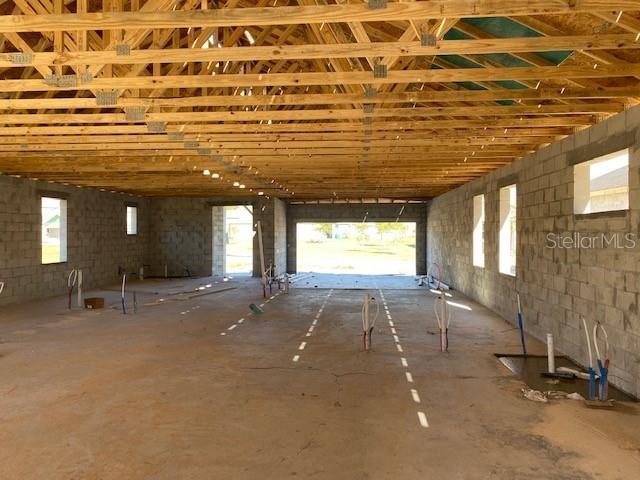
Unfinished interior with exposed roof trusses, concrete-block walls, and plumbing stubs.
SEE ALL PHOTOS
House exterior with a white double garage door, recessed blue front door, and colorful landscaped flower beds.
Floor plan showing four bedrooms, a two-car garage, central gathering room, kitchen, and covered lanai.
Unfinished block home with exposed framing and a dirt lot beneath a clear blue sky.
Unfinished block structure with exposed roof framing and lumber stacked inside
Partially built home exterior with exposed roof trusses, block columns, and lumber stacked on the ground.
Wooded property beside a home under construction, with building materials in the foreground.
Unfinished interior with exposed roof trusses, concrete-block walls, and plumbing stubs.
Courtesy of PARK SQUARE REALTY, Suresh Gupta  Listing Contact: 407-529-3000 
Sold

964 JETWAY ST

964 JETWAY ST, ORANGE CITY, FL 32763

$364,250
Under Construction. The Daytona plan is an extraordinary design with 4 bedrooms and 3 full bathrooms cleverly designed and very accommodating! This home lives like a much larger home. From its stunning curb appeal to its spacious interior, this is the home for you! The Daytona features an open, comfortable space for entertaining while the 9'4" ceiling height allows this home to feel spacious and airy. The spacious master retreat offers a large walk in closet , a private water closet and a large walk in shower filled with natural light from a well placed transom window. The beautiful kitchen island is adjacent to the kitchen nook that can accommodate a large table. The Daytona uniquely includes a 4th bedroom en-suite with it own private bathroom and walk in closet. This space is perfect for teenagers or a multi-generational family. The home also includes a generous 8'X17' covered lanai overlooking your large pool ready back yard.

4
beds

3
baths

1,711 Sq.Ft. LIVING AREA

5,980 Sq.Ft. lot

Maggie Carbone

Maggie Carbone

Features & Amenities

Interior

  • total bedrooms4
  • Total bathrooms3
  • full bathrooms3
  • Laundry room Inside
  • Flooring Carpet, Ceramic Tile
  • APPLIANCES Dishwasher, Disposal, Microwave, Range
  • other interior Features Kitchen/Family Room Combo, Open Floorplan, Solid Surface Counters, Thermostat, Walk-In Closet(s), Window Treatments

Area & Lot

  • Status Sold
  • Date Sold April 30, 2022
  • Living Area1,711 Sq.Ft.
  • Lot Area5,980 Sq.Ft.
  • MLS® IDO5965236
  • TypeResidential
  • YEAR BUILT2021
  • NeighborhoodOrange City
  • Elementary SchoolManatee Cove Elem
  • Middle SchoolRiver Springs Middle School
  • High SchoolUniversity High School-VOL

Exterior

  • STORIES1
  • Garage Space2.0
  • water SourcePublic
  • utilitiesCable Available, Electricity Available, Public, Sprinkler Meter, Street Lights
  • roofShingle
  • parkingDriveway, Garage Door Opener
  • HEAT TYPECentral, Electric
  • AIR CONDITIONINGCentral Air
  • sewerPublic Sewer
  • SubstructureSlab
  • other exterior FeaturesIrrigation System, Sidewalk, Sliding Doors

Financial

  • Sales Price$364,250
  • Real Estate Tax $560/yr
  • HOA $150/3 mos
  • Zoning RES

Orange City

Explore

Work With Maggie

Whether you are looking for a seasoned Listing specialist, to sell, upgrade, downgrade, or relocate, a first-time home buyer needing guidance, or an investor looking for an income property, Maggie will be happy to serve you!

Follow Me on Instagram