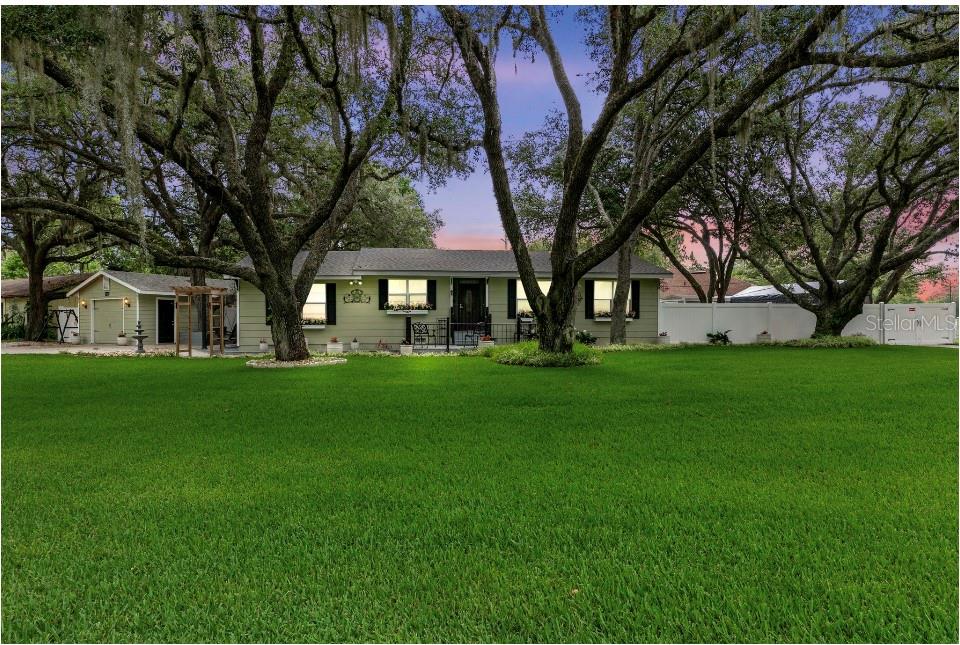
Single-story house framed by sprawling oak trees, with a broad lawn and small outbuilding.
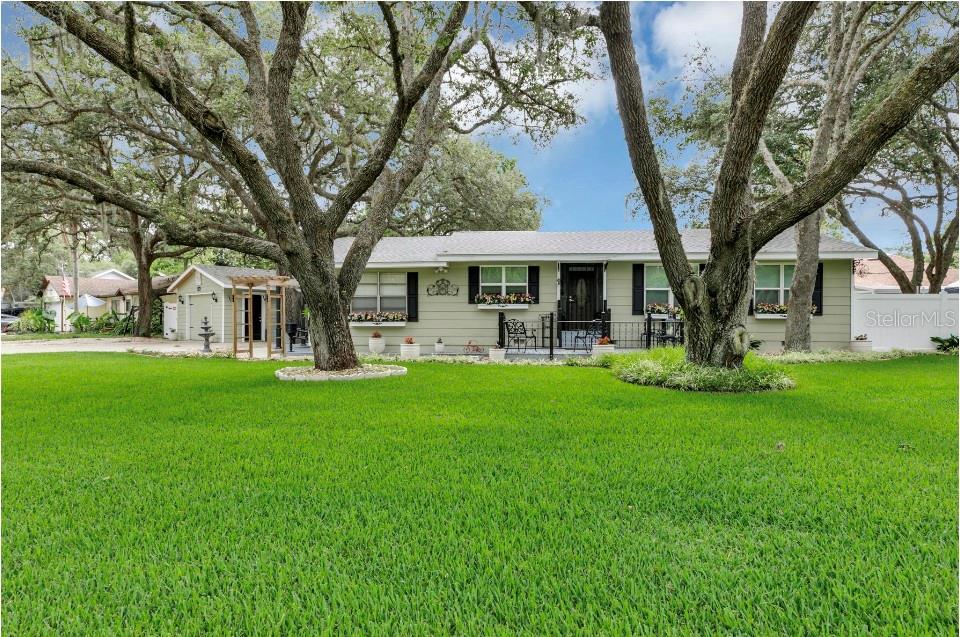
Single-story home with a covered porch, mature oak trees, and a broad green lawn.
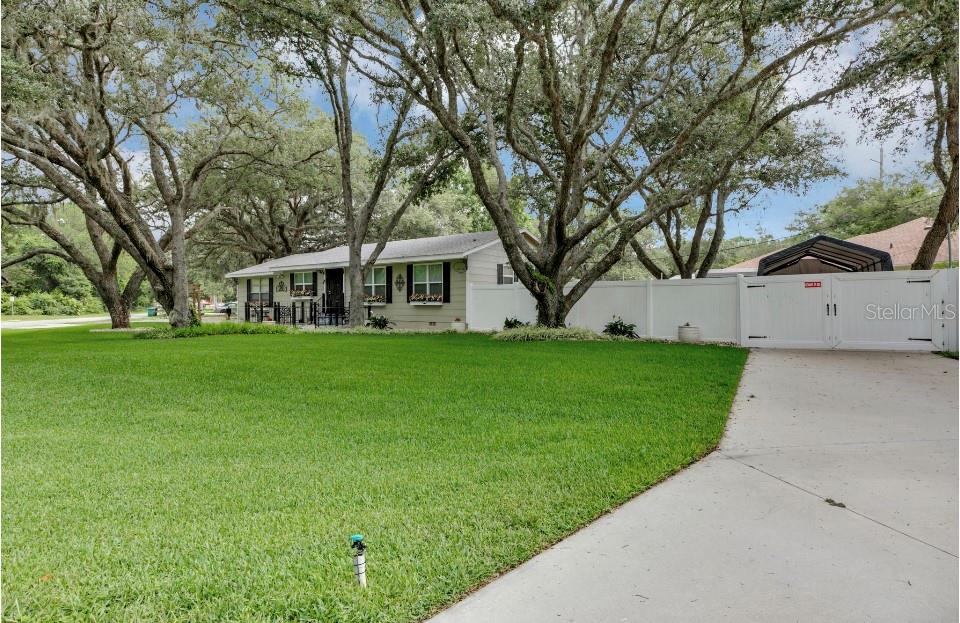
Single-story home beneath mature trees, with a broad lawn, white gate, and concrete driveway.
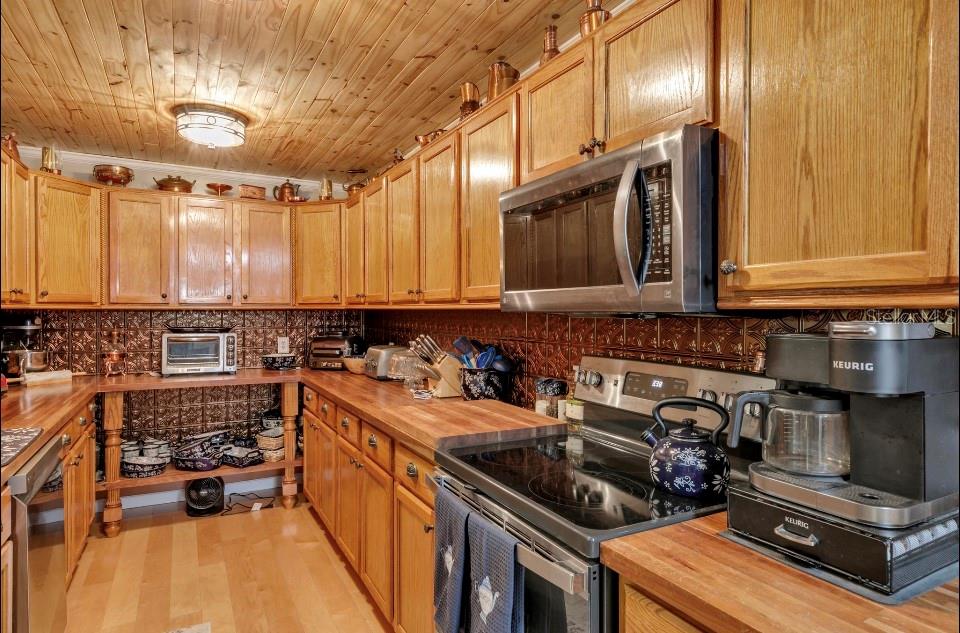
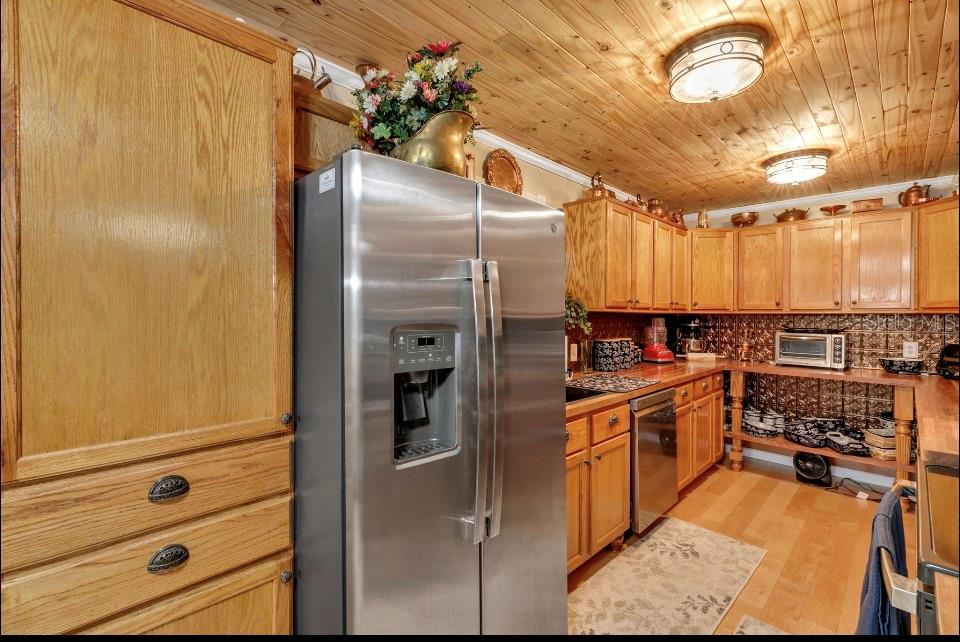
Kitchen with honey-colored wood cabinets and ceiling, patterned tile backsplash, and stainless-steel appliances.
Kitchen with wood cabinetry and ceiling, stainless refrigerator, and patterned tile backsplash.
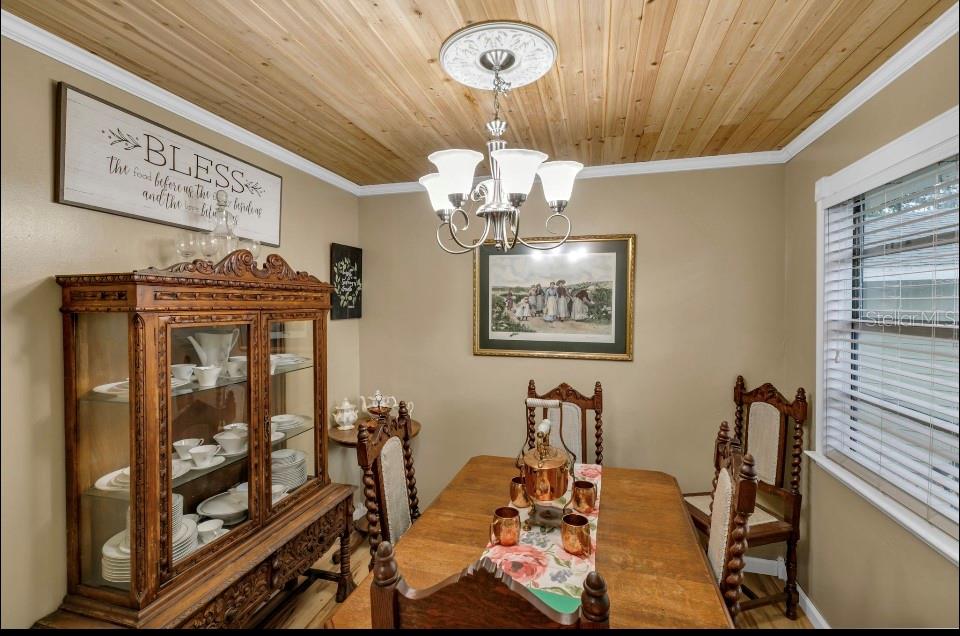
Furnished dining room with a wood-plank ceiling, carved wooden dining set, and glass-front china cabinet.
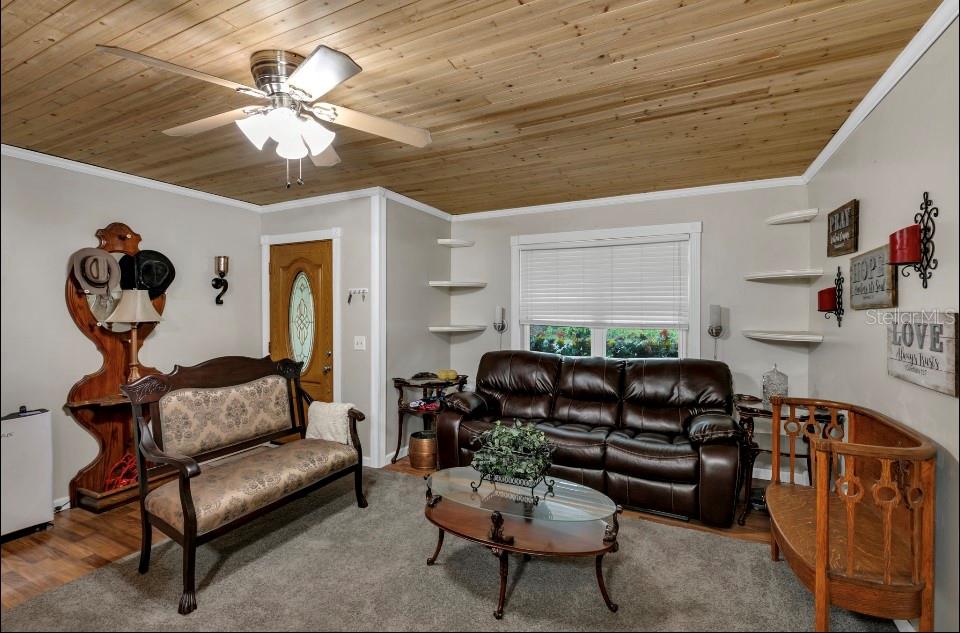
Furnished living room with a leather sofa, patterned settee, and wood-plank ceiling.
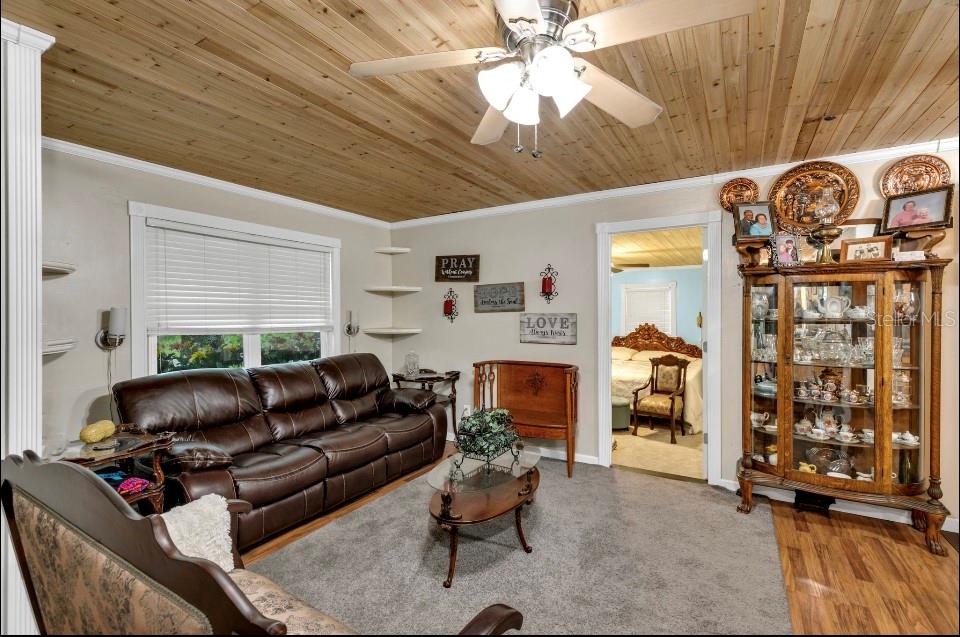
Living room with a wood-plank ceiling, brown leather sofa, and glass-front display cabinet.
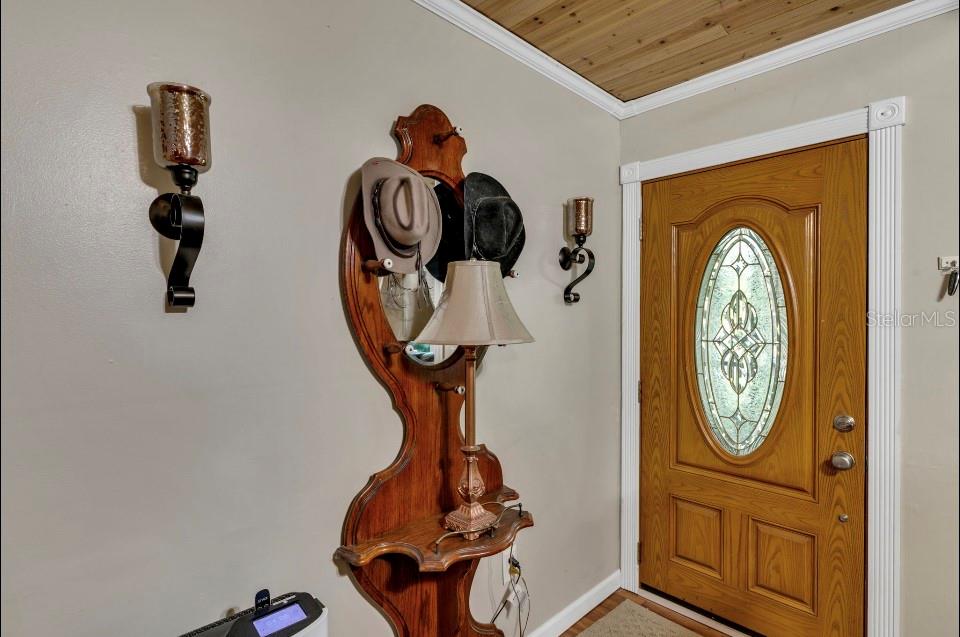
Entryway with a glass-paneled wood front door, carved hall tree, and wood-plank ceiling.
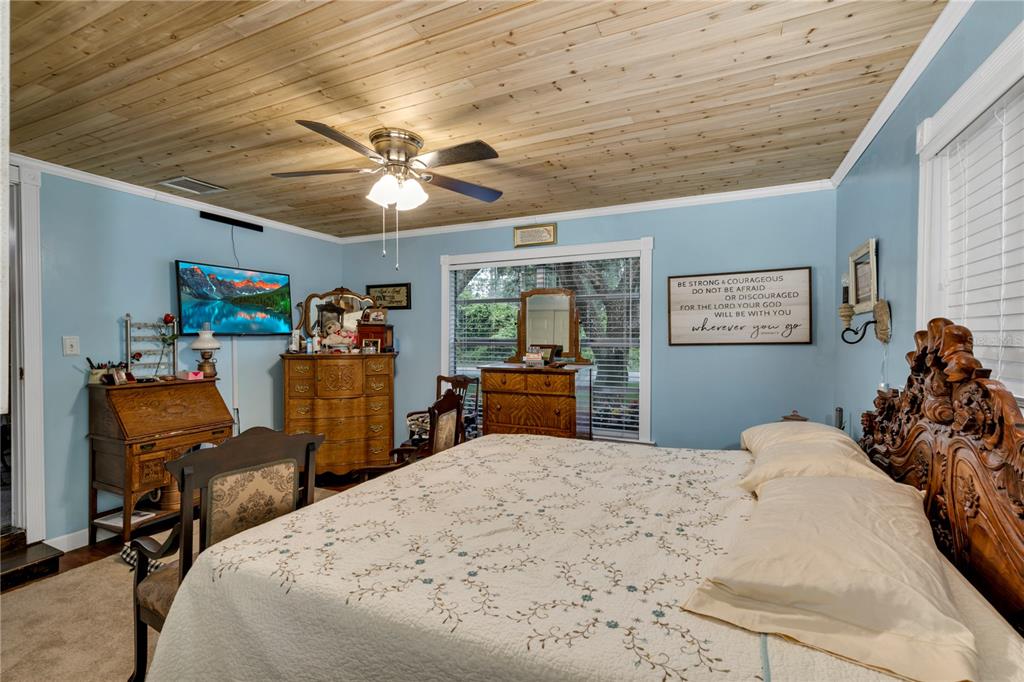
Bedroom with carved wood bed and furniture beneath a plank ceiling and ceiling fan.
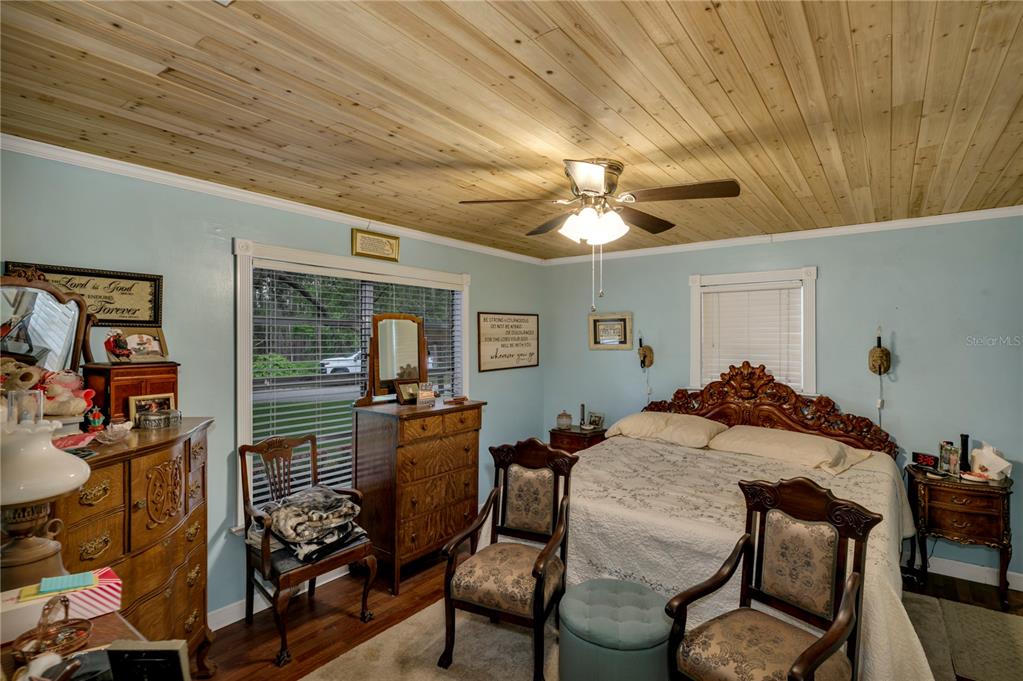
Furnished bedroom with an ornate carved bed, matching chairs, blue walls, and a wood-plank ceiling.
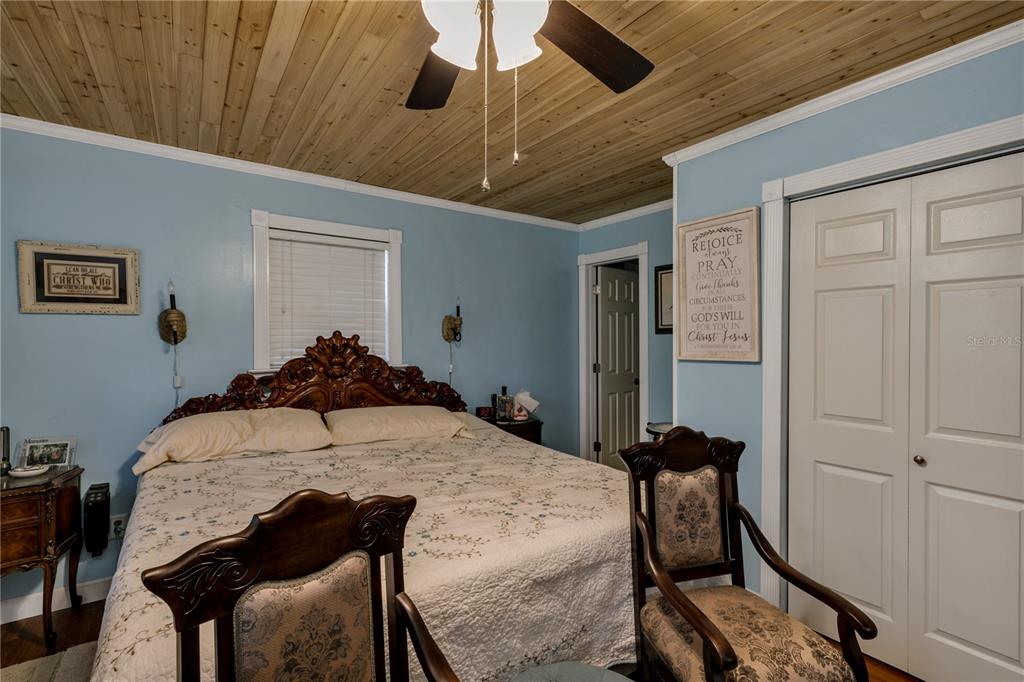
Furnished bedroom with an ornate carved headboard, blue walls, and a wood-plank ceiling.
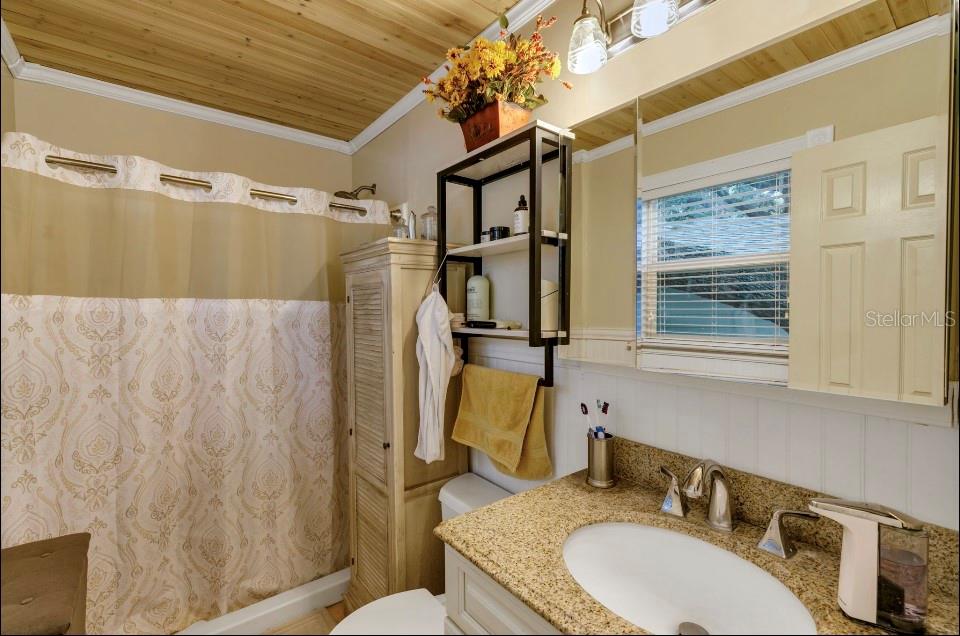
Bathroom with a granite vanity, patterned shower curtain, and wood-paneled vaulted ceiling.
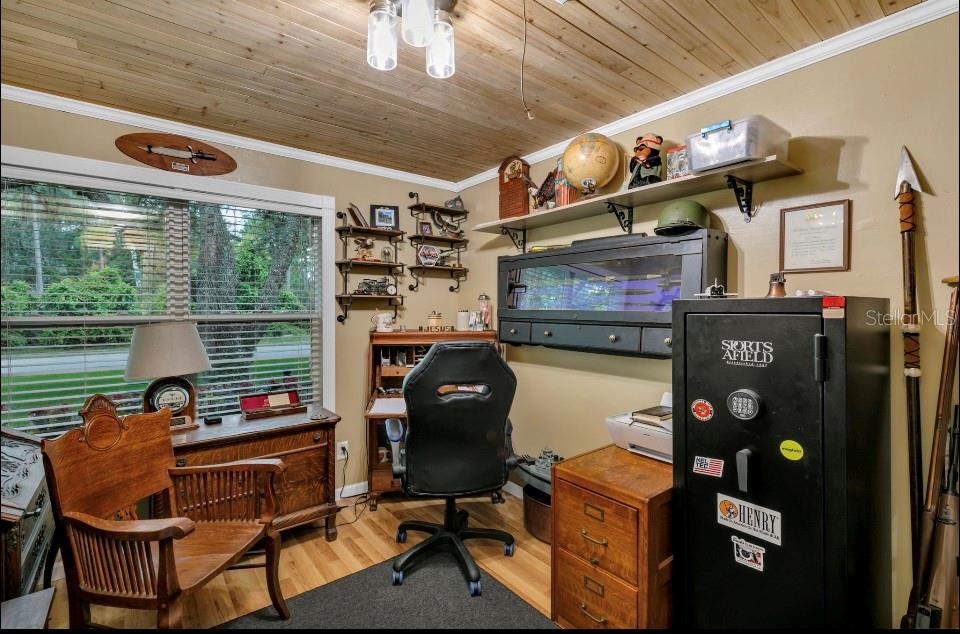
Home office with a wood-plank ceiling, large window, wall-mounted aquarium, and black safe.
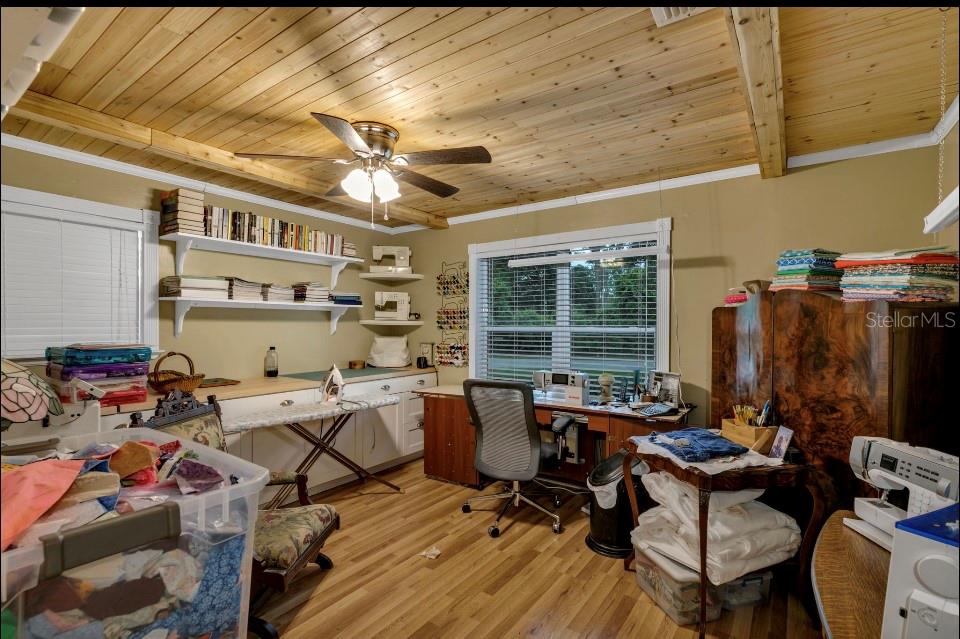
Home office and sewing room with sewing machines, fabric storage, and a wood-plank ceiling.
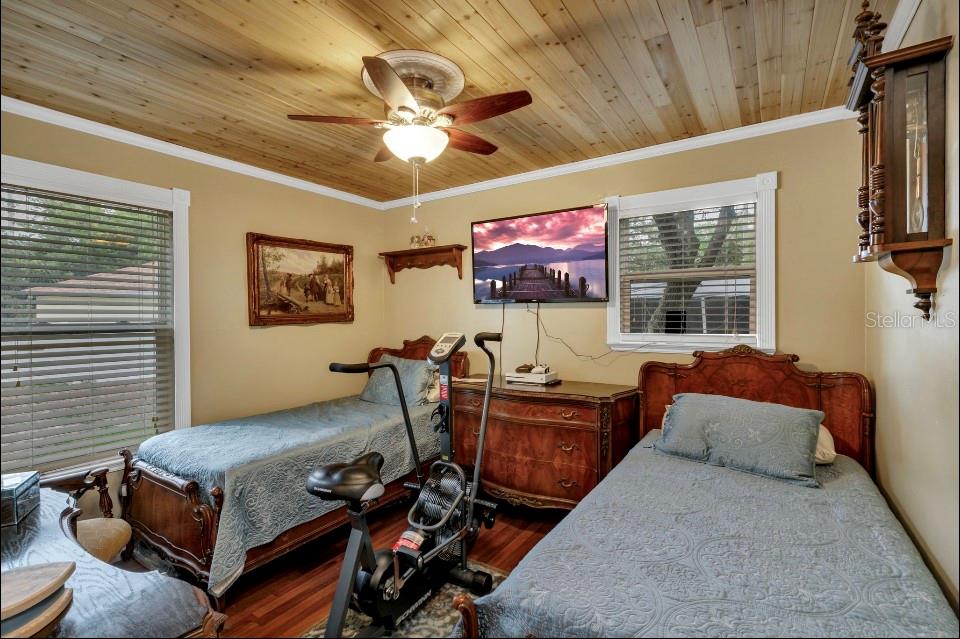
Bedroom with two wooden beds, a vaulted wood ceiling, and an exercise machine.
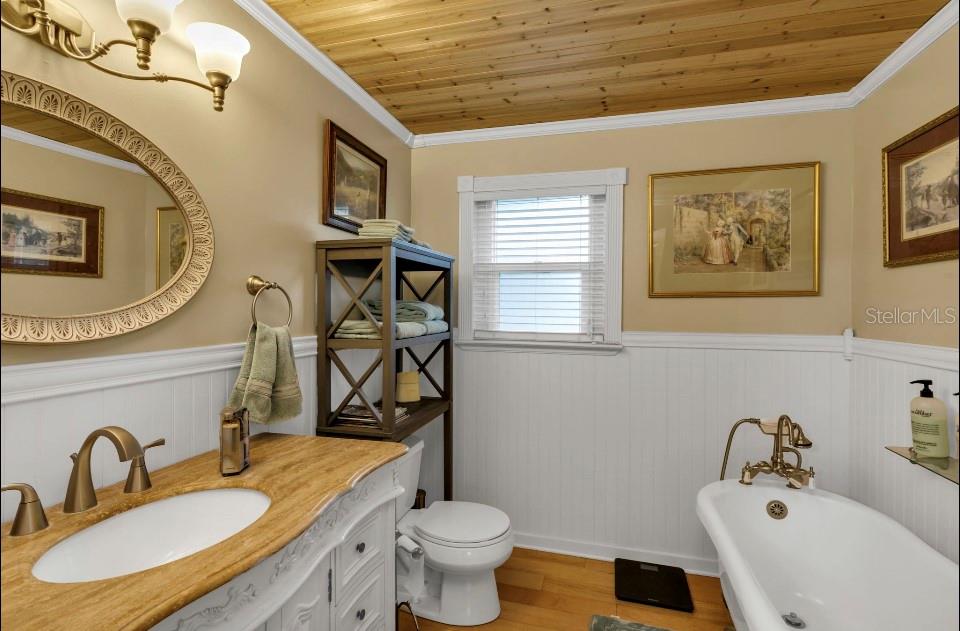
Bathroom with a wood-plank ceiling, white wainscoting, and a bathtub with brass fixtures.
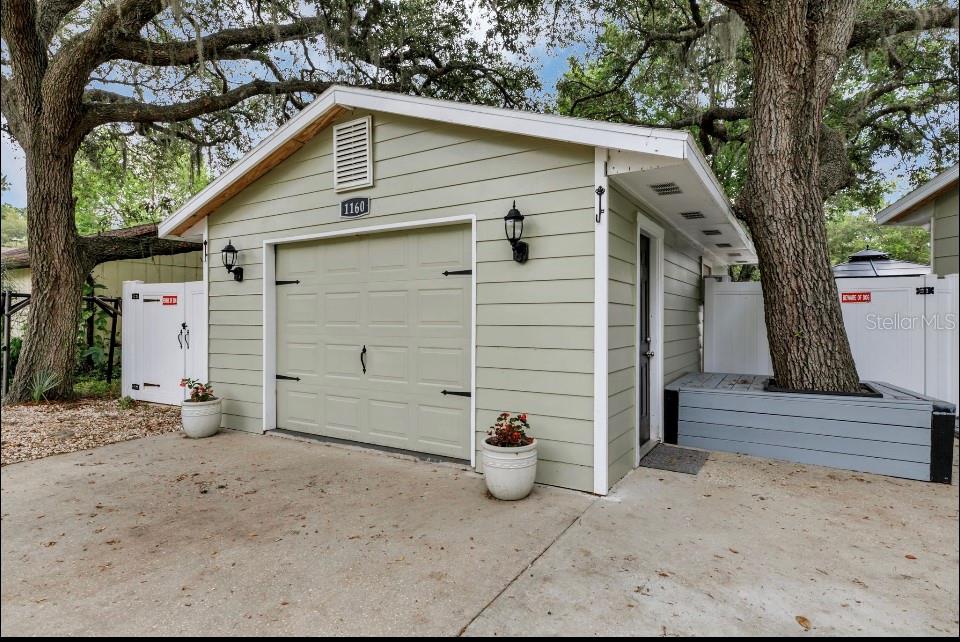
Detached garage marked 1160 with a white paneled door and a large tree beside it.
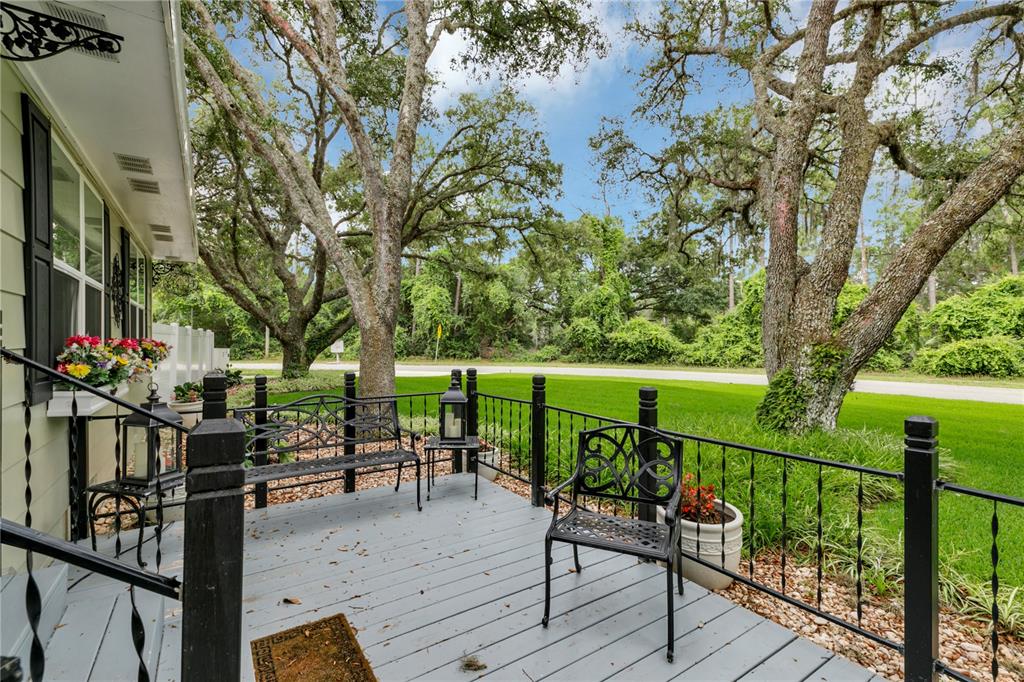
Gray deck with black metal chairs and railing, surrounded by mature trees and a green lawn.
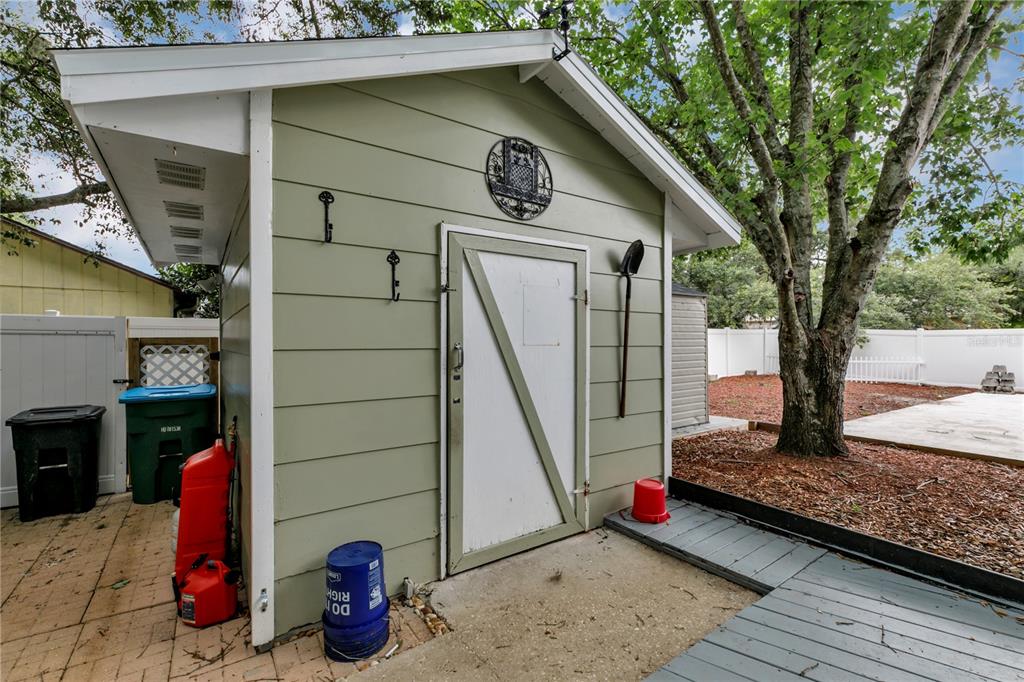
Pale green backyard shed with a white barn-style door beside a fenced patio and large shade tree.
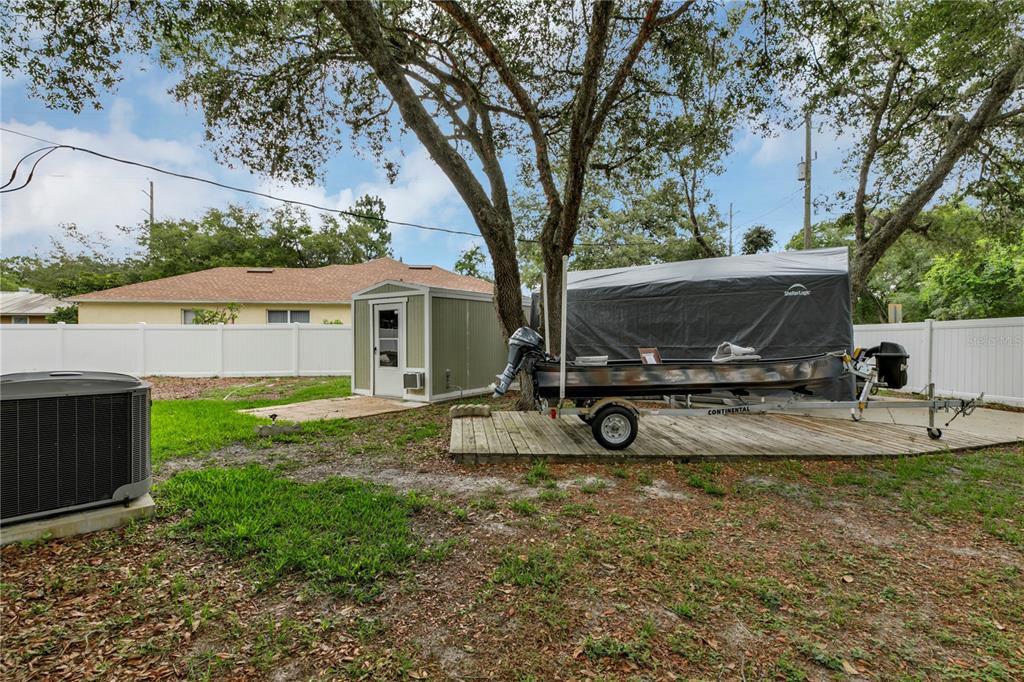
Fenced backyard with a covered boat on a wooden pad, a small shed, and large shade trees.
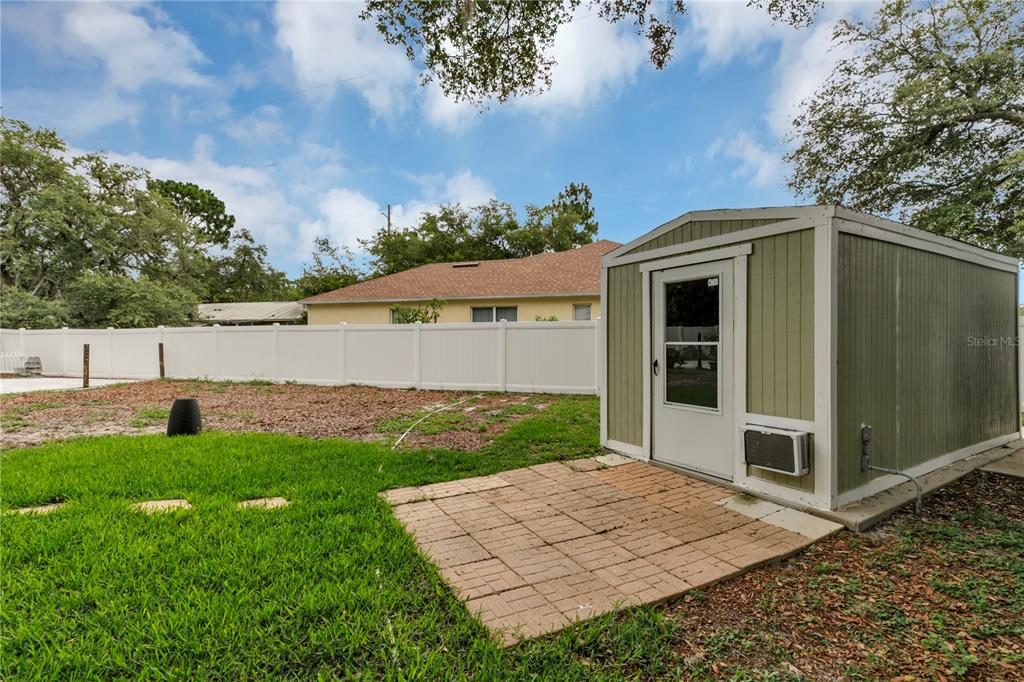
Backyard with a green storage shed, brick paver patio, and white privacy fence.
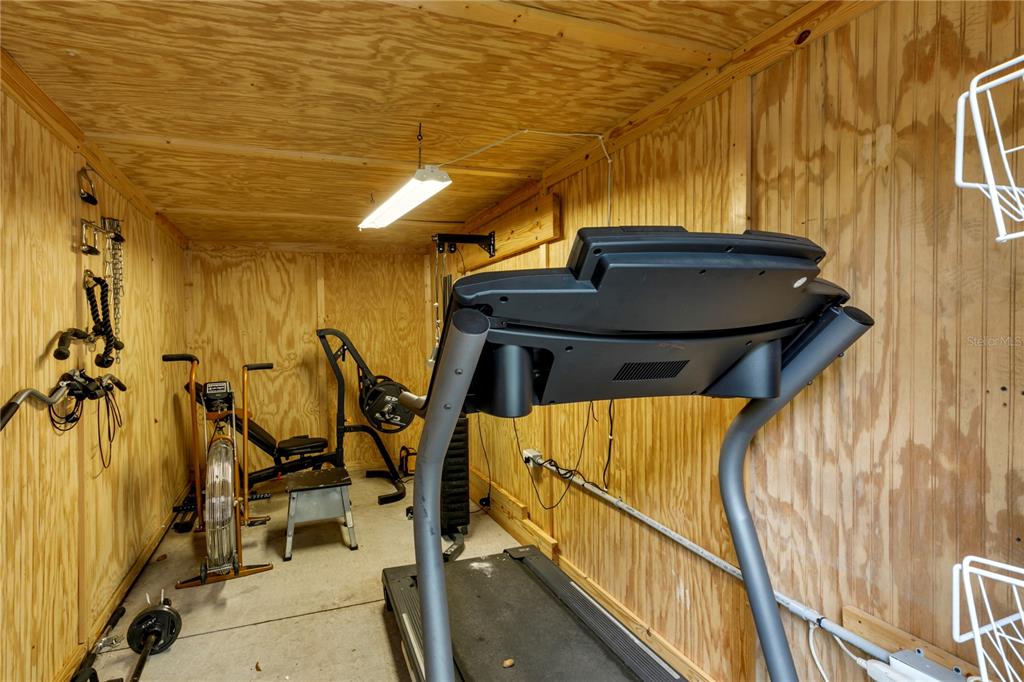
Workout room with a treadmill and exercise equipment in a wood-paneled interior.
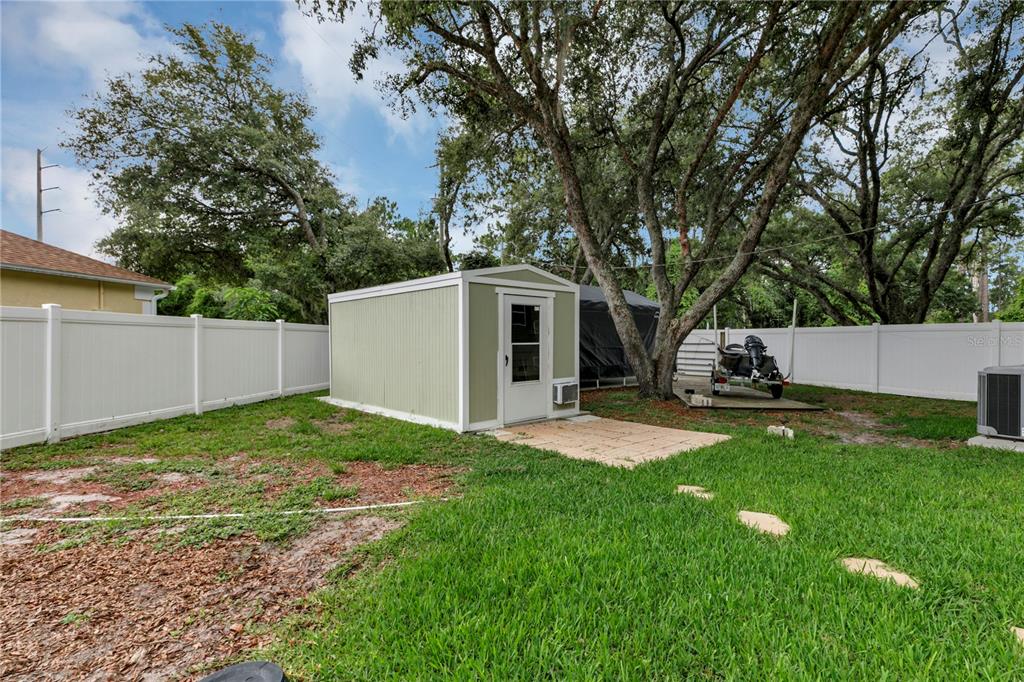
Fenced backyard with a light-green storage shed, paved area, mature trees, and a boat.
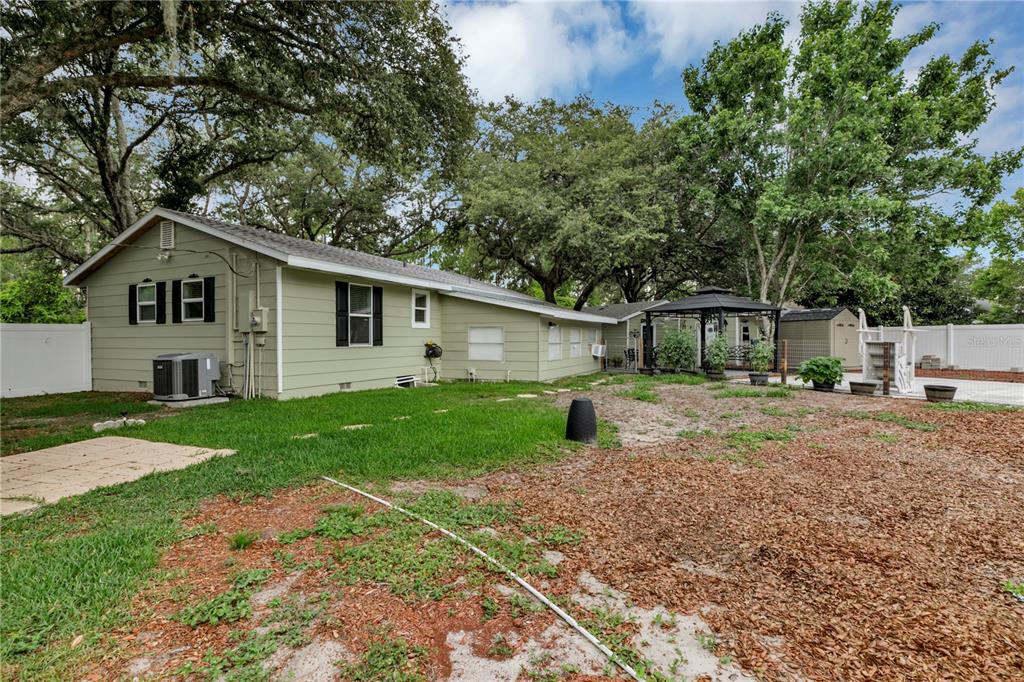
Single-story light-green house with a backyard gazebo, mature trees, and a partly mulched yard.
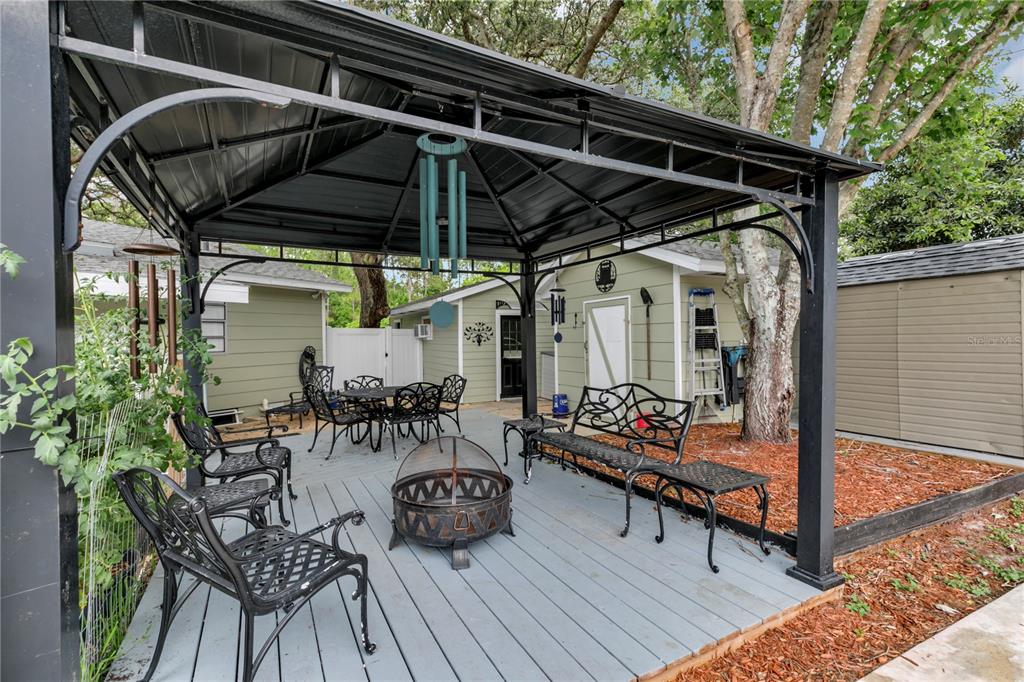
Covered patio with a gray deck, wrought-iron seating, fire pit, and black metal pavilion.
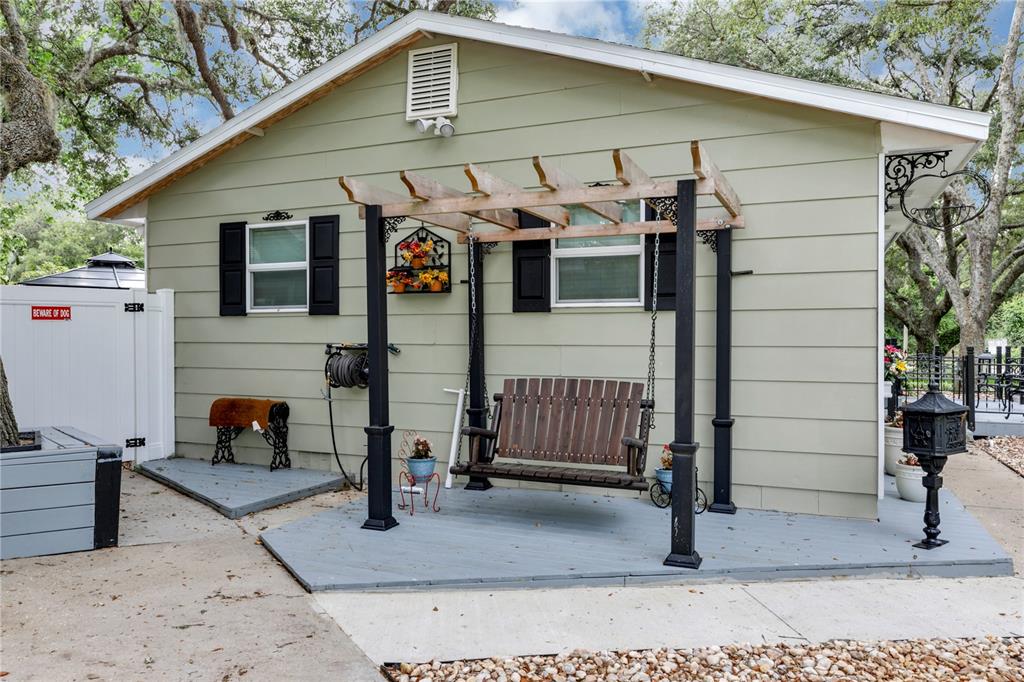
Home exterior with a gray deck, pergola, and hanging bench swing.
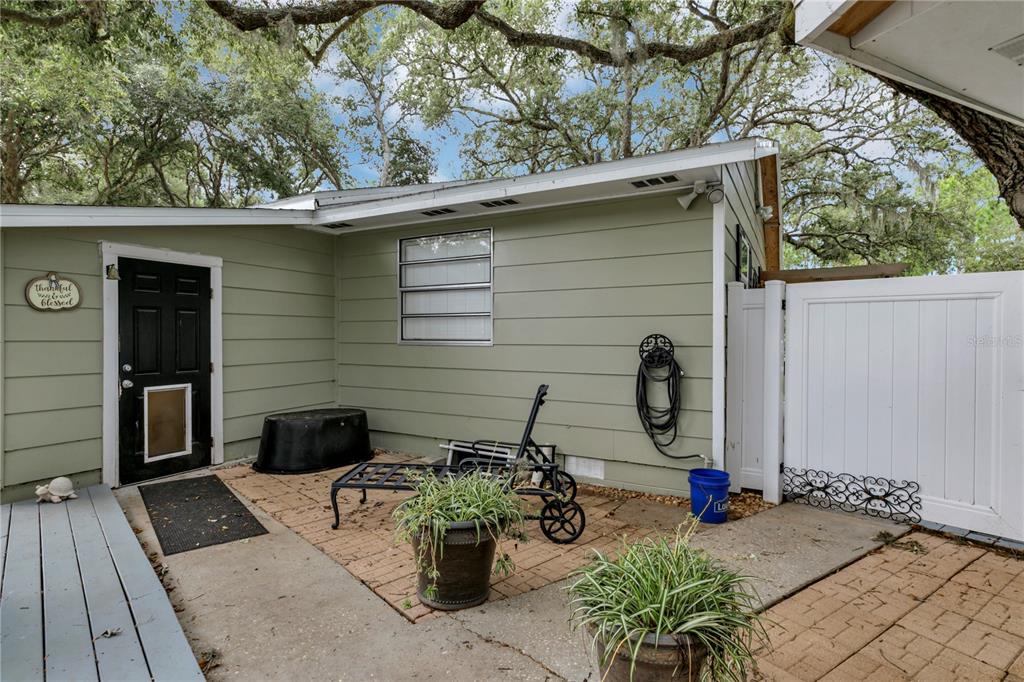
Paved patio beside a light green home, with a black door, white privacy fence, and mature oak trees.
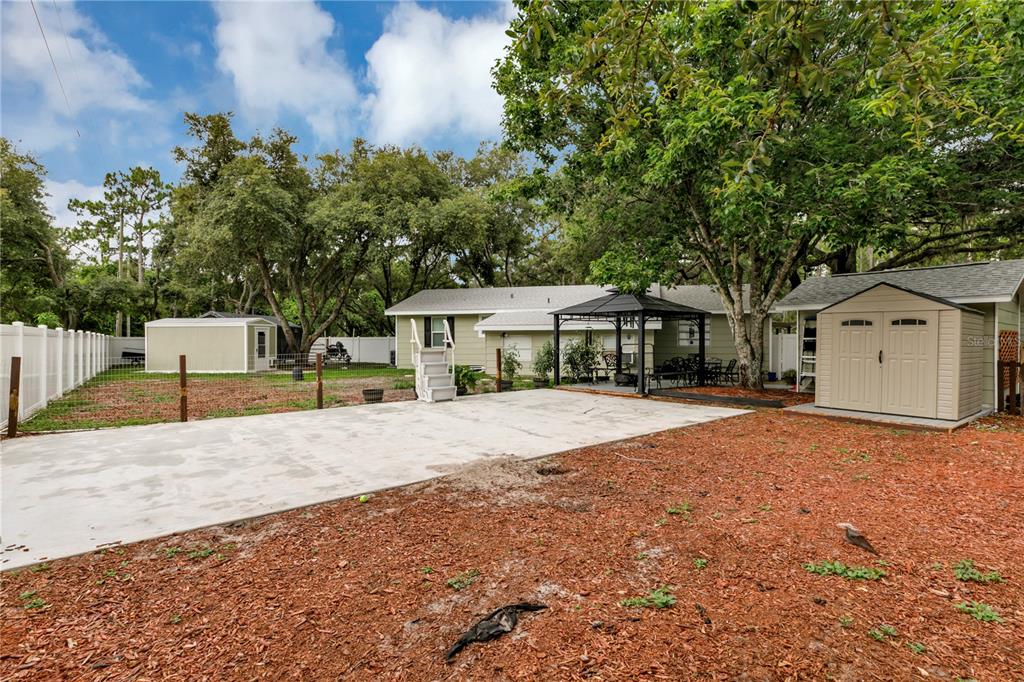
Backyard with a wide concrete patio, pergola-covered seating area, sheds, and mature trees.
SEE ALL PHOTOS
Single-story house framed by sprawling oak trees, with a broad lawn and small outbuilding.
Single-story home with a covered porch, mature oak trees, and a broad green lawn.
Single-story home beneath mature trees, with a broad lawn, white gate, and concrete driveway.
Kitchen with honey-colored wood cabinets and ceiling, patterned tile backsplash, and stainless-steel appliances.
Kitchen with wood cabinetry and ceiling, stainless refrigerator, and patterned tile backsplash.
Furnished dining room with a wood-plank ceiling, carved wooden dining set, and glass-front china cabinet.
Furnished living room with a leather sofa, patterned settee, and wood-plank ceiling.
Living room with a wood-plank ceiling, brown leather sofa, and glass-front display cabinet.
Entryway with a glass-paneled wood front door, carved hall tree, and wood-plank ceiling.
Bedroom with carved wood bed and furniture beneath a plank ceiling and ceiling fan.
Furnished bedroom with an ornate carved bed, matching chairs, blue walls, and a wood-plank ceiling.
Furnished bedroom with an ornate carved headboard, blue walls, and a wood-plank ceiling.
Bathroom with a granite vanity, patterned shower curtain, and wood-paneled vaulted ceiling.
Home office with a wood-plank ceiling, large window, wall-mounted aquarium, and black safe.
Home office and sewing room with sewing machines, fabric storage, and a wood-plank ceiling.
Bedroom with two wooden beds, a vaulted wood ceiling, and an exercise machine.
Bathroom with a wood-plank ceiling, white wainscoting, and a bathtub with brass fixtures.
Detached garage marked 1160 with a white paneled door and a large tree beside it.
Gray deck with black metal chairs and railing, surrounded by mature trees and a green lawn.
Pale green backyard shed with a white barn-style door beside a fenced patio and large shade tree.
Fenced backyard with a covered boat on a wooden pad, a small shed, and large shade trees.
Backyard with a green storage shed, brick paver patio, and white privacy fence.
Workout room with a treadmill and exercise equipment in a wood-paneled interior.
Fenced backyard with a light-green storage shed, paved area, mature trees, and a boat.
Single-story light-green house with a backyard gazebo, mature trees, and a partly mulched yard.
Covered patio with a gray deck, wrought-iron seating, fire pit, and black metal pavilion.
Home exterior with a gray deck, pergola, and hanging bench swing.
Paved patio beside a light green home, with a black door, white privacy fence, and mature oak trees.
Backyard with a wide concrete patio, pergola-covered seating area, sheds, and mature trees.
Courtesy of THE CORNERSTONE GROUP, Maggie Carbone  Listing Contact: 407-716-6411 
Sold

1160 CLARION CIR

1160 CLARION CIR, DELTONA, FL 32738

$280,000
Come see this 4/2 home on a beautiful oversized corner lot! Home is full of additions including a detached garage, detached workshop, detached tiny gym, 2 concrete drive ways. This home is perfect for the Boat & RV lover, with plenty of space for more motor toys and a back yard that can keep you busy, living the outdoor life! An additional concrete slab was added for a future above ground pool.
Inside of home is spacious, with lots of wood work, including beautiful wood frame ceilings. A large laundry room with plenty of working space, and storage. Updated kitchen & appliances, and so much more! This is a unique home indeed, one of a kind! Make your appointment today! Please see information on additions made attached.

4
beds

2
baths

1,304 Sq.Ft. LIVING AREA

0.32 Acres lot

Maggie Carbone

Maggie Carbone

Features & Amenities

Interior

  • total bedrooms4
  • Total bathrooms2
  • full bathrooms2
  • Laundry room Inside, Laundry Room
  • Flooring Ceramic Tile, Laminate
  • APPLIANCES Dishwasher, Dryer, Electric Water Heater, Microwave, Range, Refrigerator, Washer
  • other interior Features Ceiling Fans(s)

Area & Lot

  • Status Sold
  • Date Sold July 5, 2022
  • Living Area1,304 Sq.Ft.
  • Lot Area0.32 Acres
  • MLS® IDV4924827
  • TypeResidential
  • YEAR BUILT1981
  • NeighborhoodDeltona
  • View DescriptionTrees/Woods

Exterior

  • STORIES1
  • Garage Space1.0
  • water SourcePublic
  • utilitiesCable Connected, Electricity Connected, Public, Street Lights
  • roofShingle
  • lot featuresCorner Lot
  • parkingBoat, Parking Pad
  • HEAT TYPECentral
  • AIR CONDITIONINGCentral Air
  • sewerSeptic Tank
  • SubstructureCrawlspace
  • other exterior FeaturesFence, Lighting

Financial

  • Sales Price$280,000
  • Real Estate Tax $975/yr
  • Zoning R-1
View Virtual Tour

Deltona

Explore

Work With Maggie

Whether you are looking for a seasoned Listing specialist, to sell, upgrade, downgrade, or relocate, a first-time home buyer needing guidance, or an investor looking for an income property, Maggie will be happy to serve you!

Follow Me on Instagram