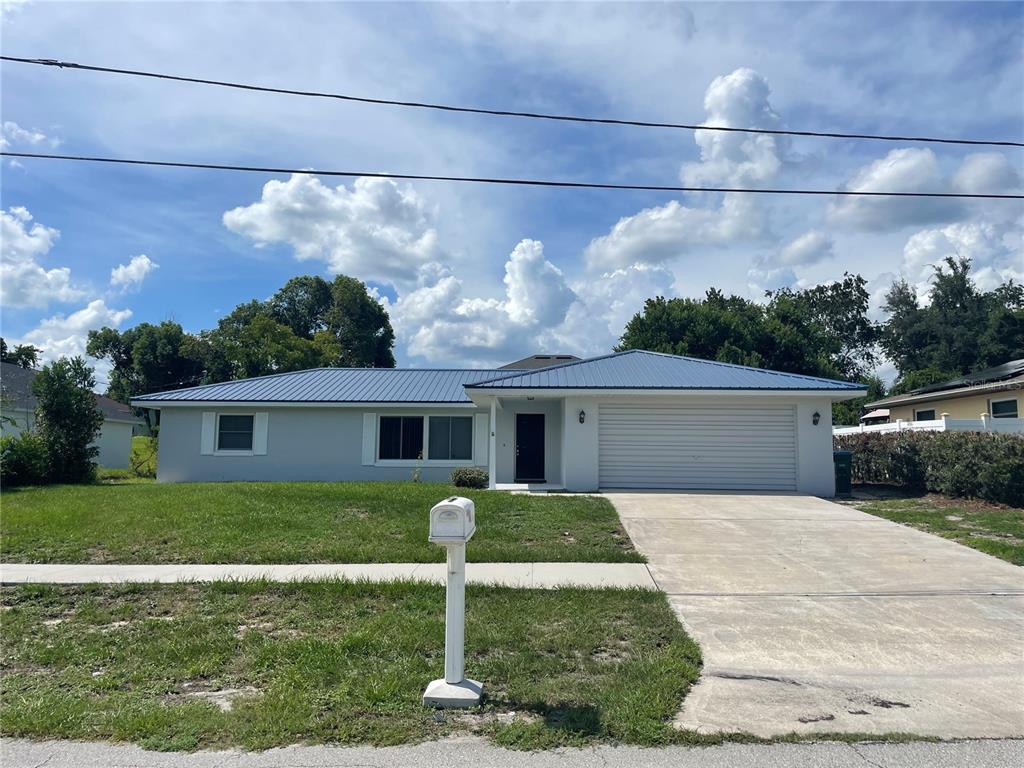
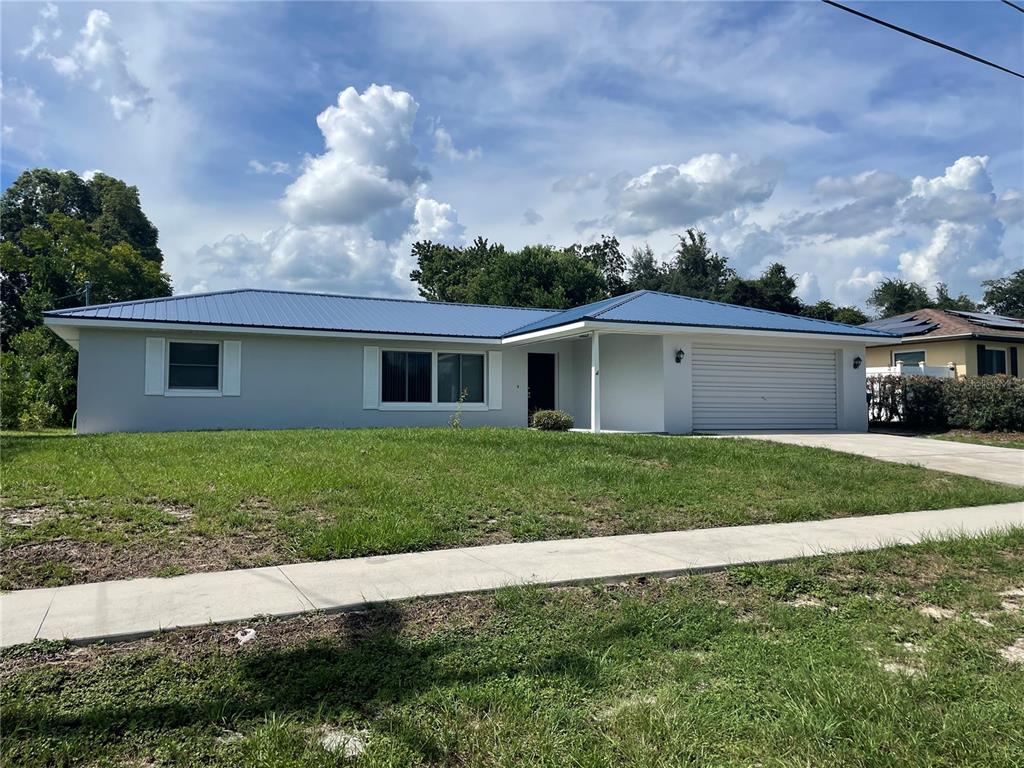
Single-story home with a blue-gray metal roof, attached garage, wide driveway, and front lawn.
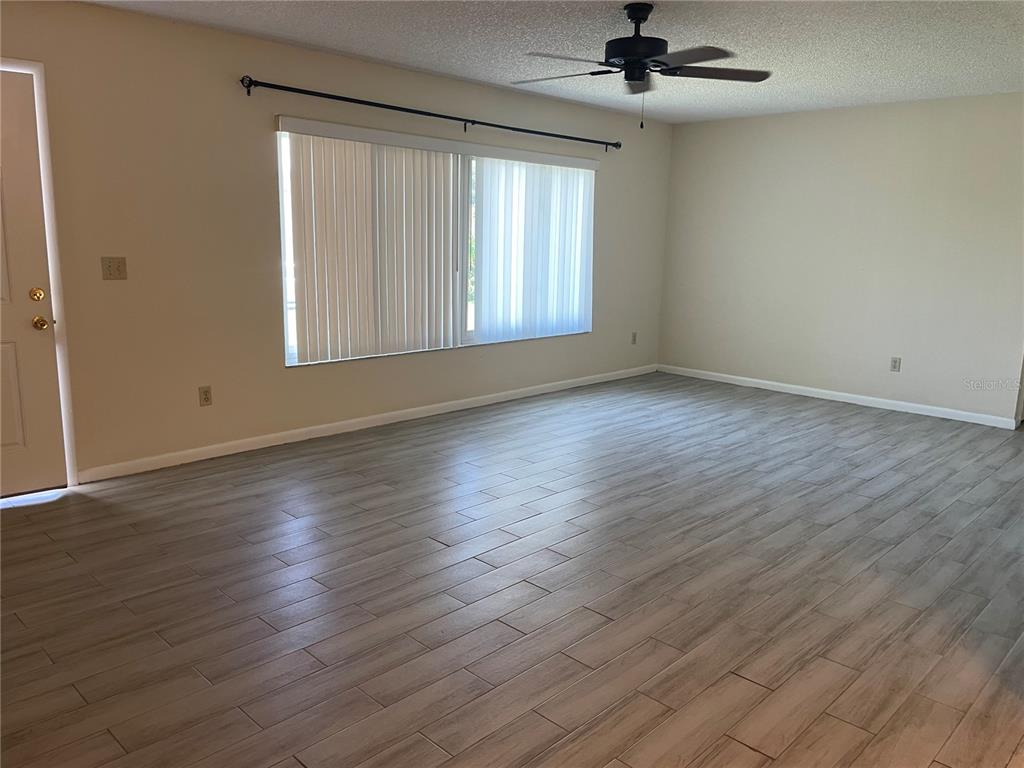
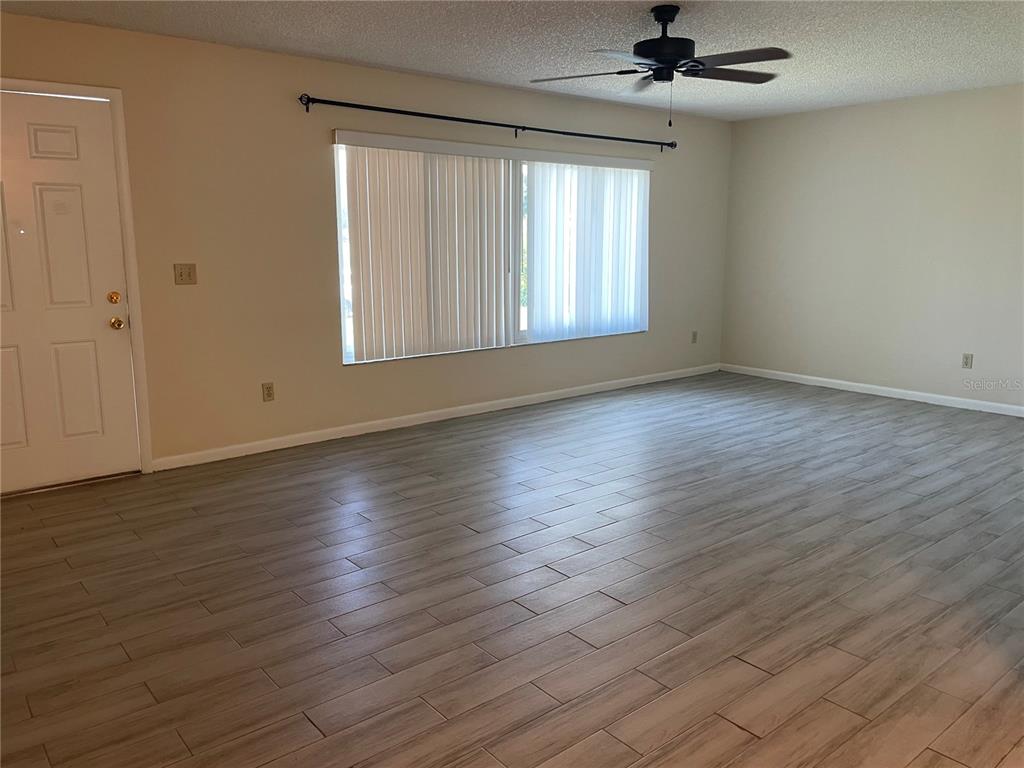
Unfurnished living room with wood-look tile floors, vertical blinds, and a ceiling fan.
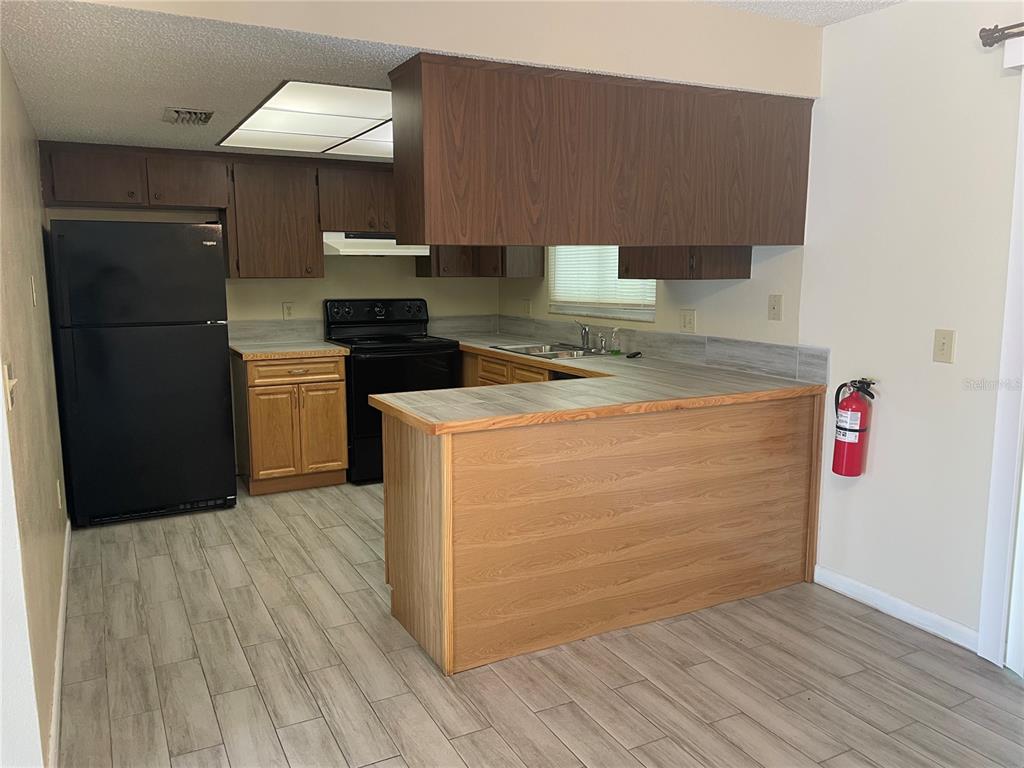
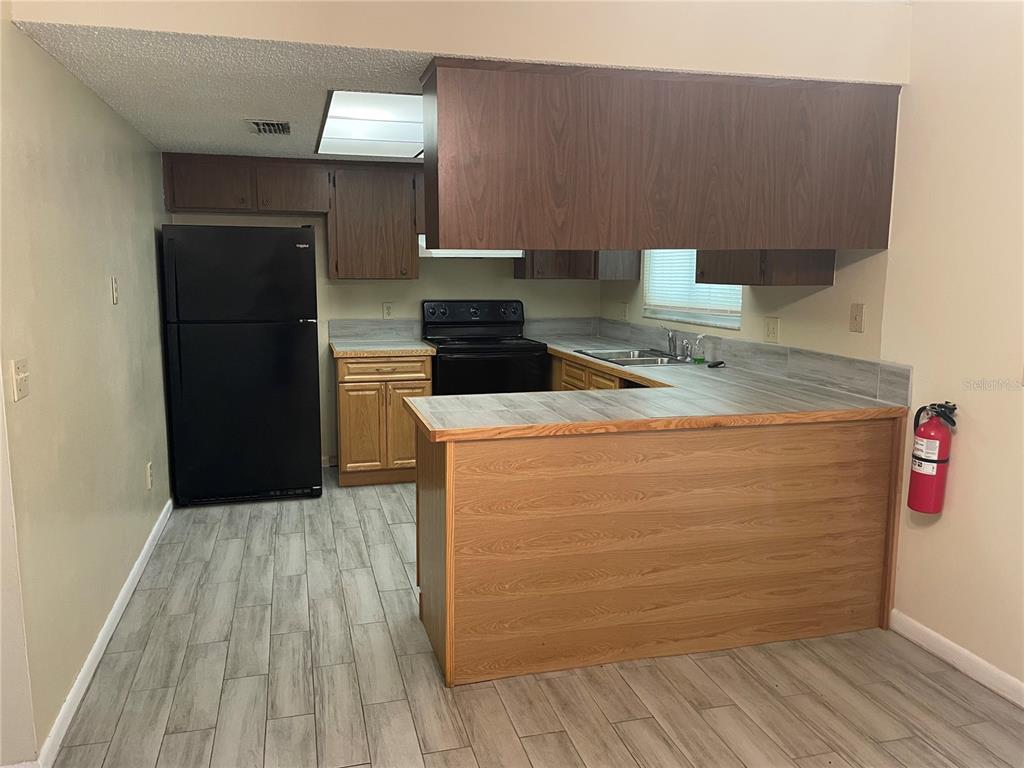
Vacant kitchen with a wood-paneled peninsula, dark cabinets, and black appliances.
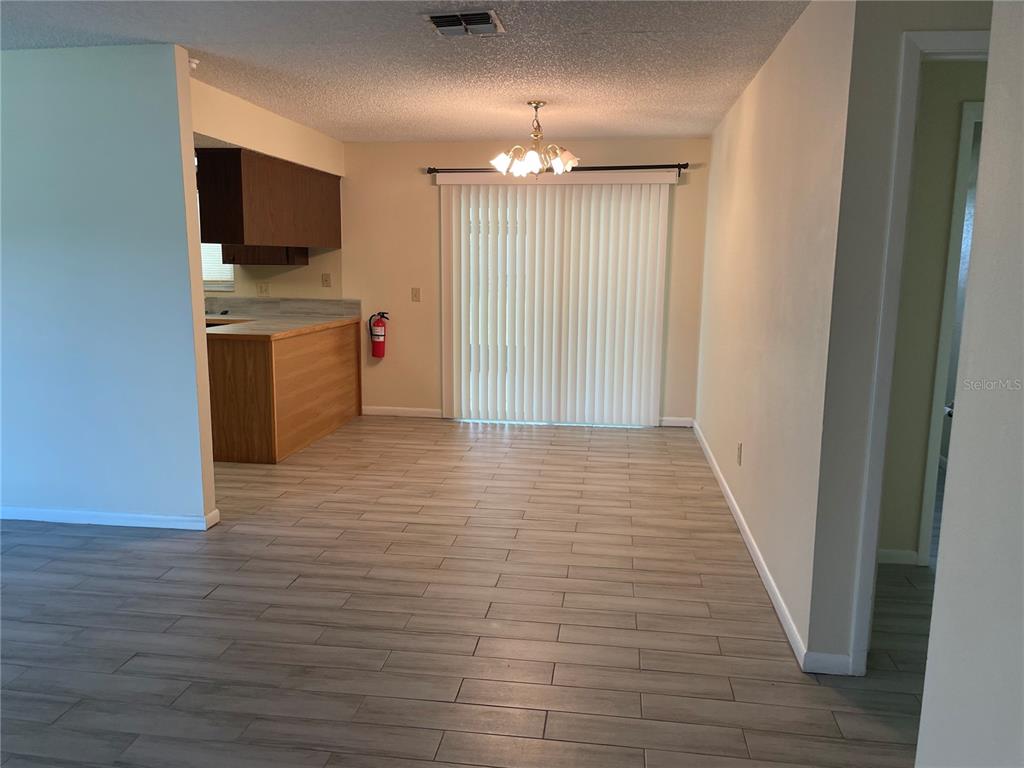
Unfurnished dining area adjoining the kitchen, with tiled floors and vertical blinds over a sliding glass door.
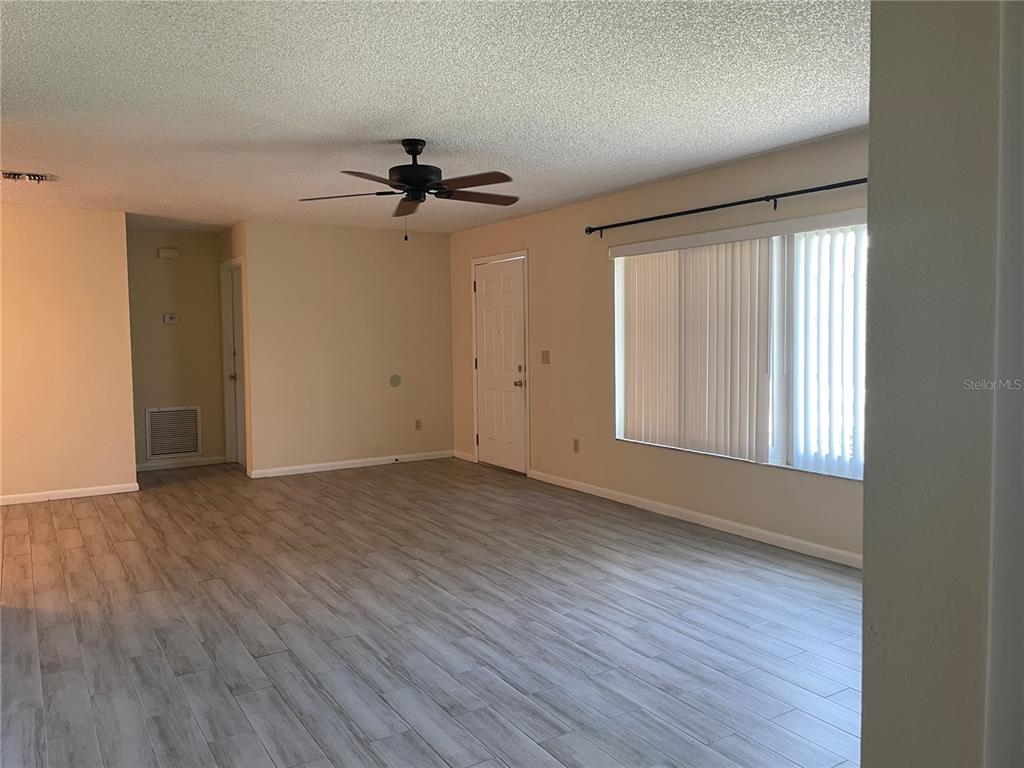
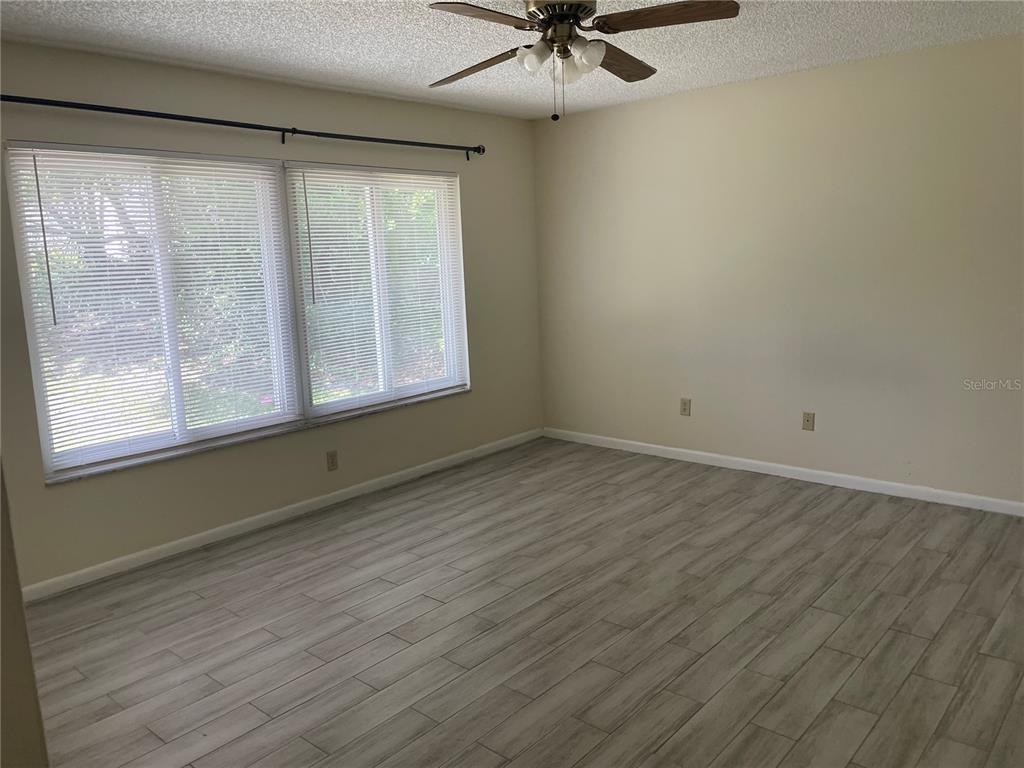
Empty living room with gray plank flooring, a ceiling fan, and vertical blinds over a wide window.
Kitchen with wood cabinetry, gray tile floors, and a wood-paneled peninsula.
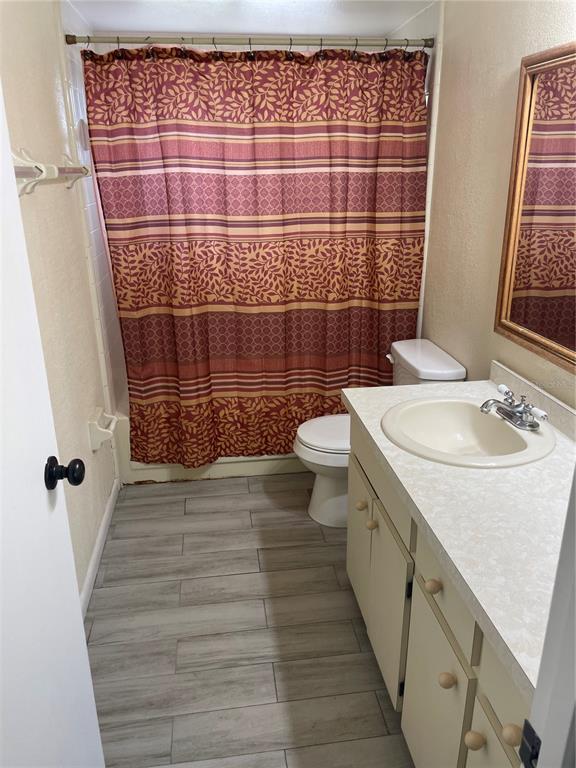
Bathroom with a white vanity and sink, toilet, and burgundy patterned shower curtain.
Unfurnished living room with gray wood-look tile floors, a ceiling fan, and vertical blinds.
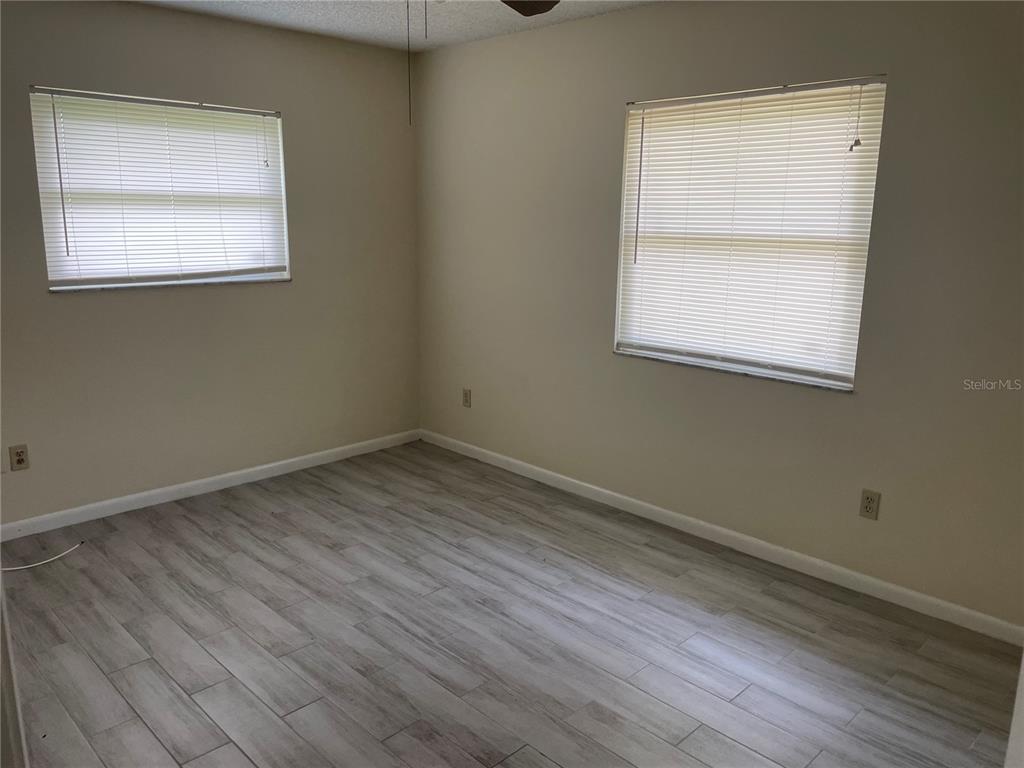
Empty bedroom with two blinded windows and gray wood-look plank flooring.
Empty room with gray wood-look tile flooring and two windows with white blinds.
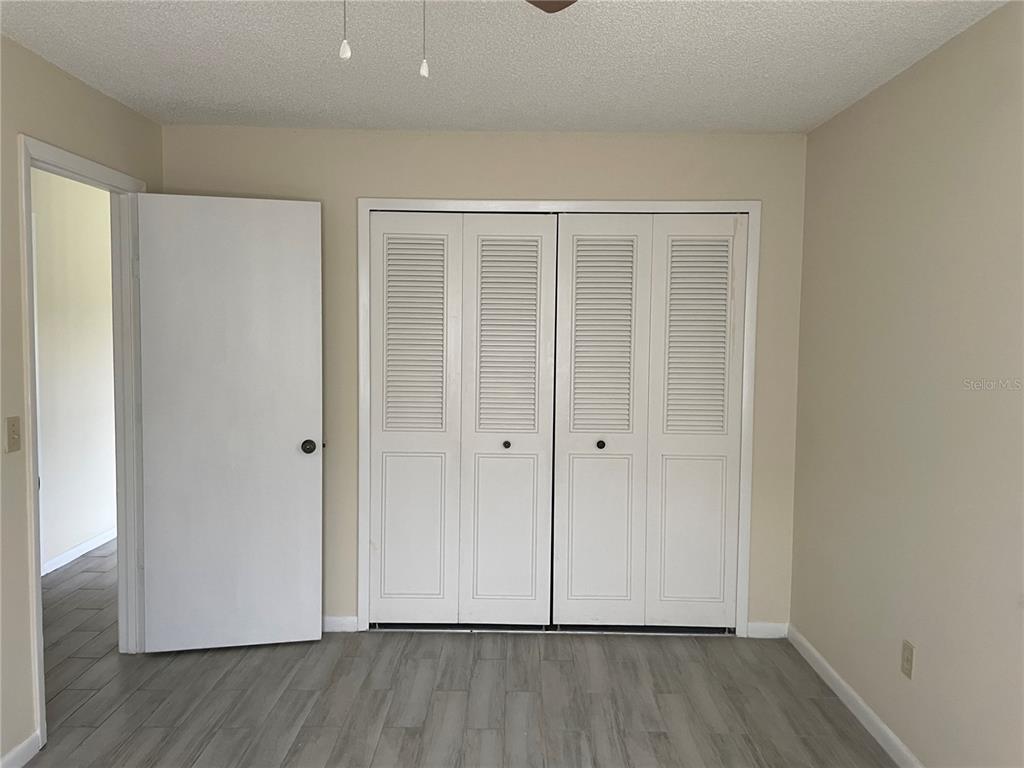
Empty bedroom with gray plank flooring and a four-panel louvered closet.
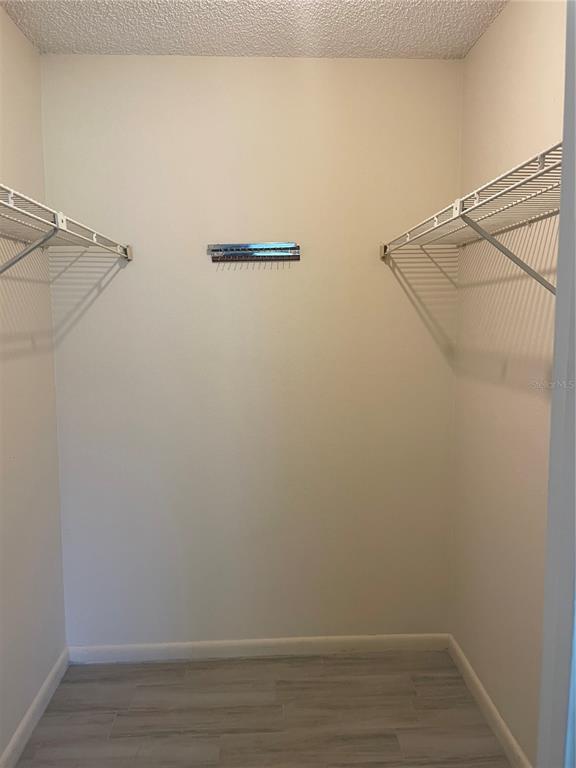
Walk-in closet with white wire shelving on both sides and gray wood-look flooring.
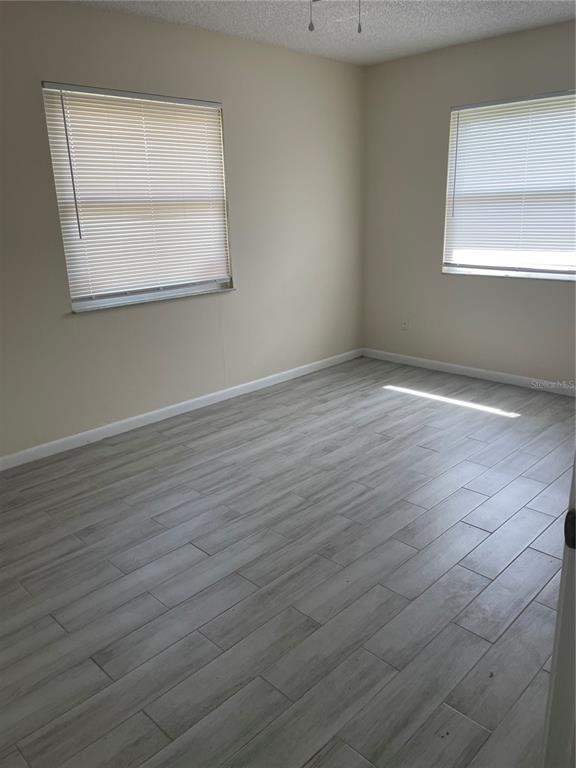
Empty room with wood-look flooring, wide blinded windows, and a ceiling fan.
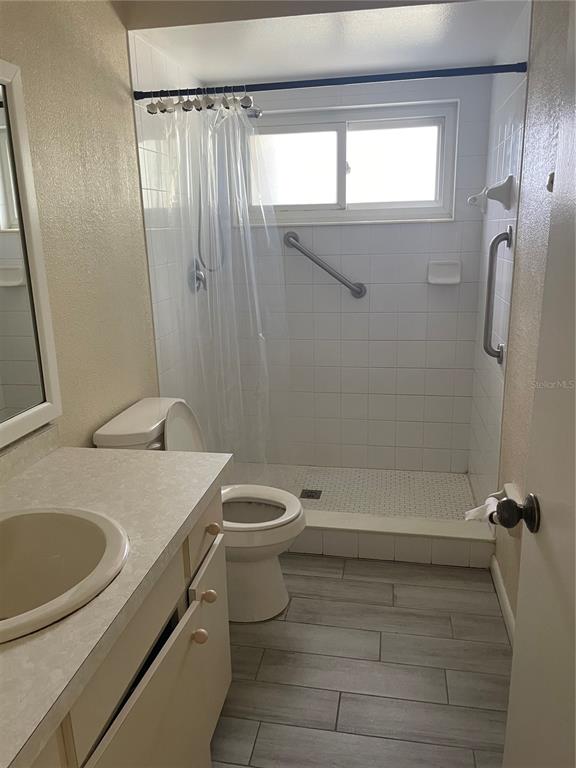
Bathroom with a tiled walk-in shower, grab bars, high window, and gray tile floor.
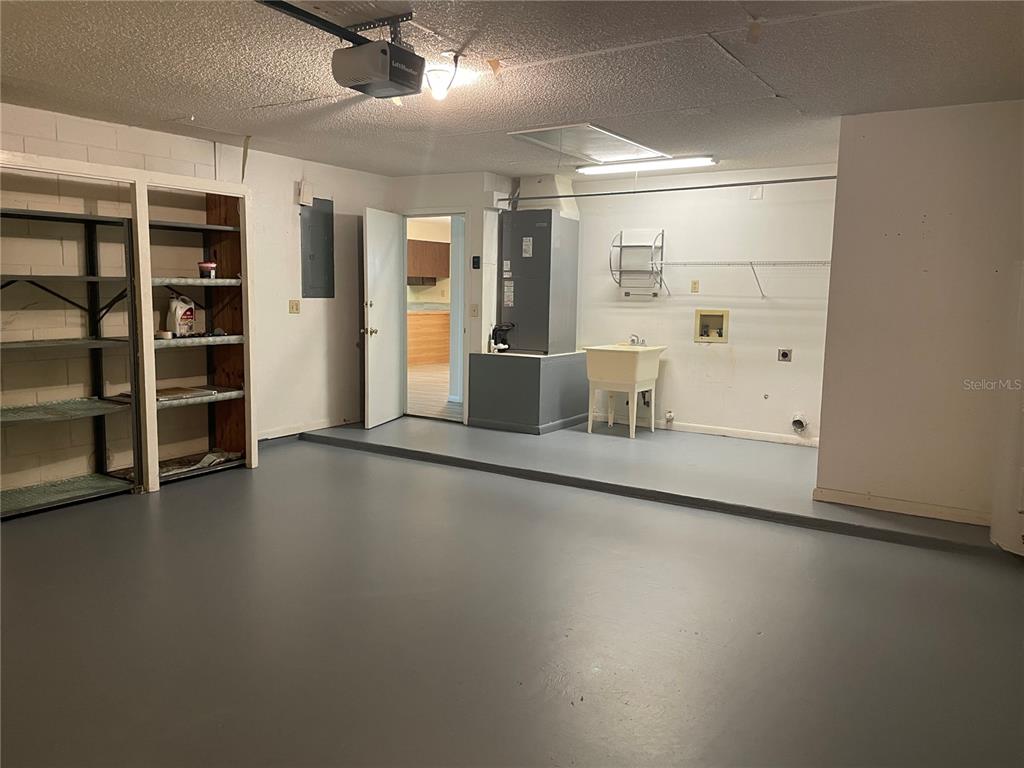
Empty garage with built-in shelving, a utility sink, and laundry hookups.
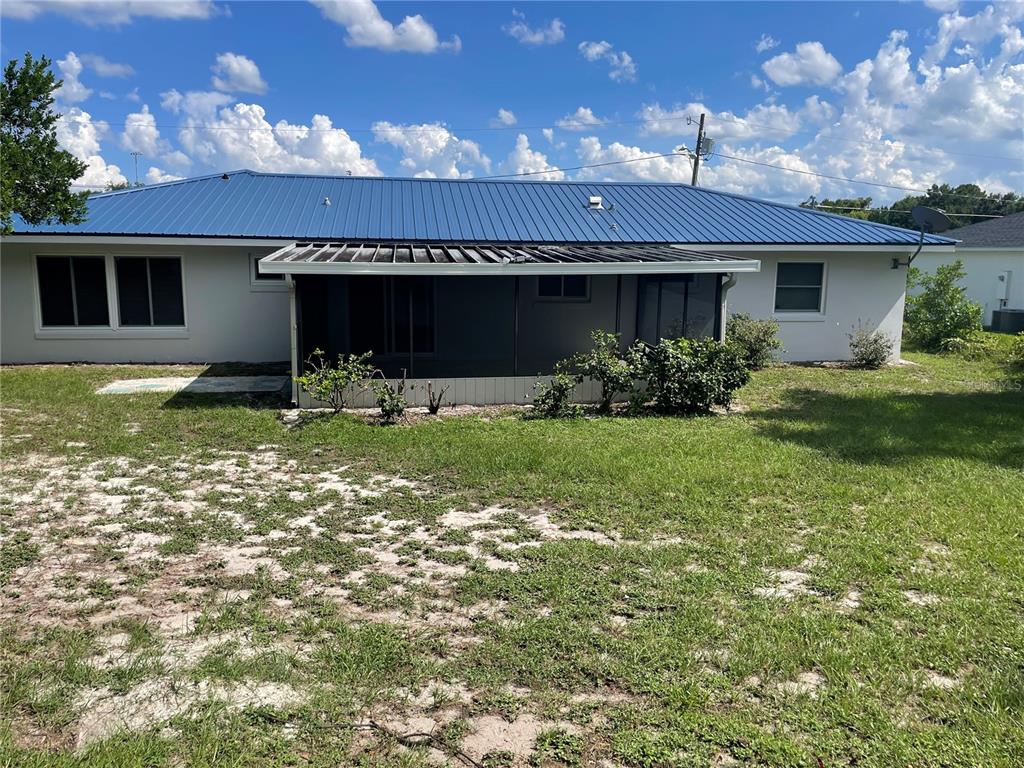
Rear of a single-story house with a blue metal roof and covered patio.
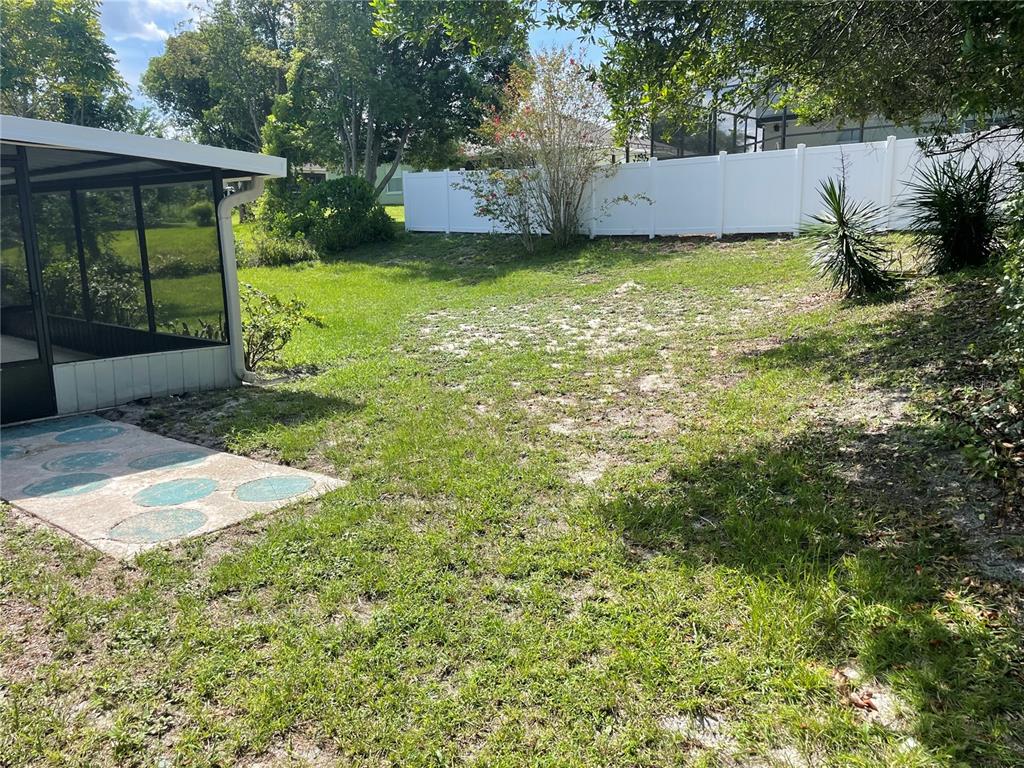
Backyard with a white privacy fence, mature trees, and a screened patio.
Single-story home with a blue metal roof, attached garage, and broad front lawn.
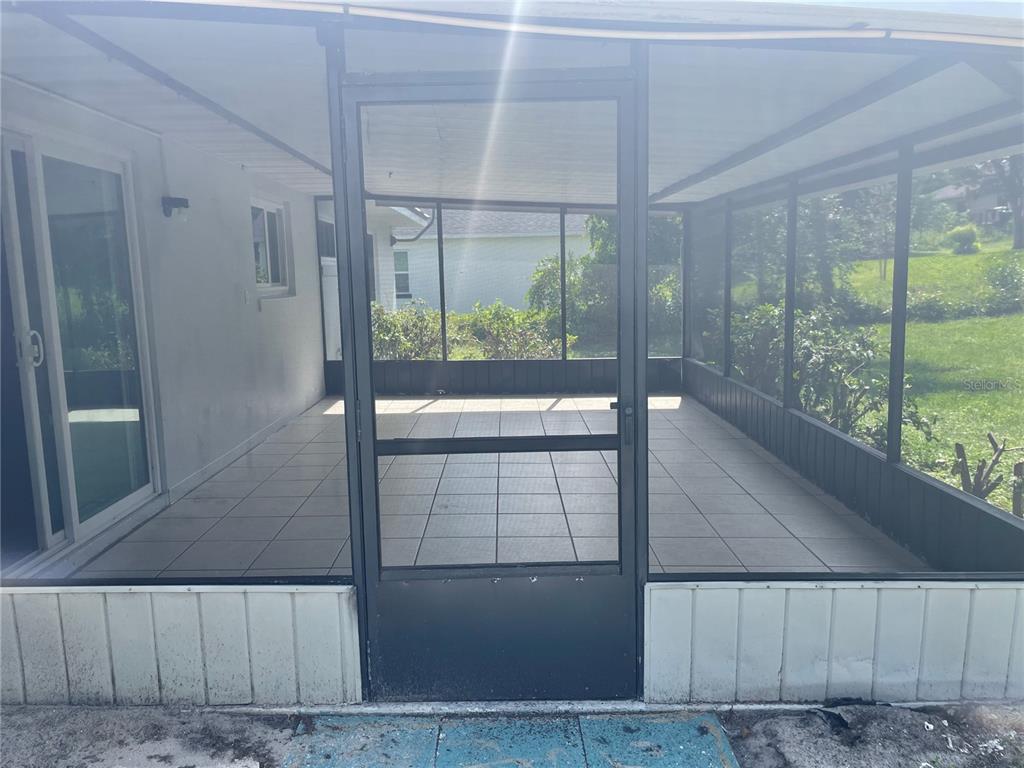
Screened-in porch with a tiled floor, central screen door, and green yard beyond.
SEE ALL PHOTOS
Single-story home with a blue-gray metal roof, attached garage, wide driveway, and front lawn.
Unfurnished living room with wood-look tile floors, vertical blinds, and a ceiling fan.
Vacant kitchen with a wood-paneled peninsula, dark cabinets, and black appliances.
Unfurnished dining area adjoining the kitchen, with tiled floors and vertical blinds over a sliding glass door.
Empty living room with gray plank flooring, a ceiling fan, and vertical blinds over a wide window.
Kitchen with wood cabinetry, gray tile floors, and a wood-paneled peninsula.
Bathroom with a white vanity and sink, toilet, and burgundy patterned shower curtain.
Unfurnished living room with gray wood-look tile floors, a ceiling fan, and vertical blinds.
Empty bedroom with two blinded windows and gray wood-look plank flooring.
Empty room with gray wood-look tile flooring and two windows with white blinds.
Empty bedroom with gray plank flooring and a four-panel louvered closet.
Walk-in closet with white wire shelving on both sides and gray wood-look flooring.
Empty room with wood-look flooring, wide blinded windows, and a ceiling fan.
Bathroom with a tiled walk-in shower, grab bars, high window, and gray tile floor.
Empty garage with built-in shelving, a utility sink, and laundry hookups.
Rear of a single-story house with a blue metal roof and covered patio.
Backyard with a white privacy fence, mature trees, and a screened patio.
Single-story home with a blue metal roof, attached garage, and broad front lawn.
Screened-in porch with a tiled floor, central screen door, and green yard beyond.
Courtesy of THE CORNERSTONE GROUP, Maggie Carbone  Listing Contact: 386-774-0203 
Leased

1634 E AKRON DR

1634 E AKRON DR, DELTONA, FL 32738

$1,800/month
Spacious 3/2 with 2 car garage, tiled throughout the home for easy cleaning. Medal Roof, Large Screened Patio in the back with spacious back yard. Easy access to I-4 for easy commute. Close to shopping, restaurants, medical centers and more! ---No Pets

3
beds

2
baths

1,360 Sq.Ft. LIVING AREA

10,000 Sq.Ft. lot

Maggie Carbone

Maggie Carbone

Features & Amenities

Interior

  • total bedrooms3
  • Total bathrooms2
  • full bathrooms2
  • Laundry room In Garage
  • Flooring Ceramic Tile
  • APPLIANCES Dishwasher, Range, Refrigerator
  • other interior Features Ceiling Fans(s), L Dining, Split Bedroom, Walk-In Closet(s)

Area & Lot

  • Status Leased
  • Date Leased September 30, 2022
  • Living Area1,360 Sq.Ft.
  • Lot Area10,000 Sq.Ft.
  • MLS® IDV4926508
  • TypeResidential
  • YEAR BUILT1983
  • NeighborhoodDeltona
  • Elementary SchoolDeltona Lakes Elem
  • Middle SchoolGalaxy Middle
  • High SchoolDeltona High

Exterior

  • STORIES1
  • Garage Space2.0
  • water SourcePublic
  • lot featuresCity Limits, Near Public Transit, Paved
  • HEAT TYPECentral
  • AIR CONDITIONINGCentral Air
  • sewerSeptic Tank
  • security FeaturesSmoke Detector(s)

Financial

  • Lease Price$1,800/mo
View Virtual Tour

Deltona

Explore

Work With Maggie

Whether you are looking for a seasoned Listing specialist, to sell, upgrade, downgrade, or relocate, a first-time home buyer needing guidance, or an investor looking for an income property, Maggie will be happy to serve you!

Follow Me on Instagram