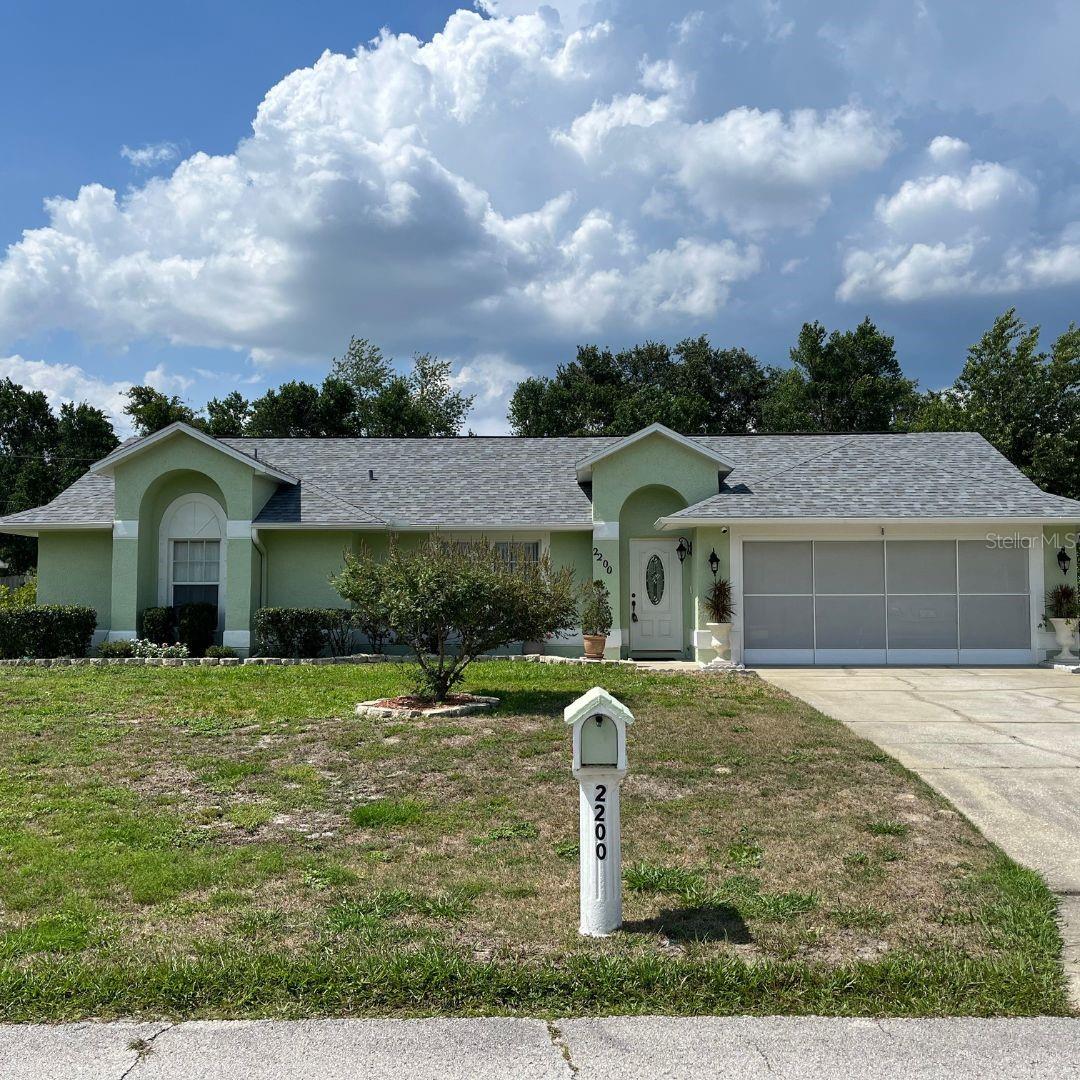
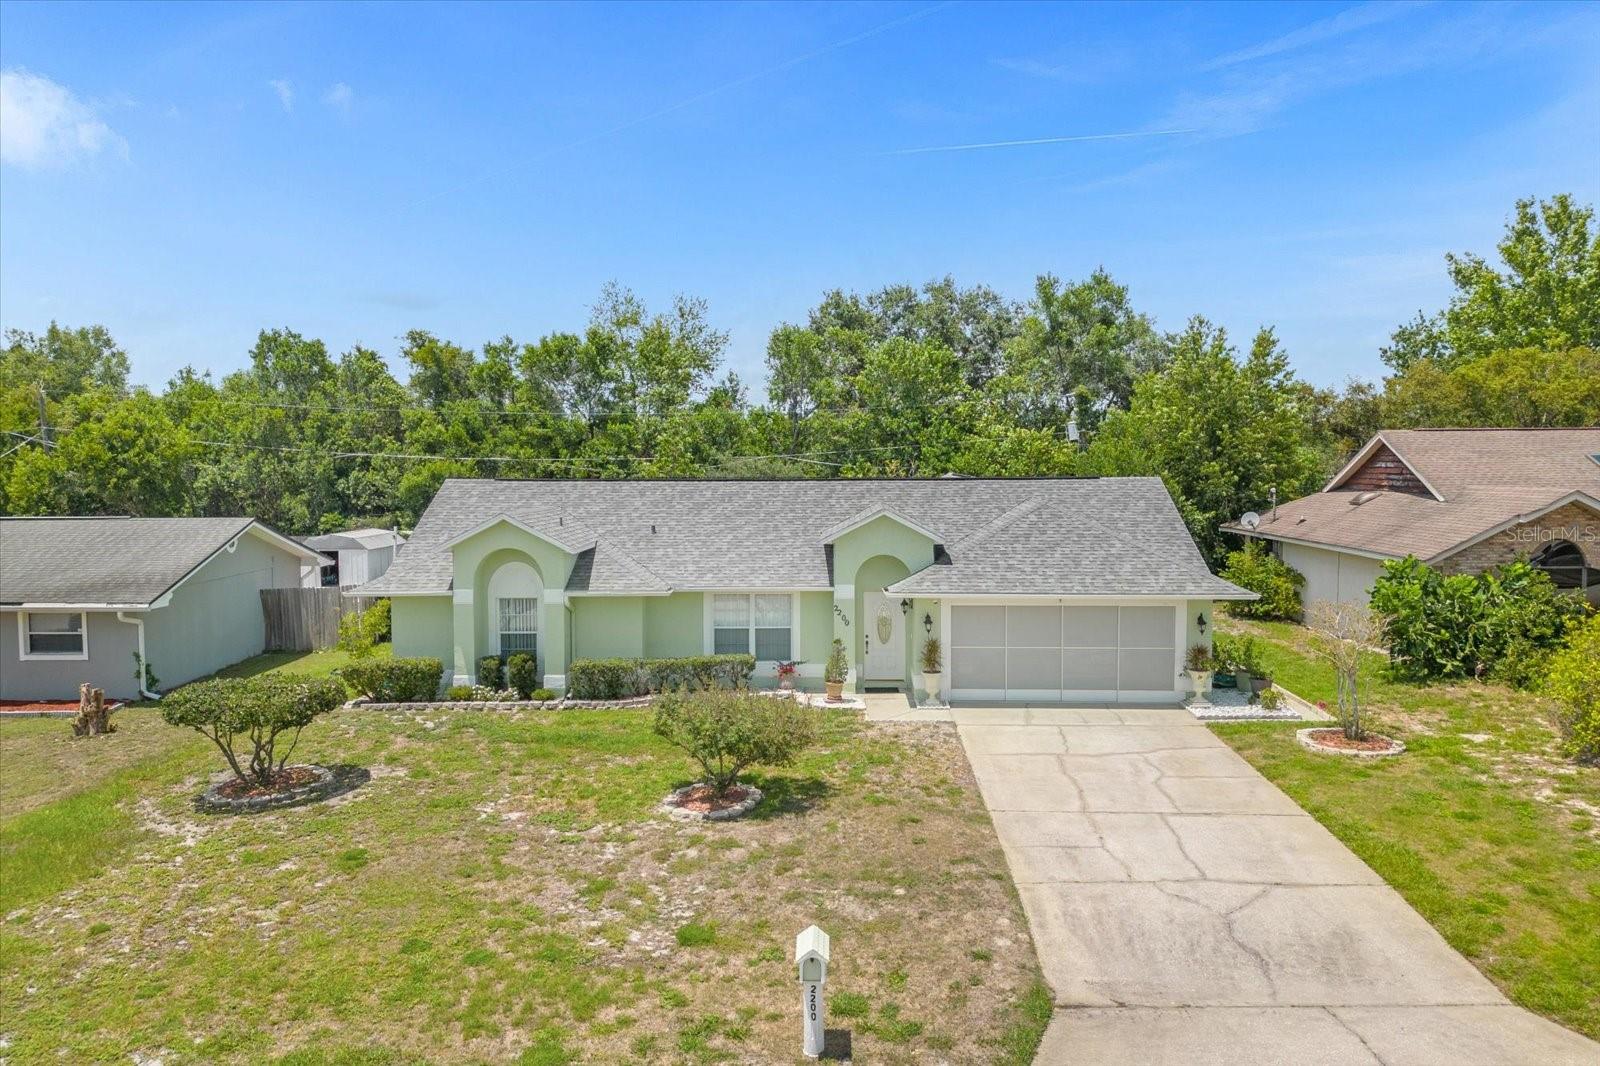
Pale green single-story house with arched entry details, a two-car garage, and mailbox marked 2200.
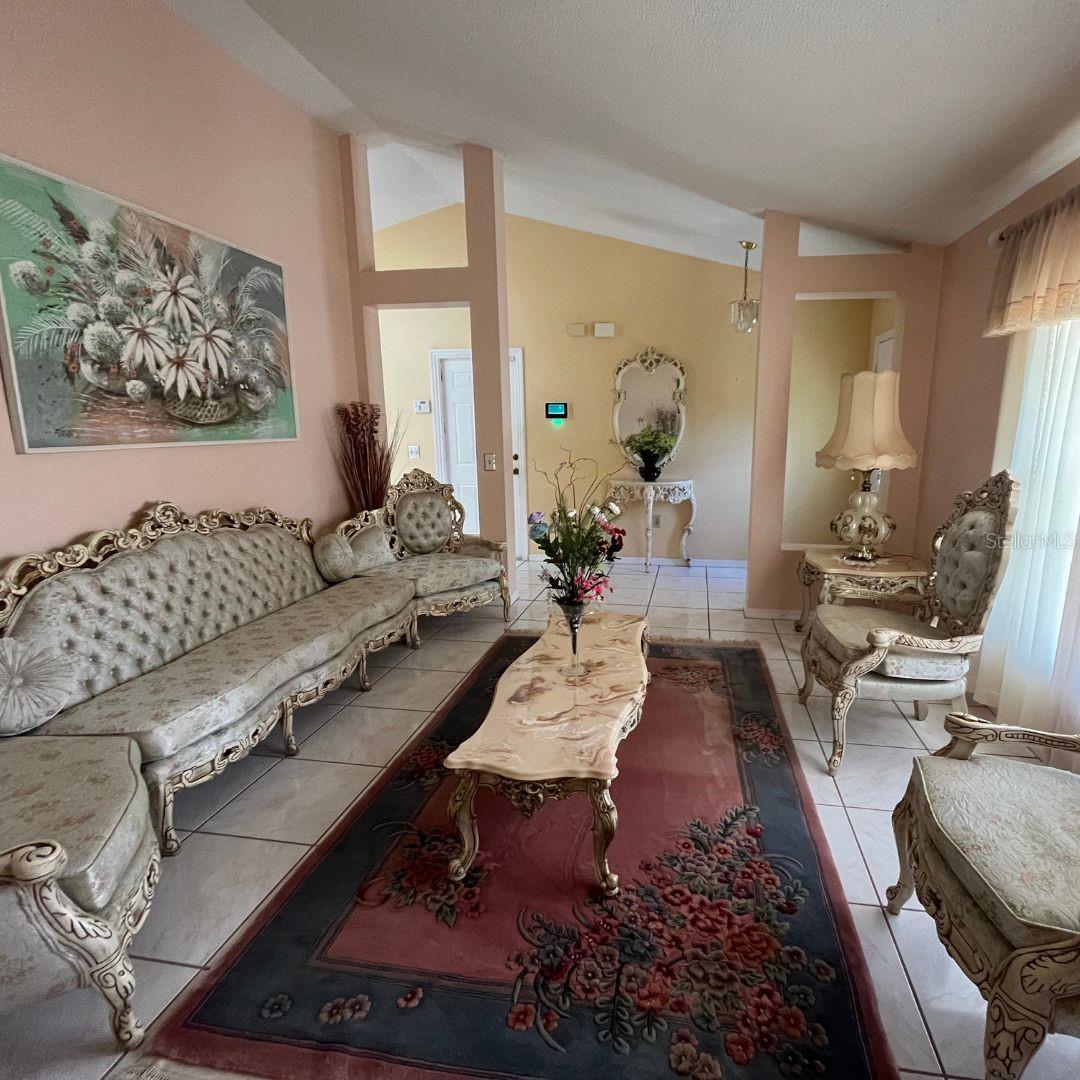
Living room with ornate cream seating, a floral rug, and a marble-look coffee table.
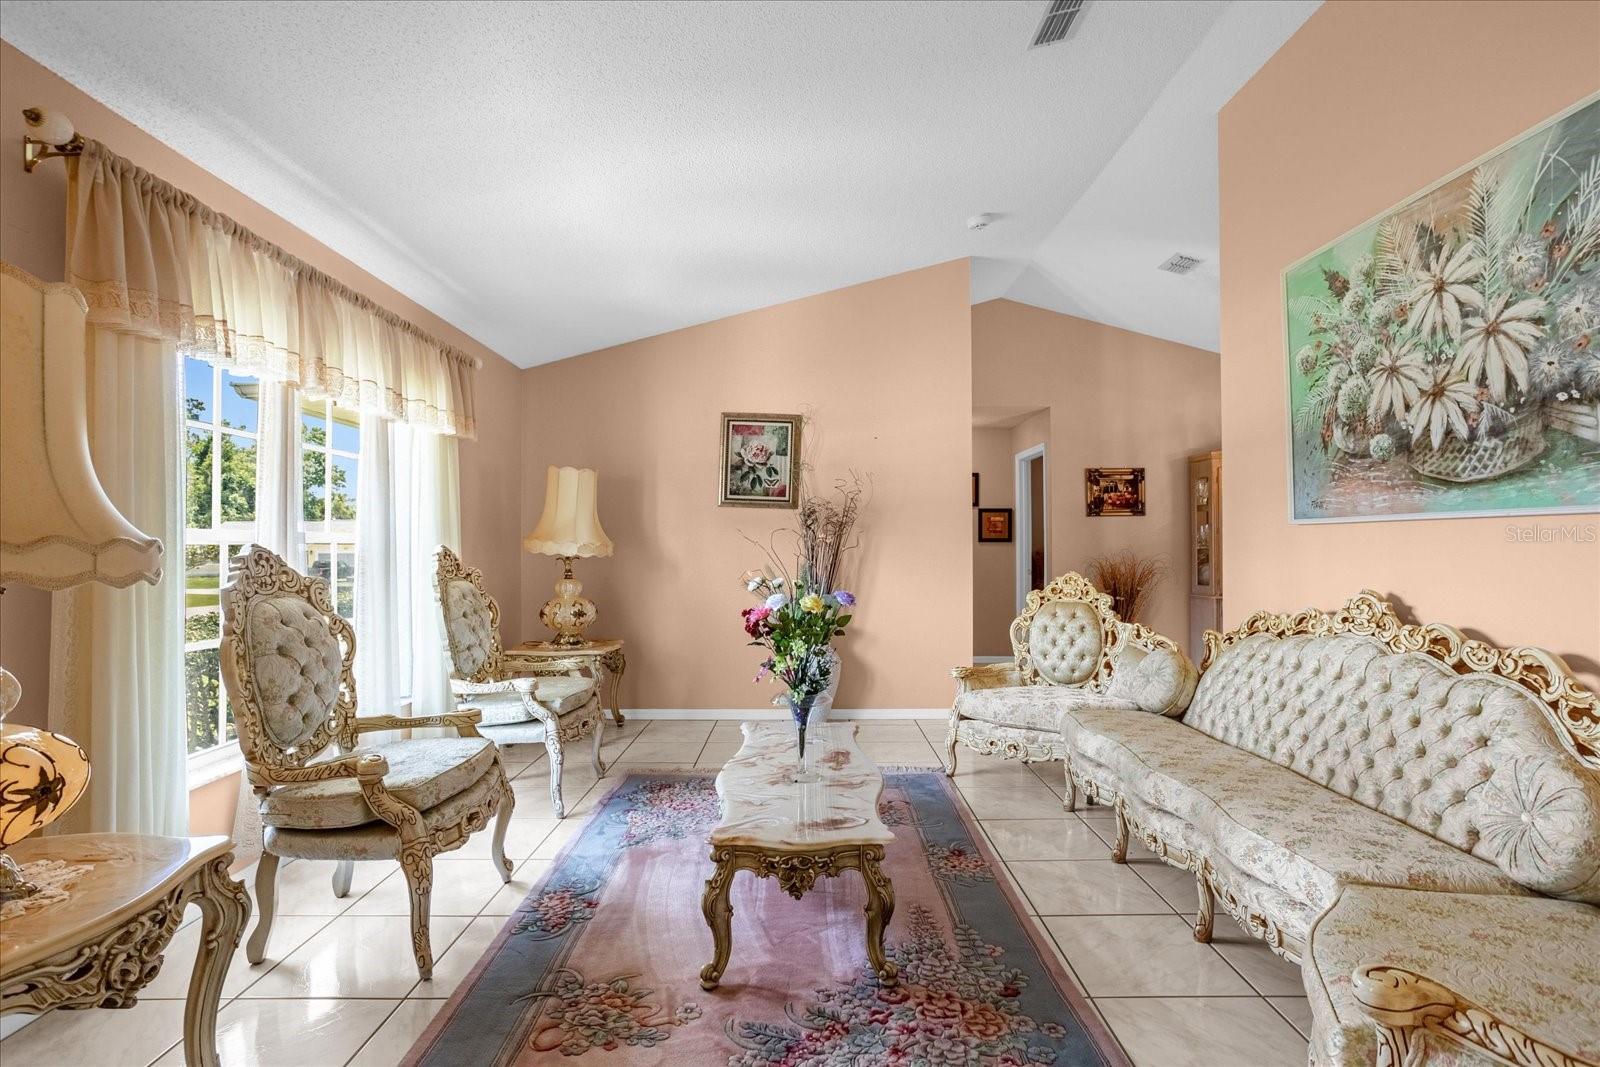
Living room with ornate cream seating, a floral rug, and large windows.
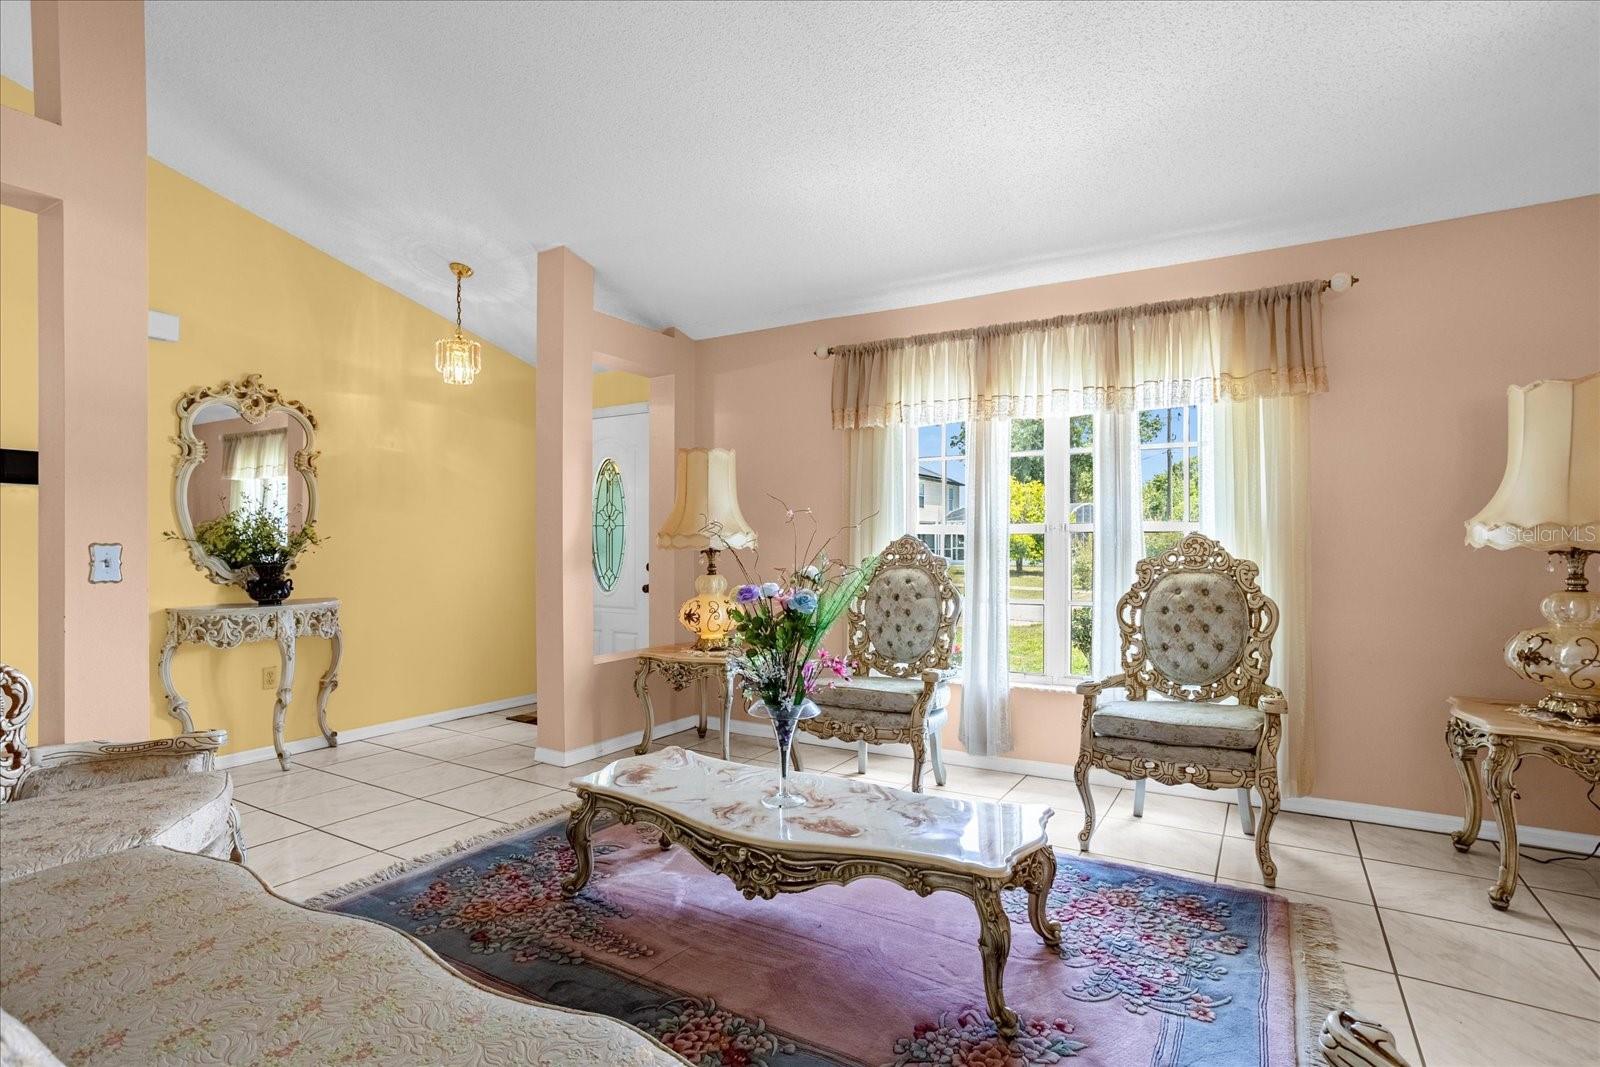
Living room with ornate cream-and-gold furniture, tiled floors, and a large curtained window.
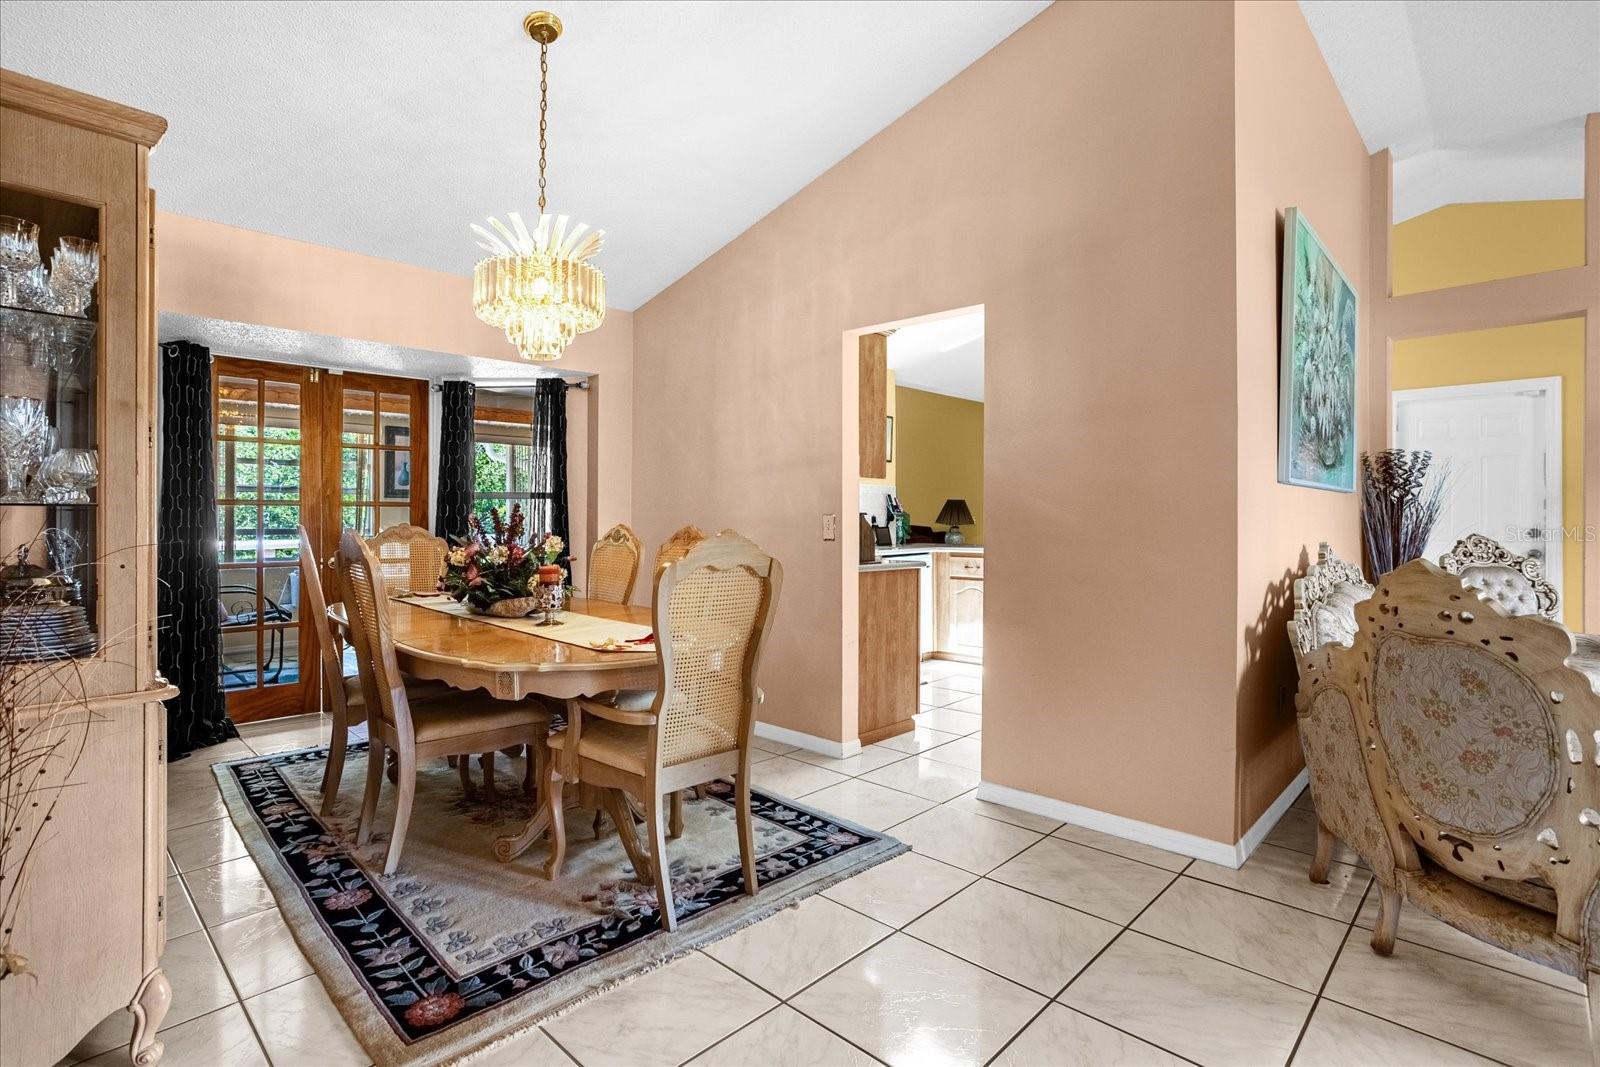
Furnished dining room with a crystal chandelier, carved wood table, and large glass doors.
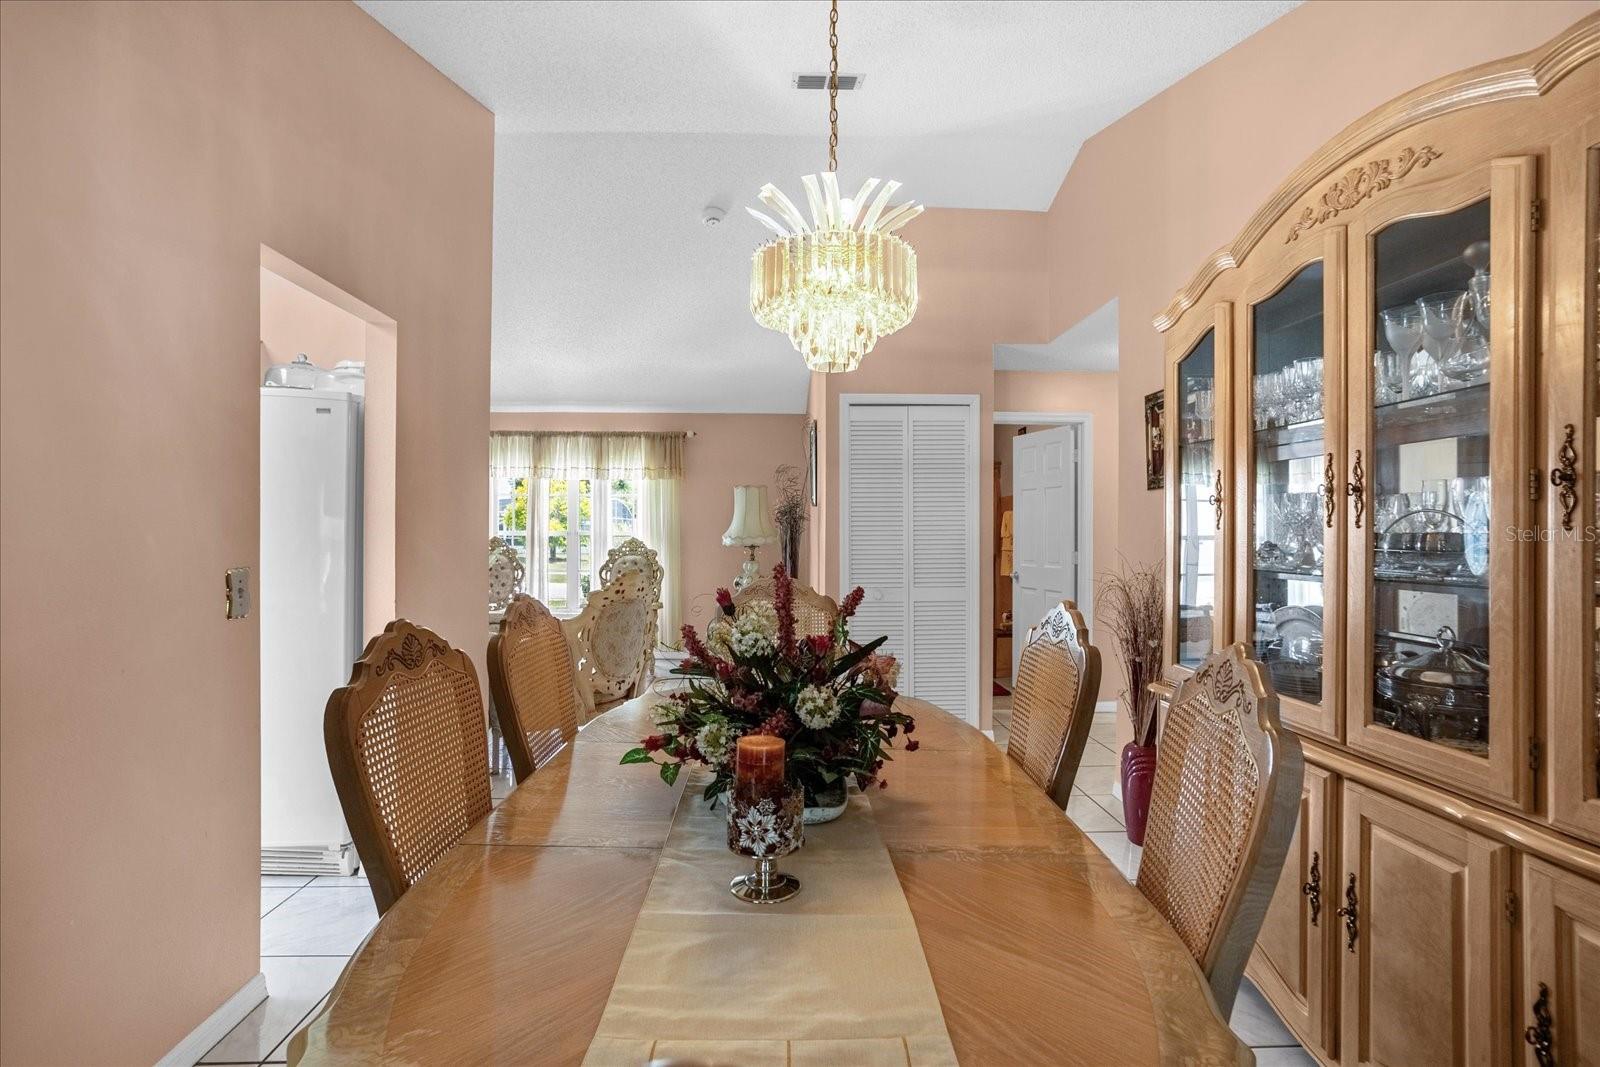
Furnished dining room with a crystal chandelier and a large glass-front china cabinet.
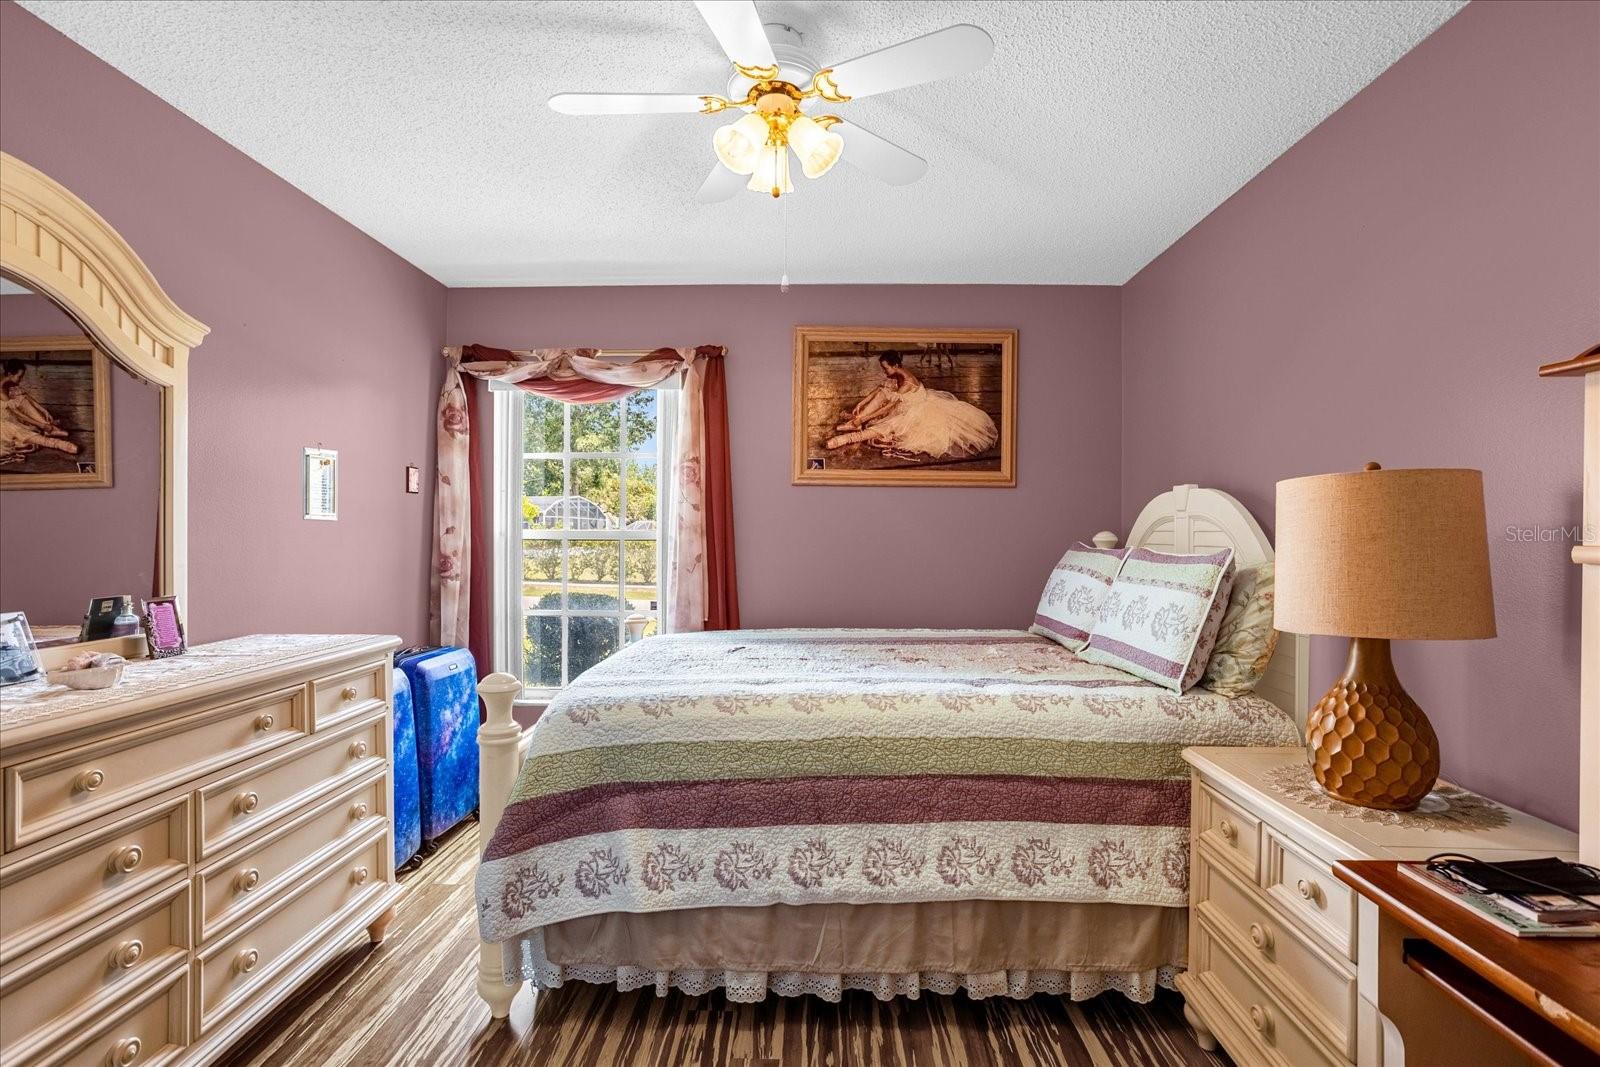
Furnished bedroom with mauve walls, a patterned bedspread, matching dressers, and floral window curtains.
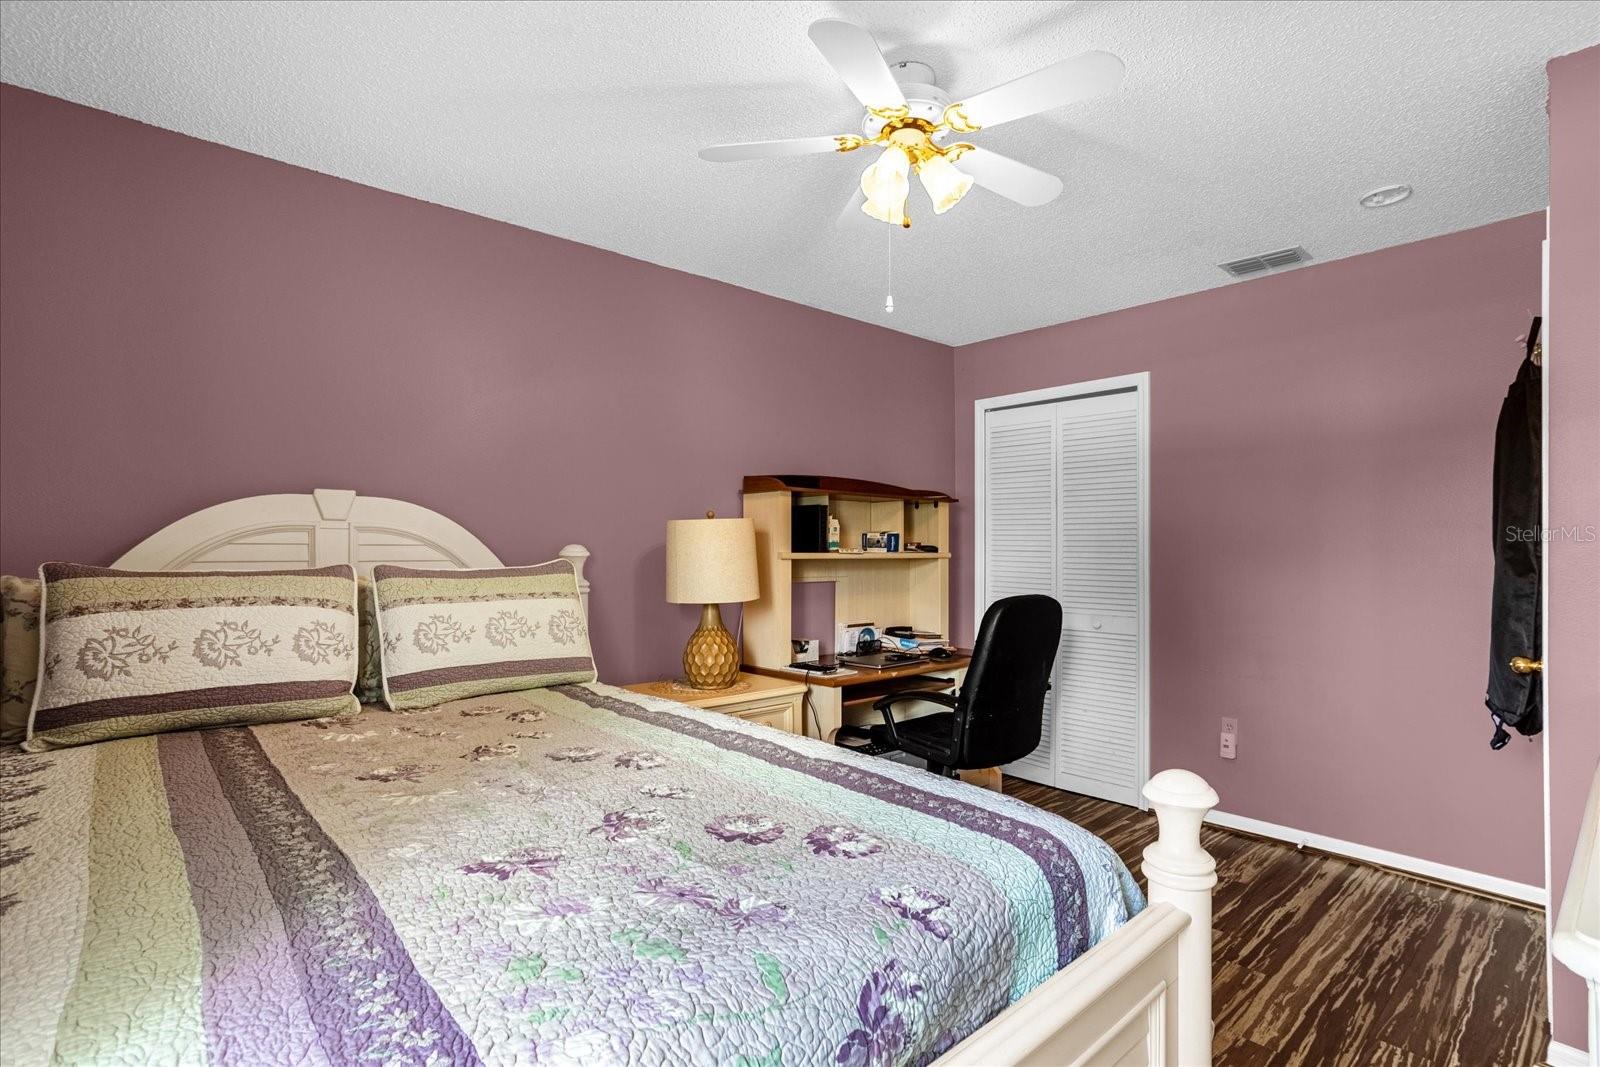
Bedroom with a floral quilt, mauve walls, a desk, and white louvered closet doors.
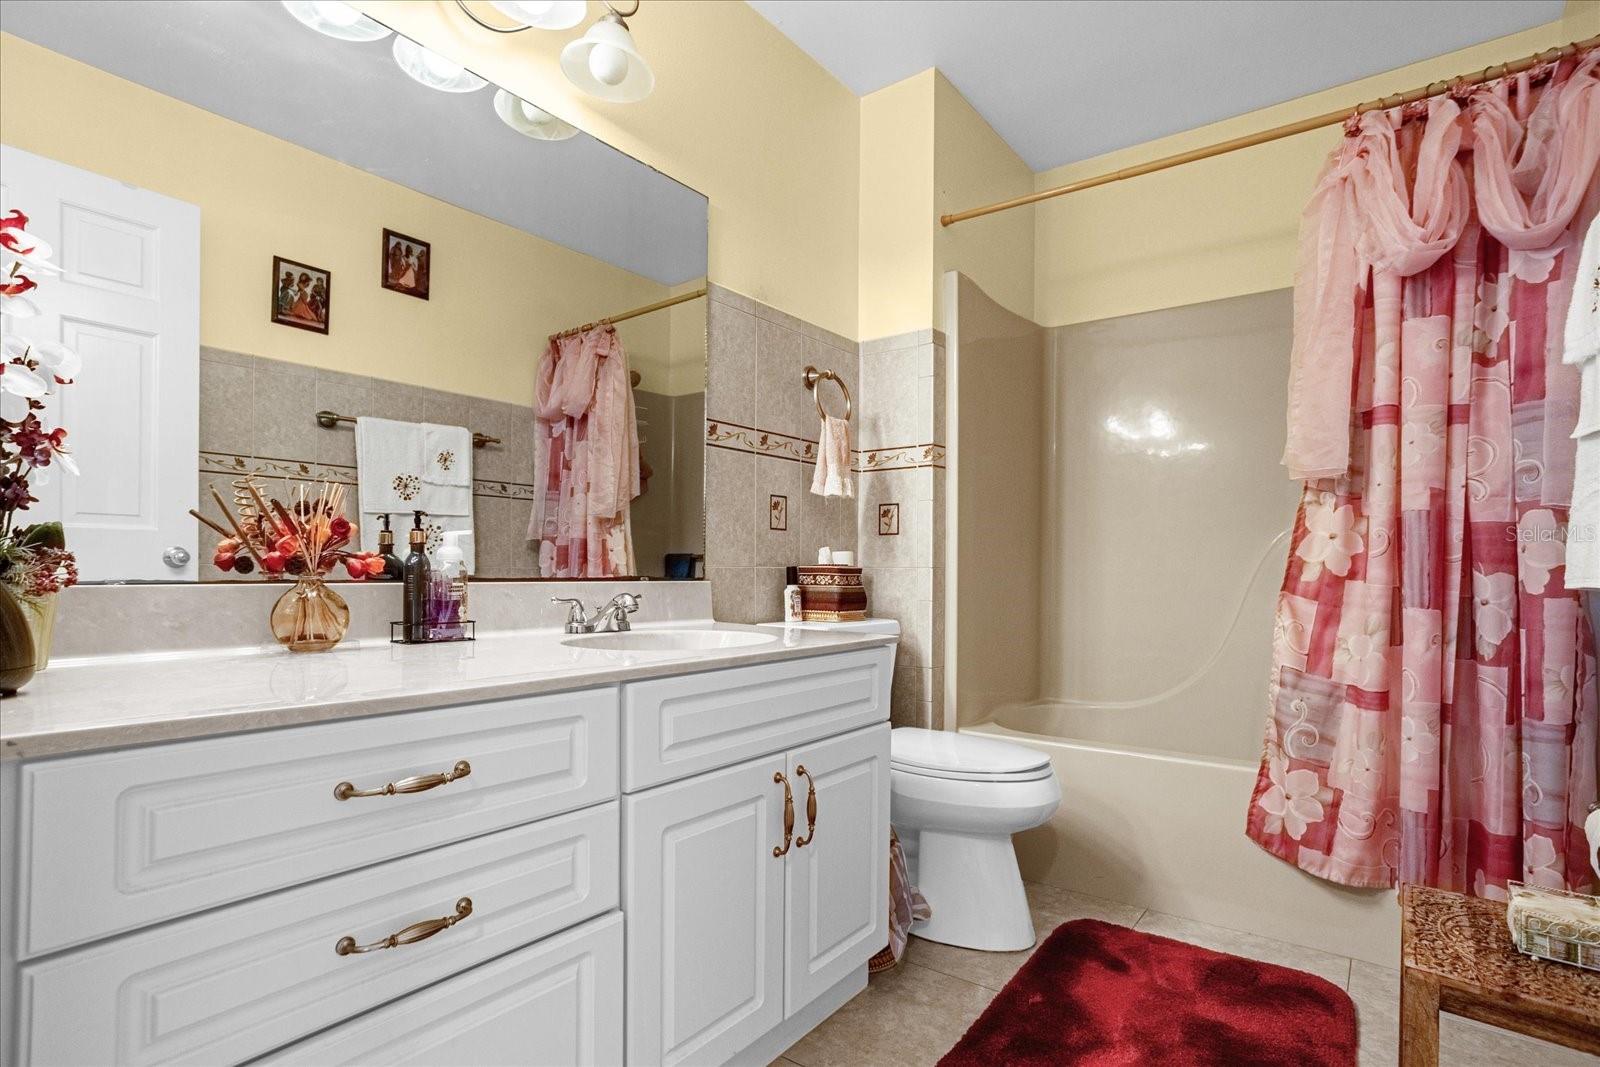
Bathroom with a white vanity, tiled walls, and a bathtub screened by pink floral curtains.
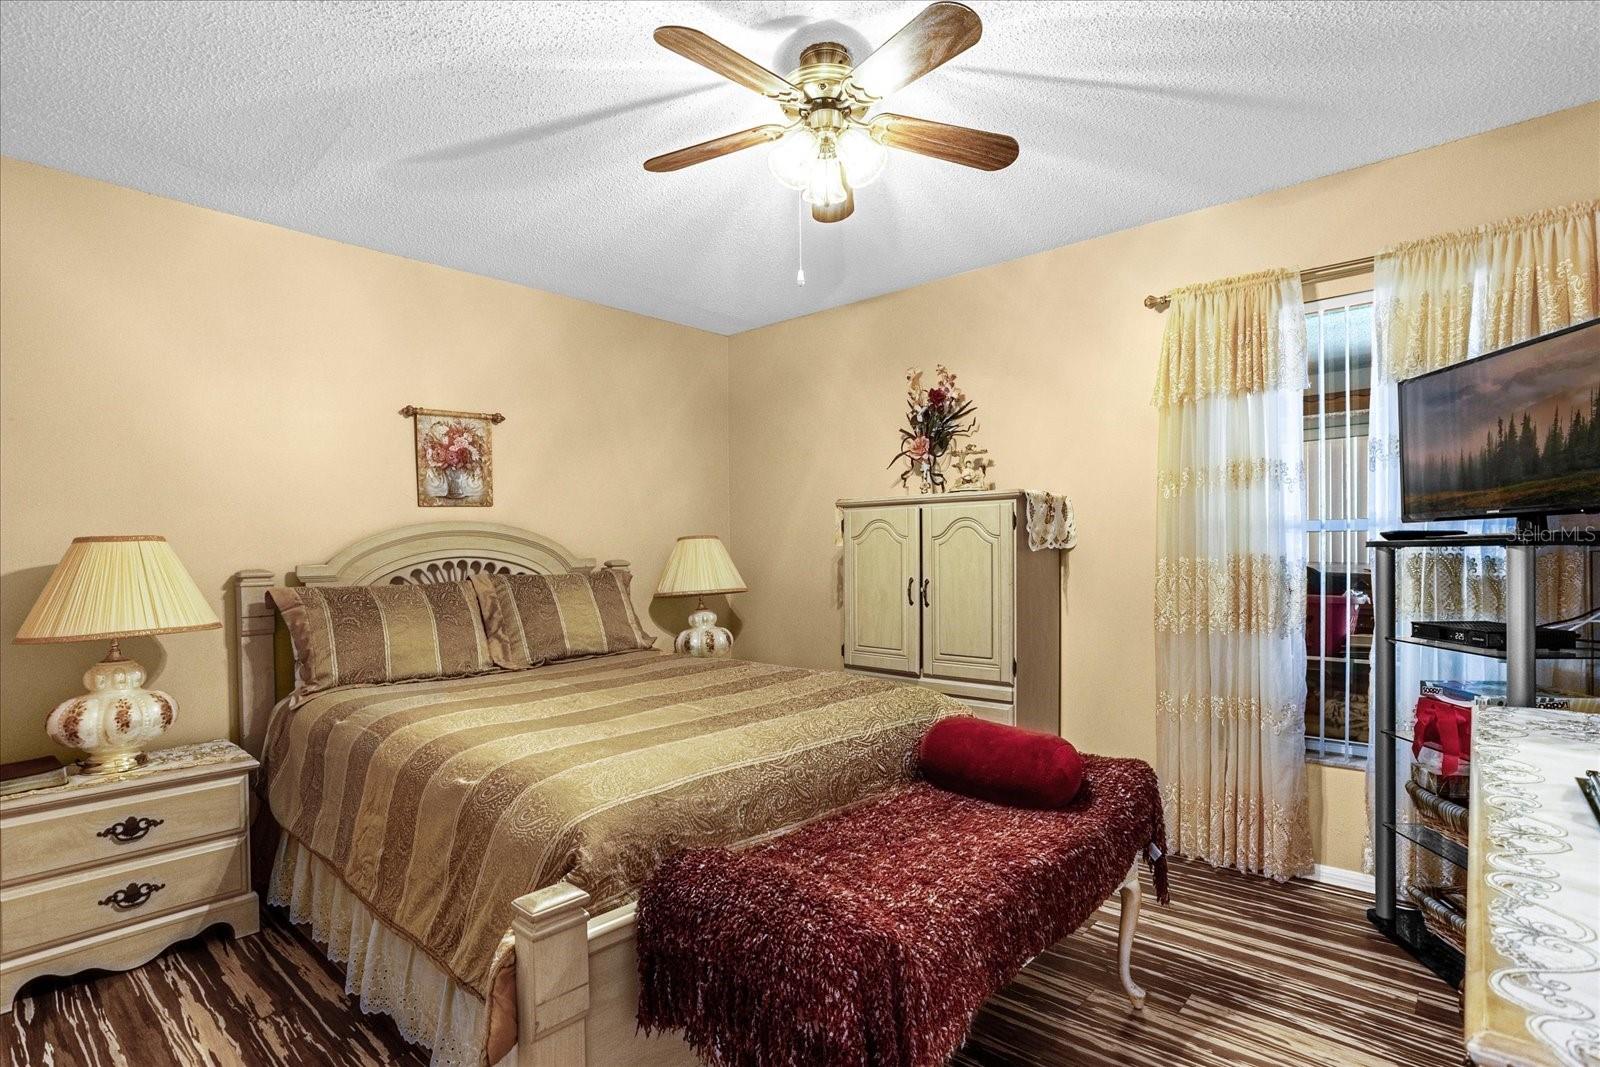
Furnished bedroom with a large bed, ornate cream furniture, striped flooring, and a ceiling fan.
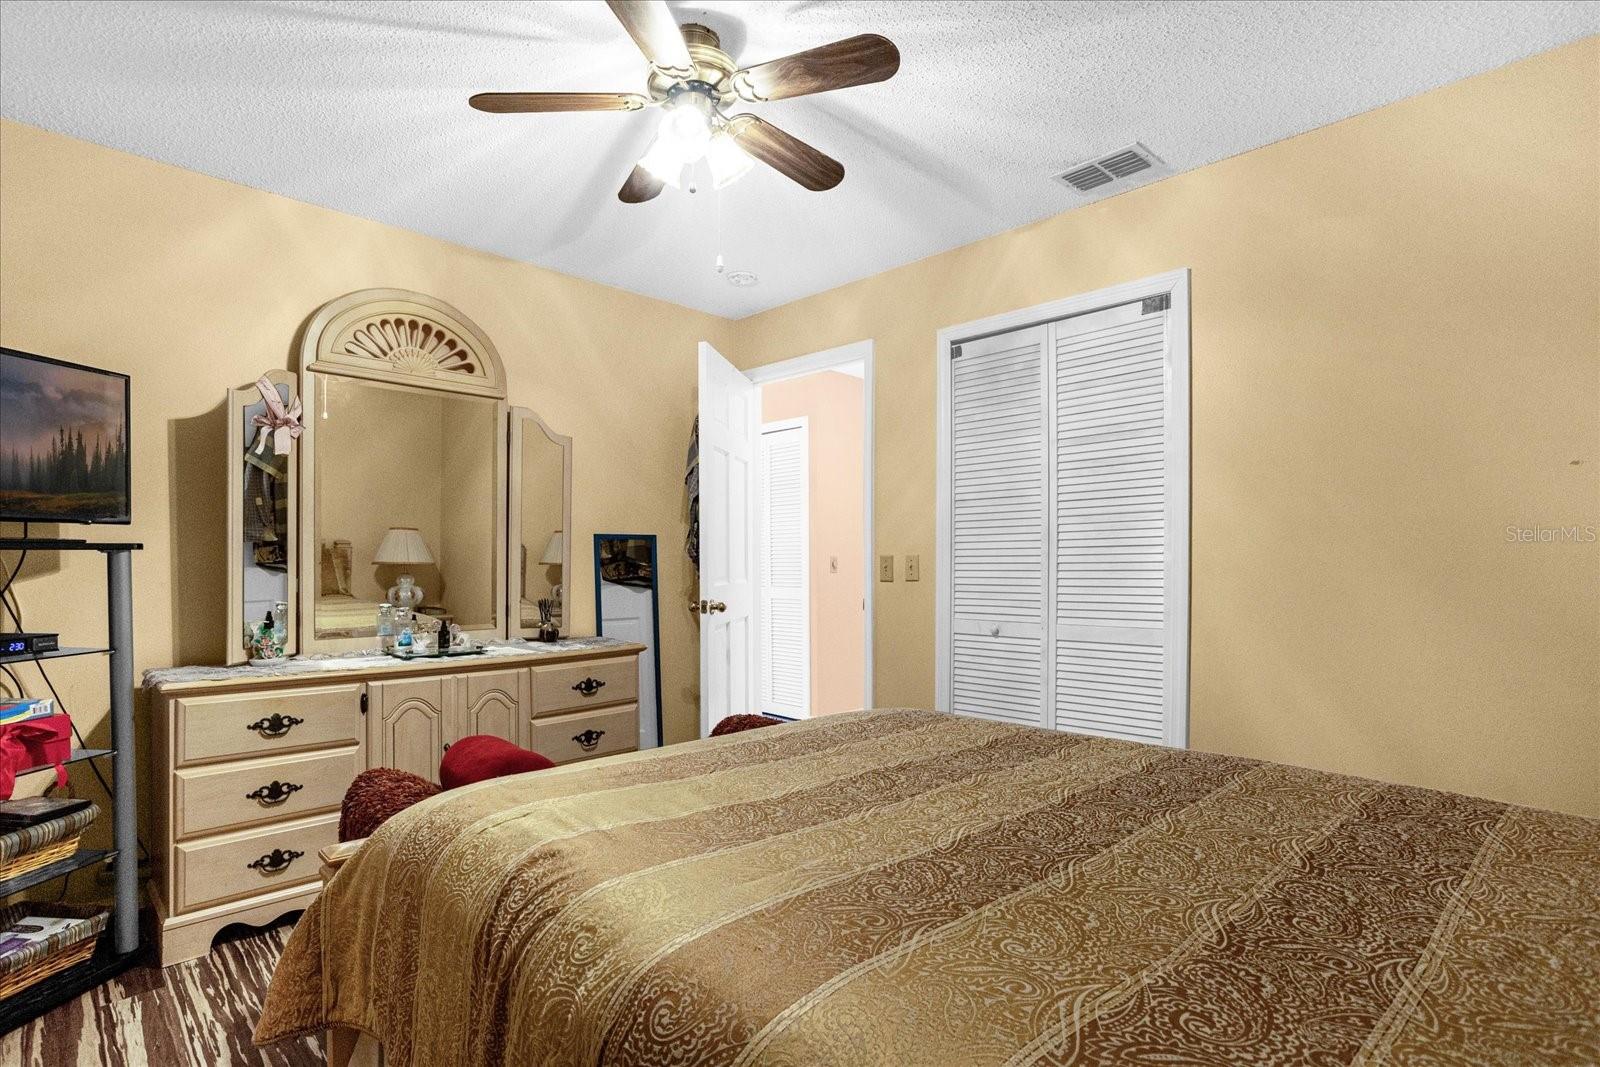
Furnished bedroom with a patterned bedspread, ornate mirrored dresser, and ceiling fan.
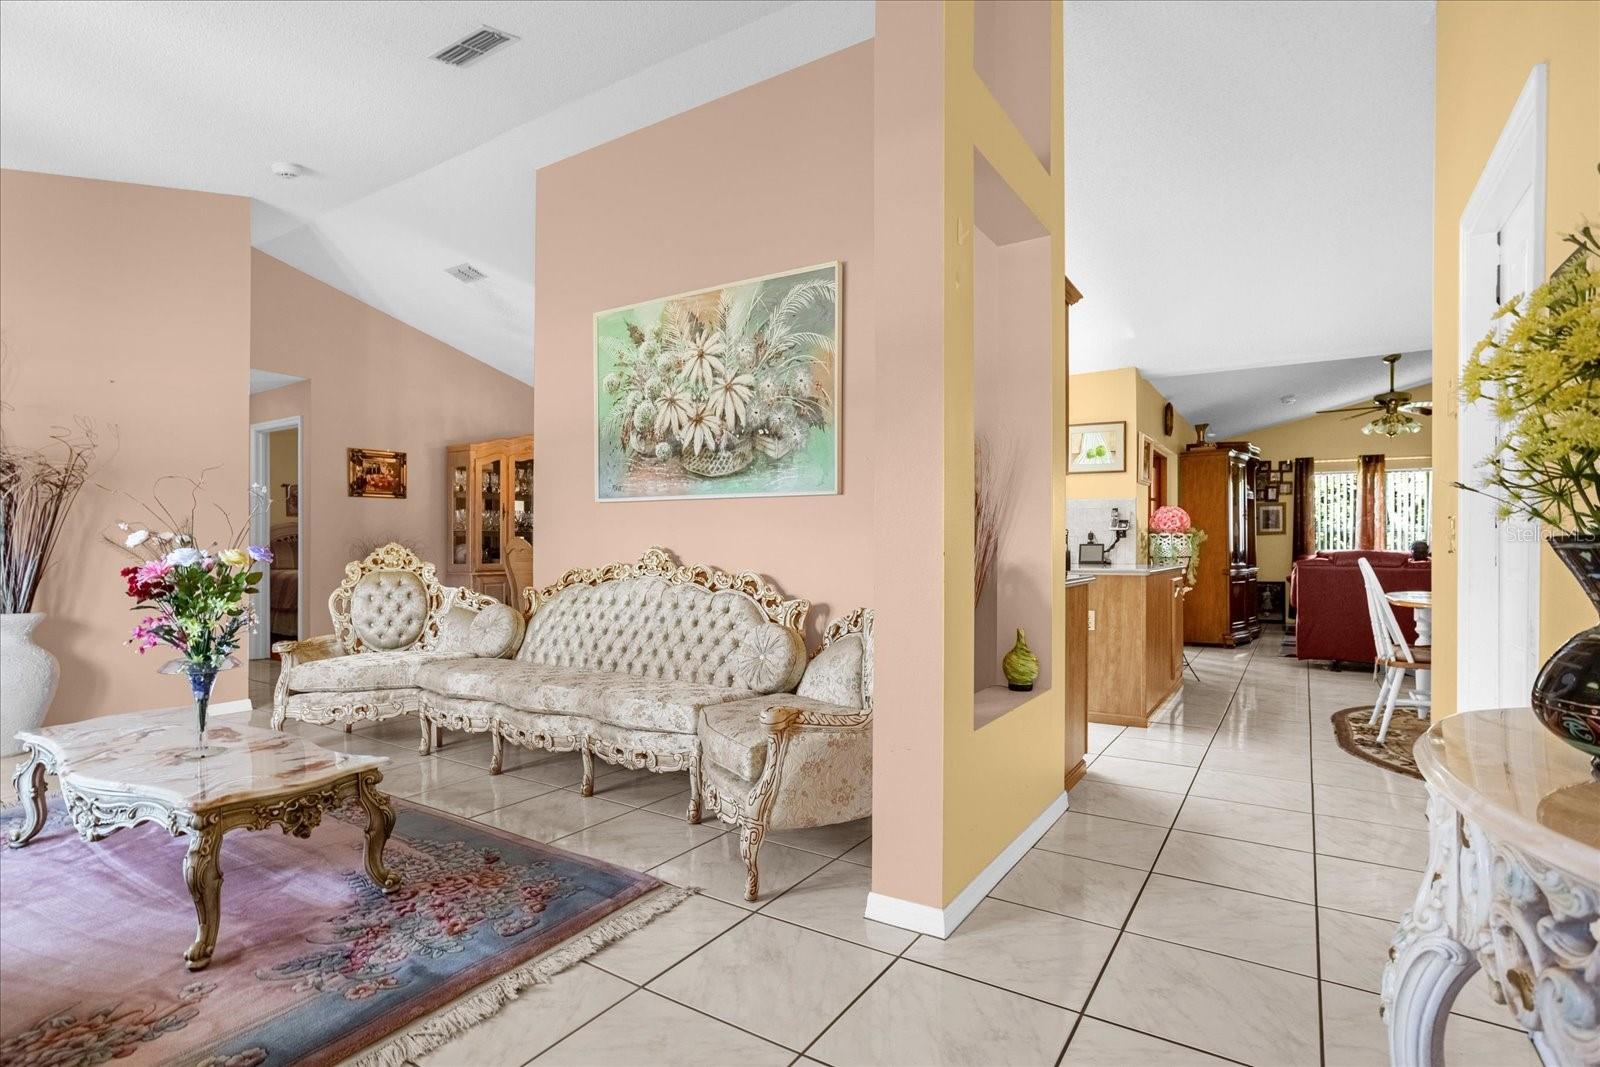
Living room with ornate cream seating and a view through to the kitchen and dining area.
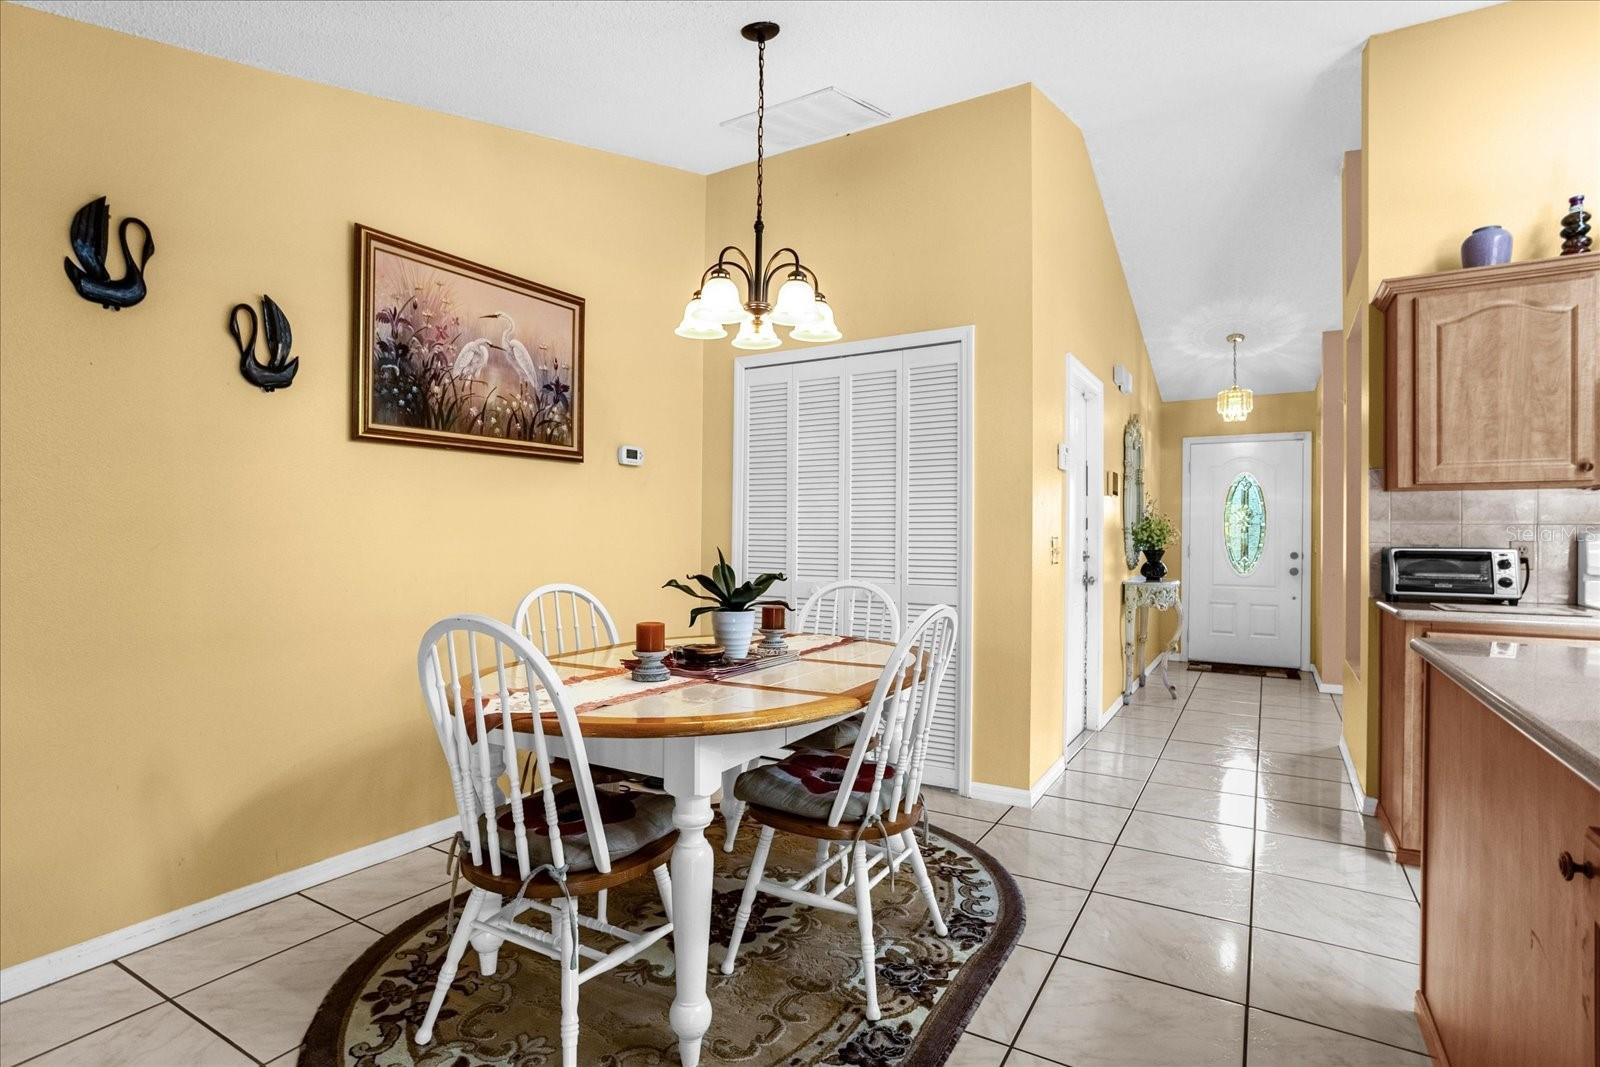
Dining area with a white table and chairs beside the kitchen and tiled entryway.
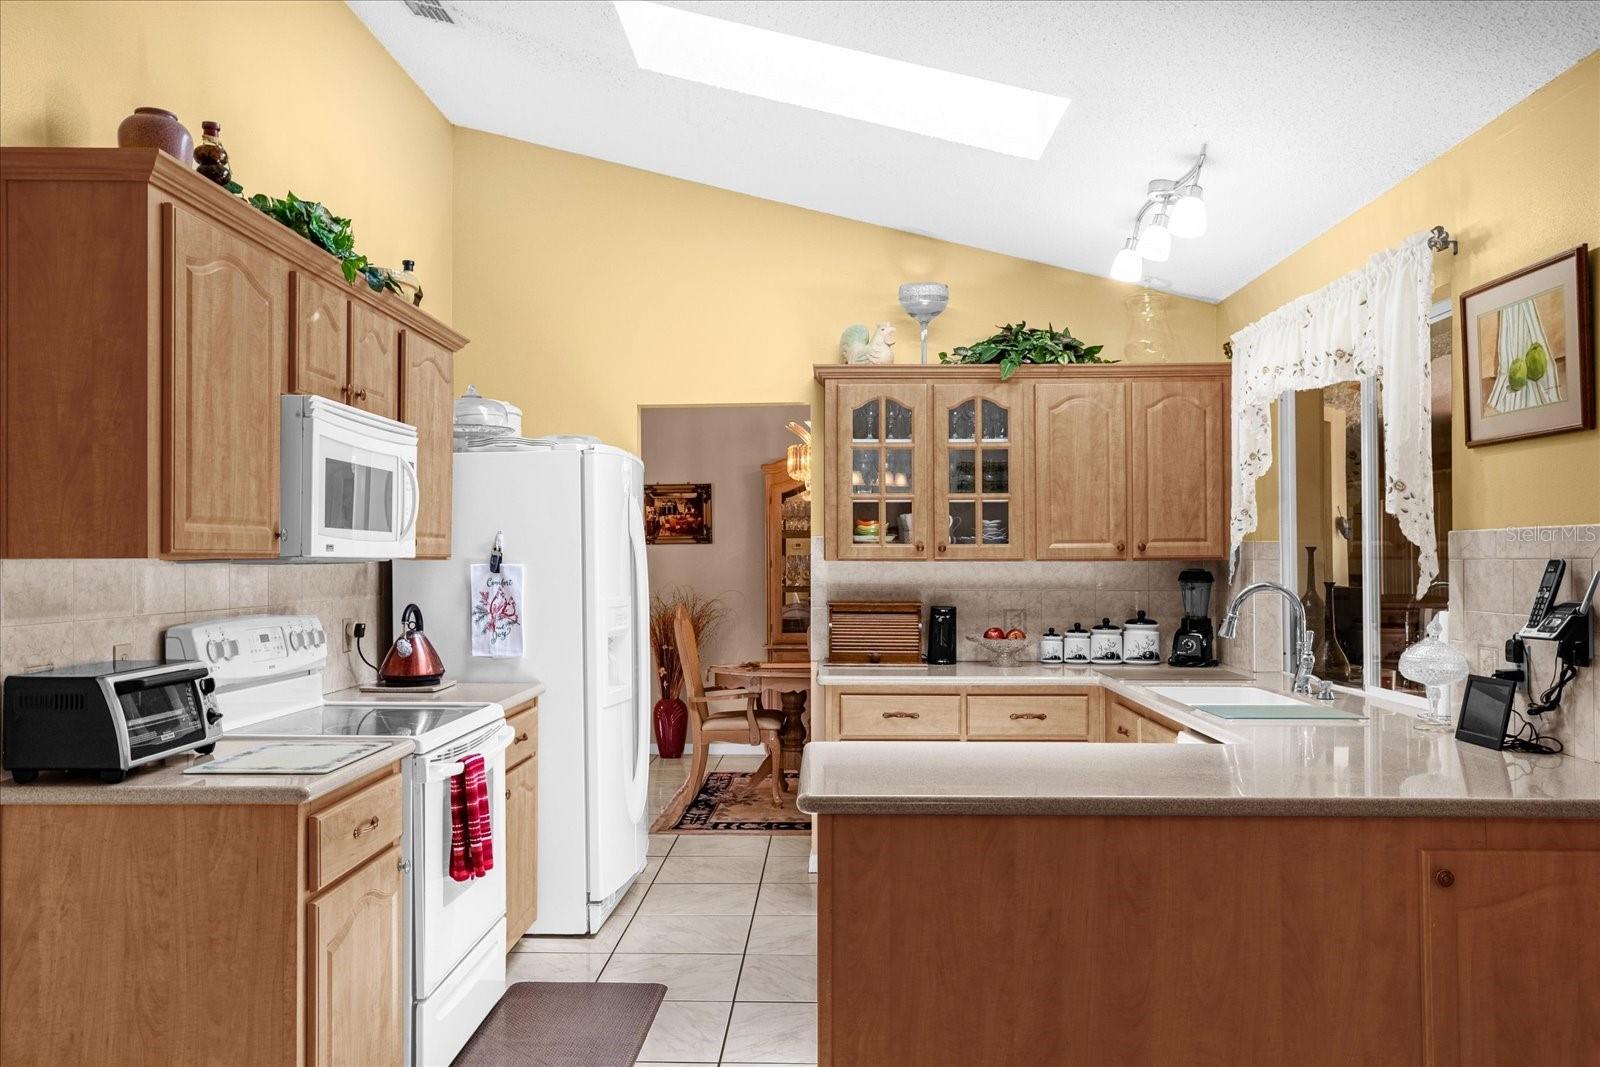
Kitchen with wood cabinetry, white appliances, a large island, and a vaulted ceiling with skylight.
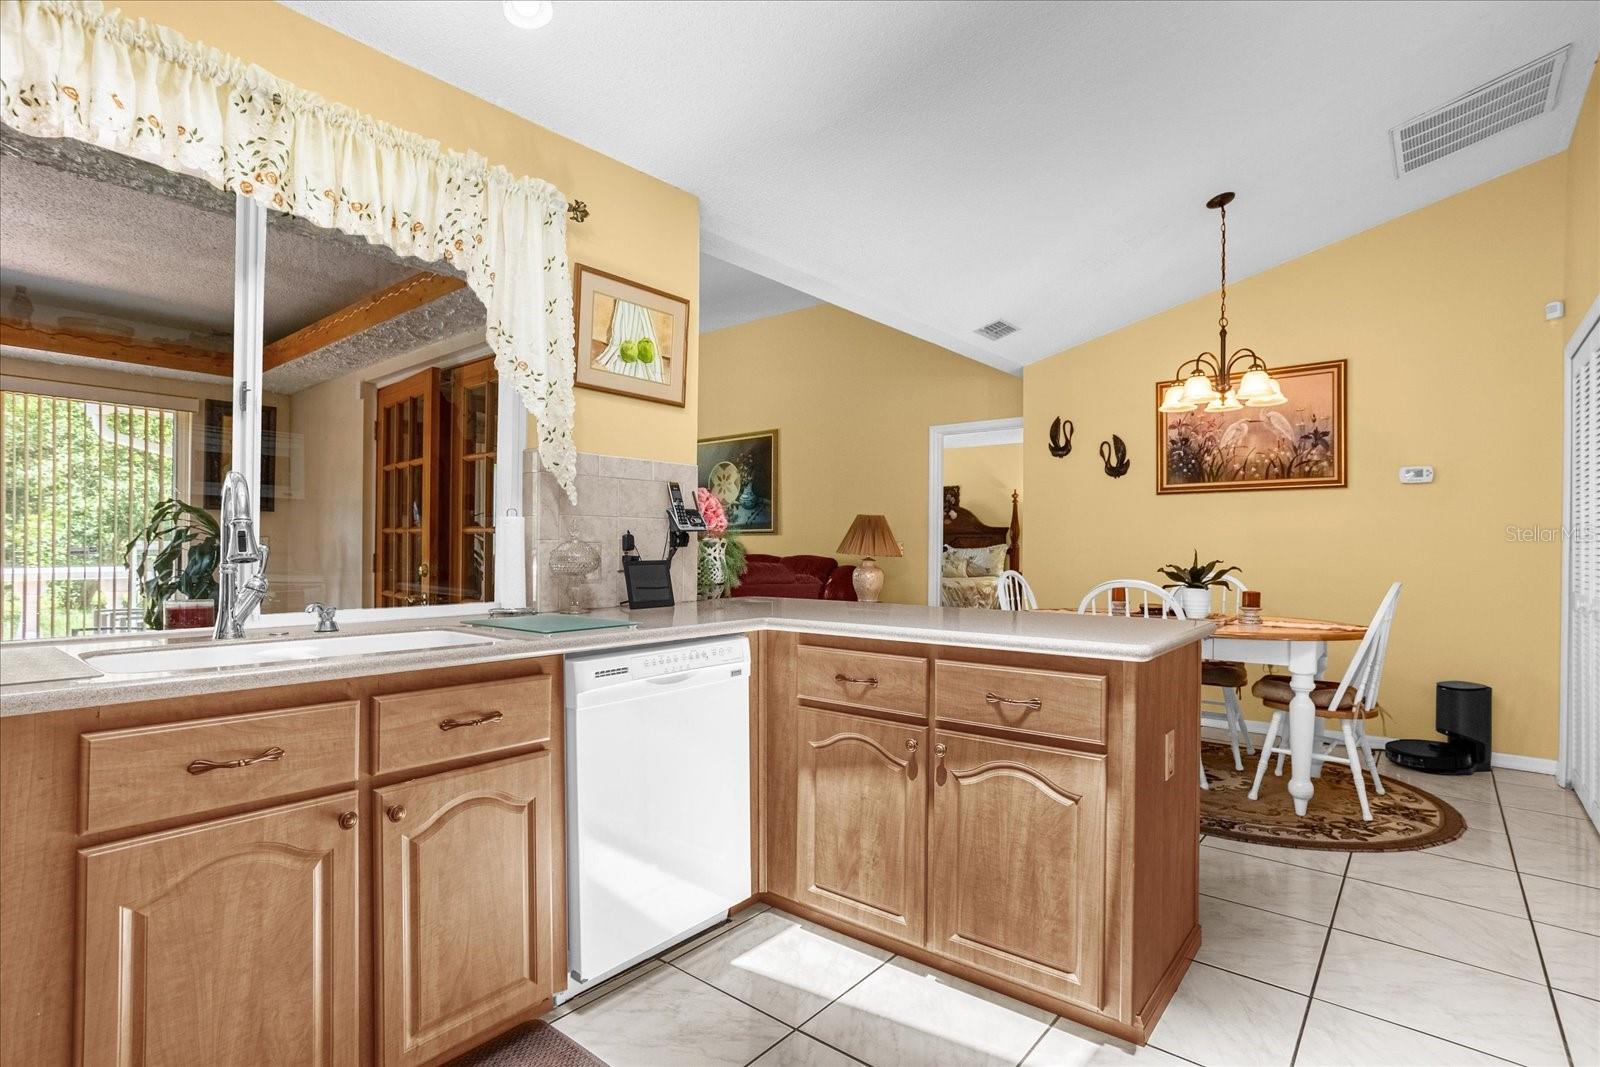
Kitchen with a wood-cabinet peninsula and dishwasher, opening to a dining area with a white table and chairs.
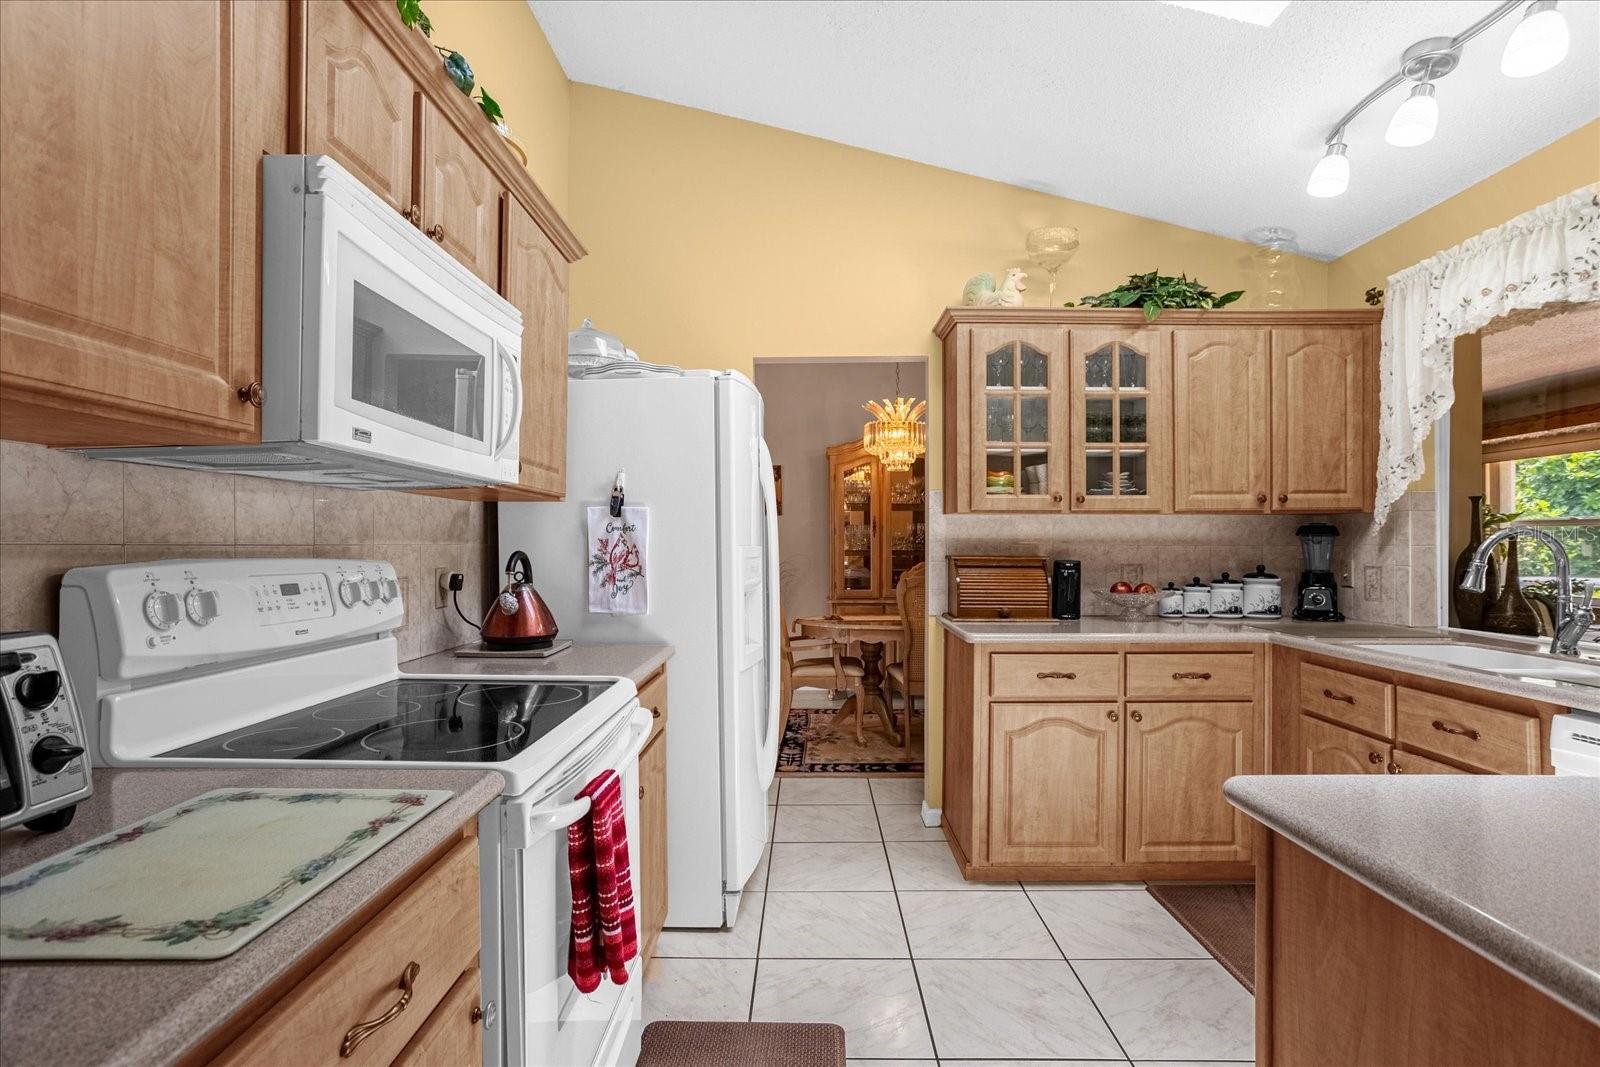
Kitchen with wood cabinets, white appliances, tiled floors, and a dining nook beyond.
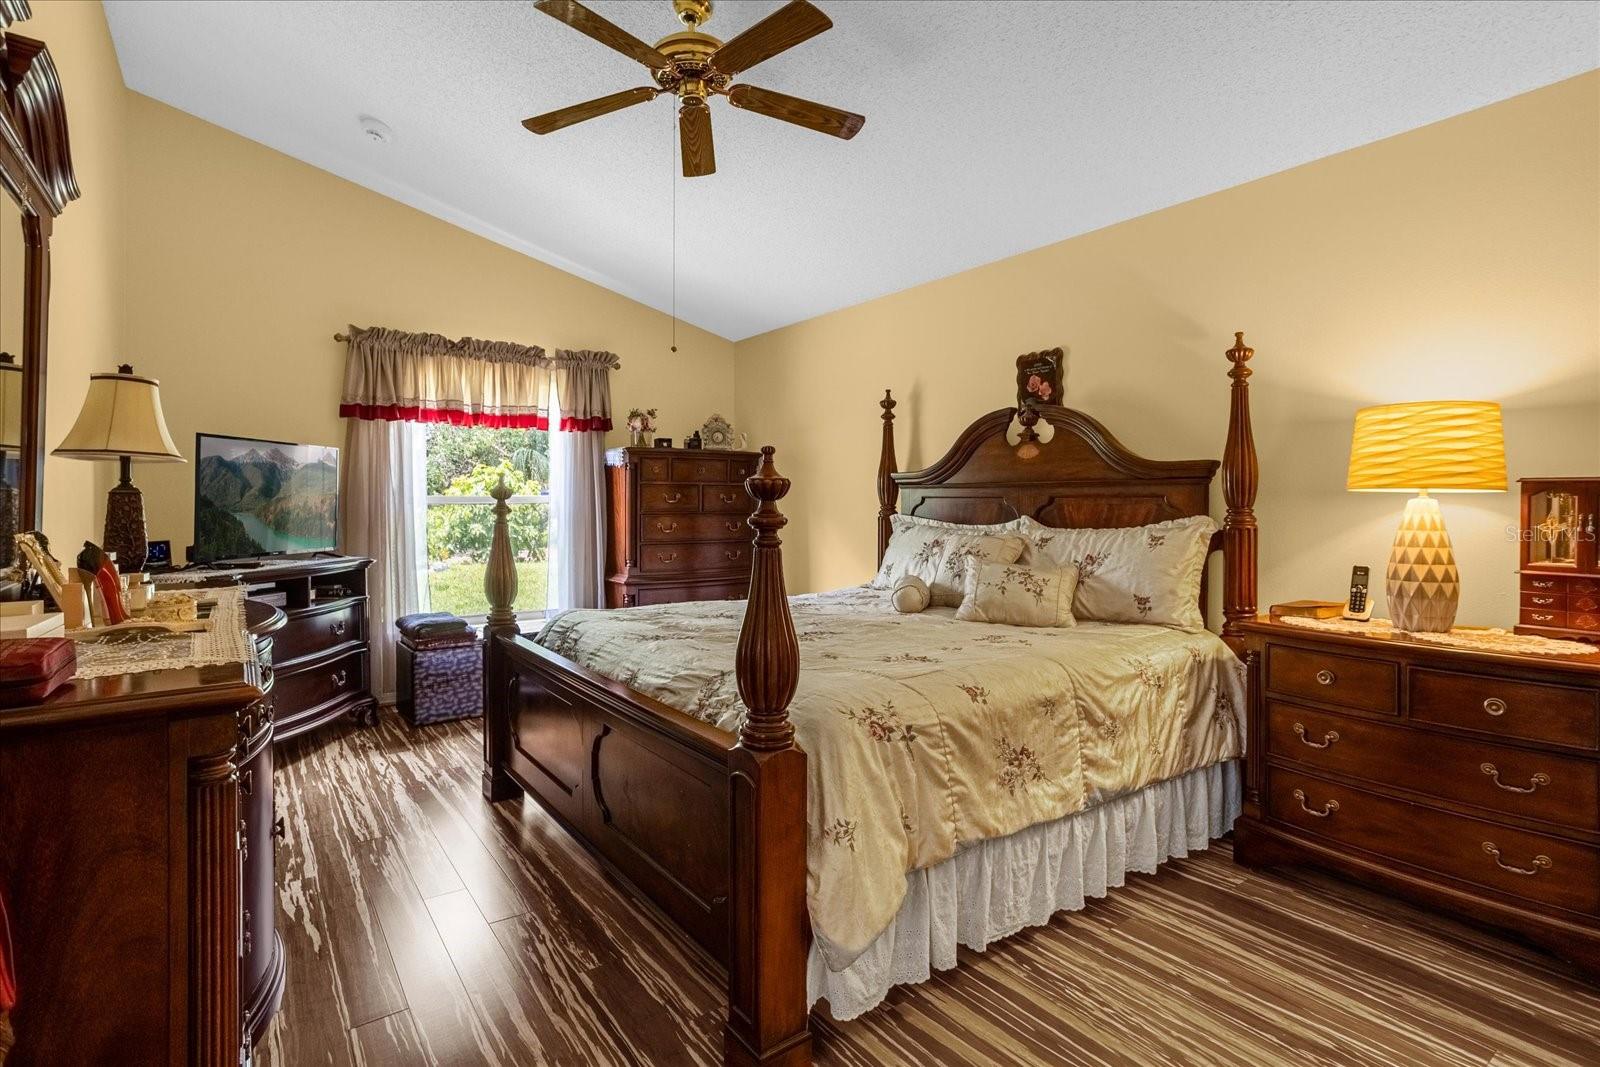
Furnished bedroom with a four-poster bed, matching dark wood furniture, and a ceiling fan.
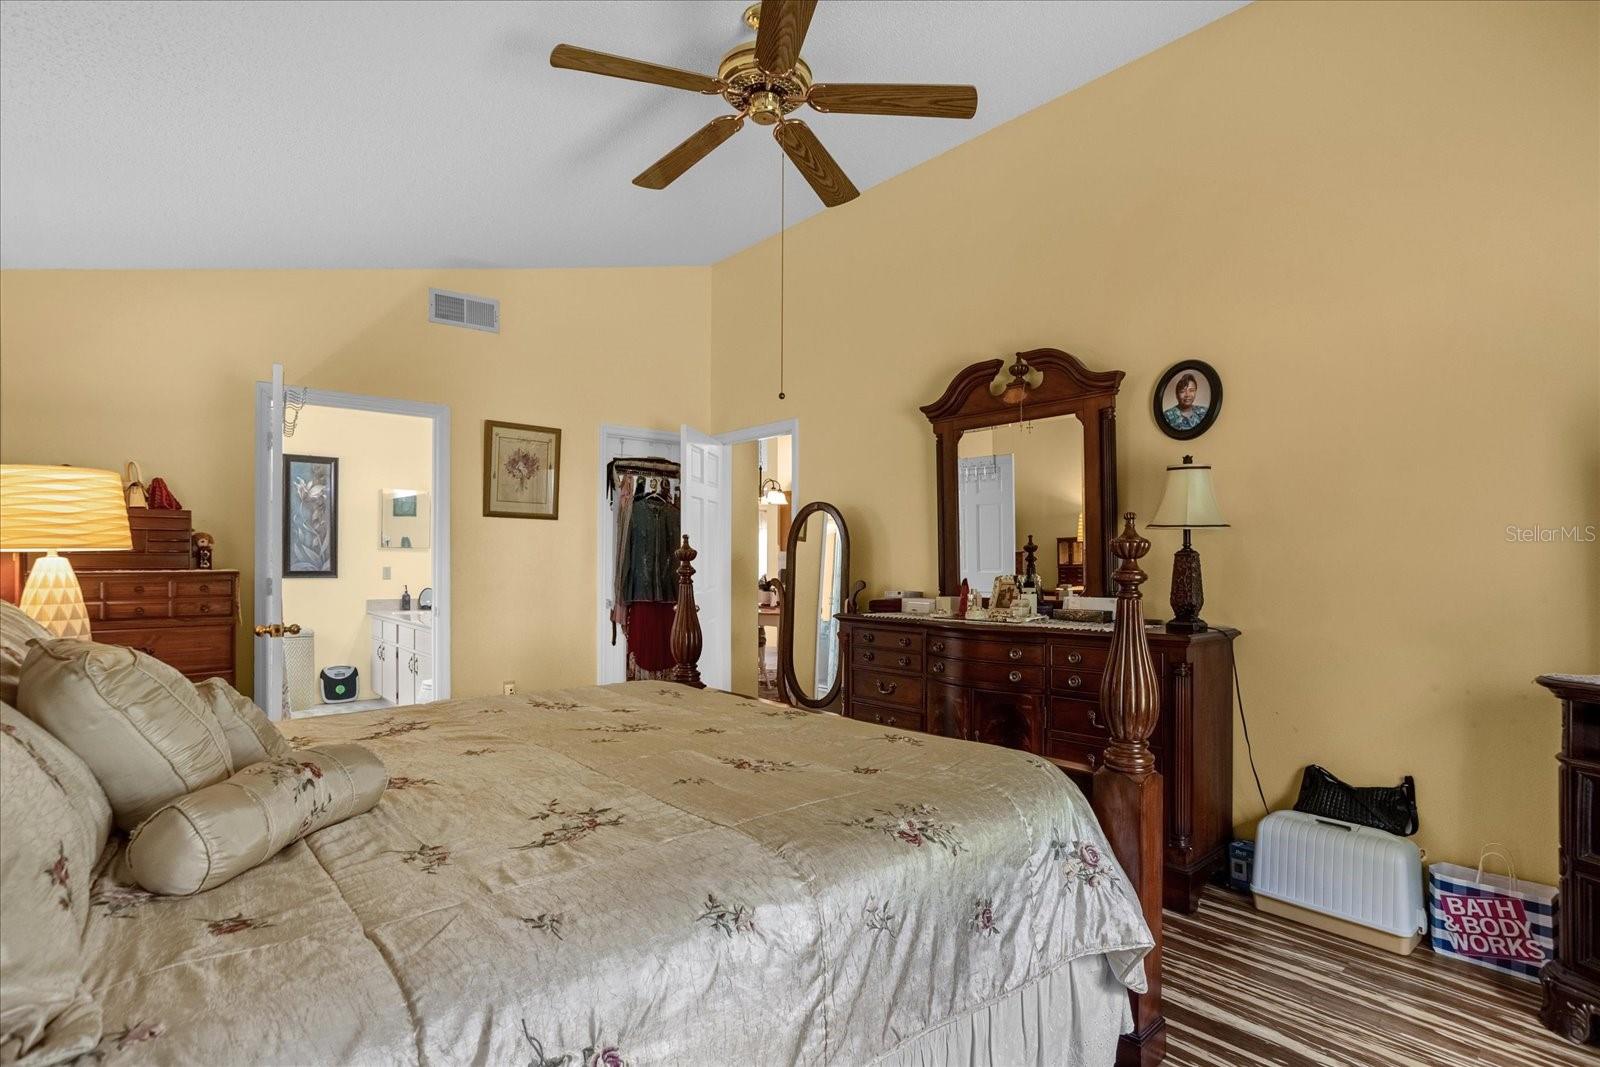
Furnished bedroom with a large bed, dark wood dresser and mirror, and open bathroom and closet doors.
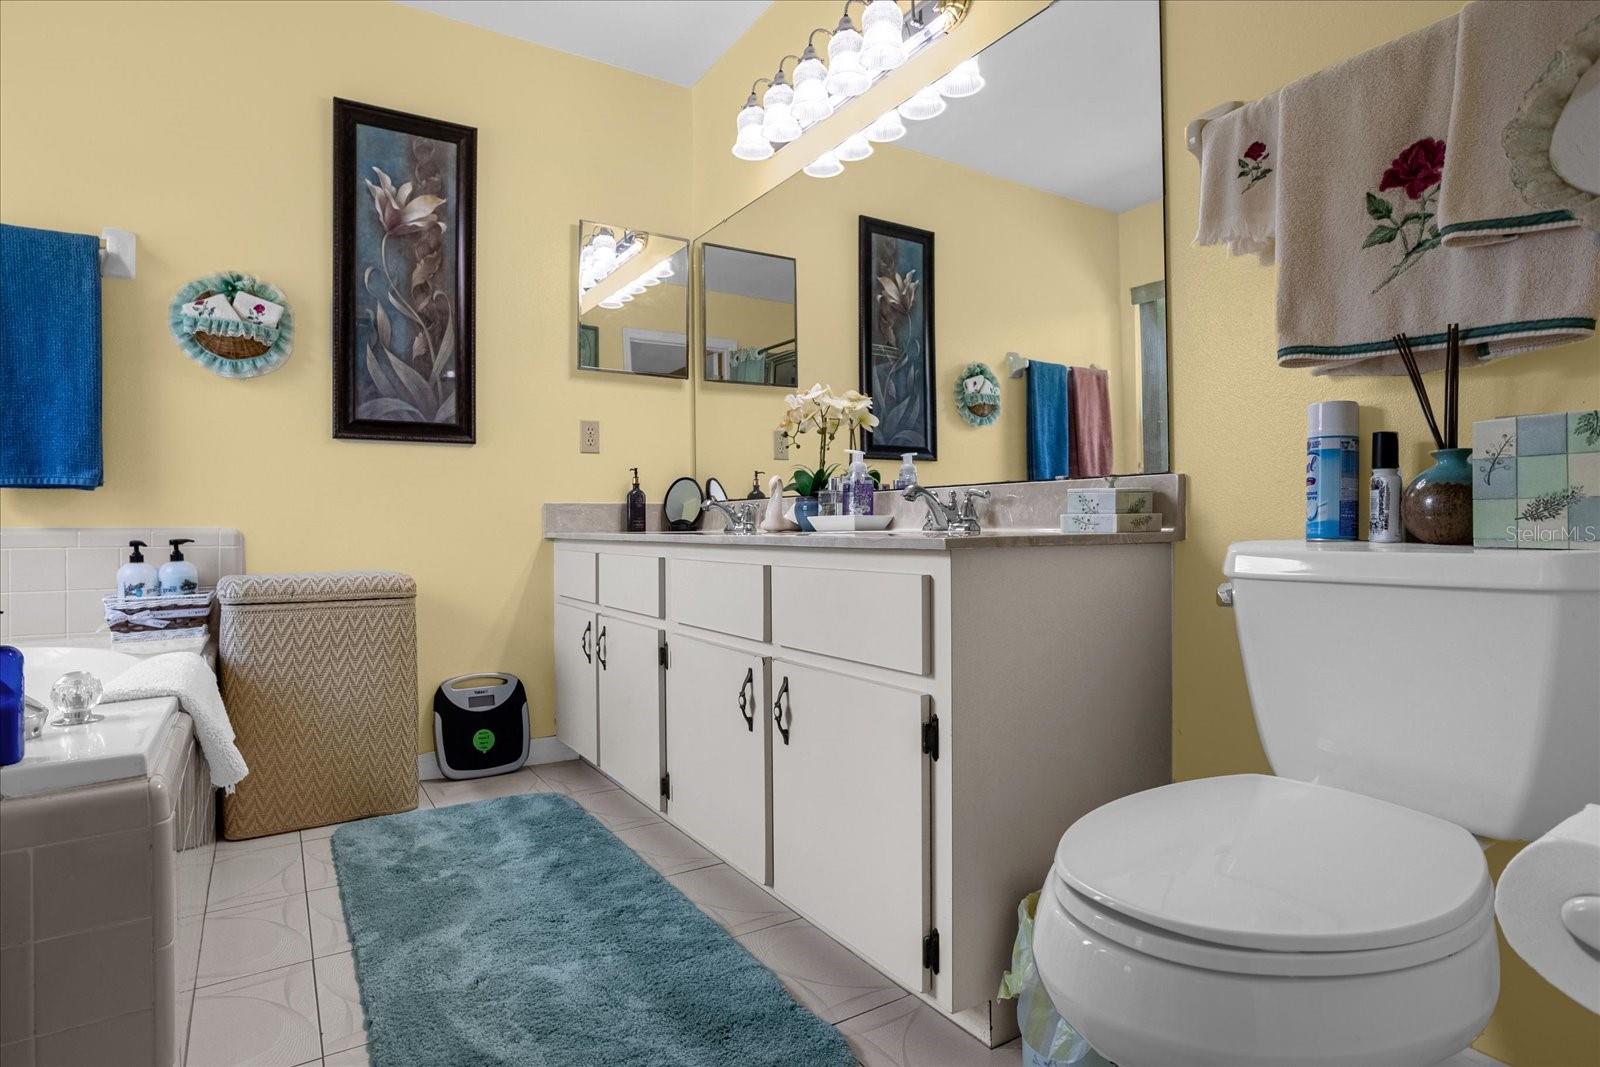
Bathroom with a long double-sink vanity, large mirrors, and a blue bath rug.
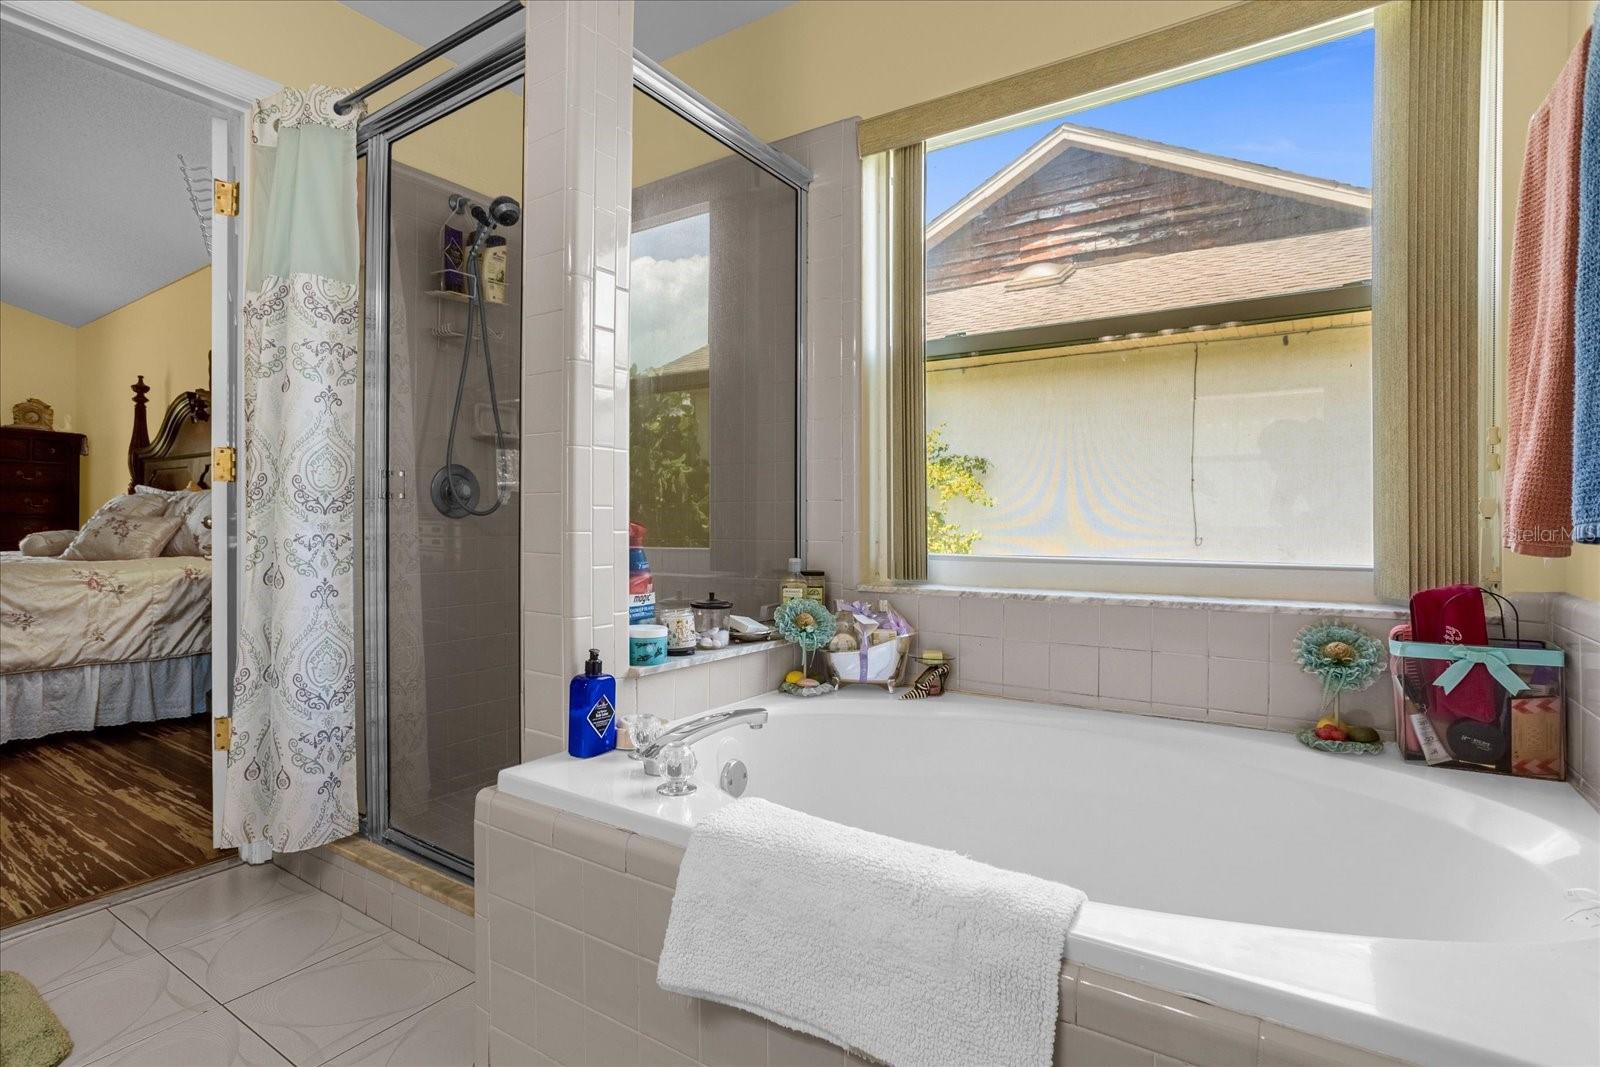
Bathroom with a corner bathtub, glass shower, and wide window beside an open doorway to a bedroom.
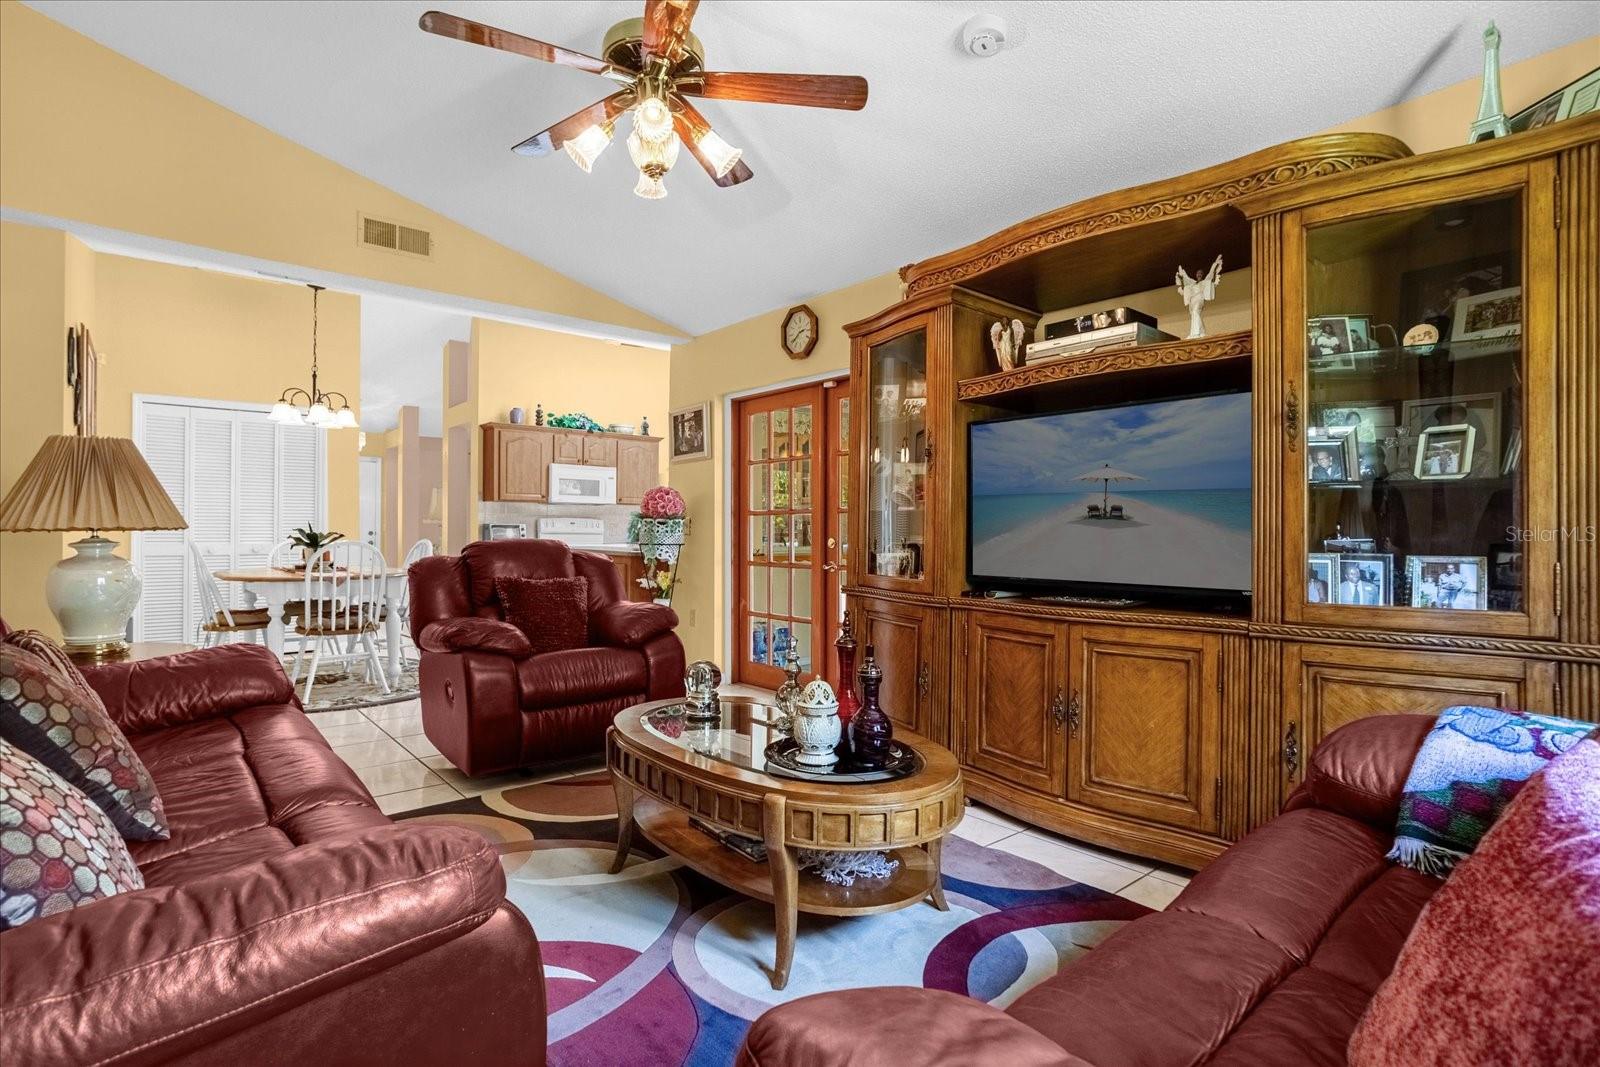
Living room with burgundy leather seating, ornate wooden entertainment center, and adjoining dining area.
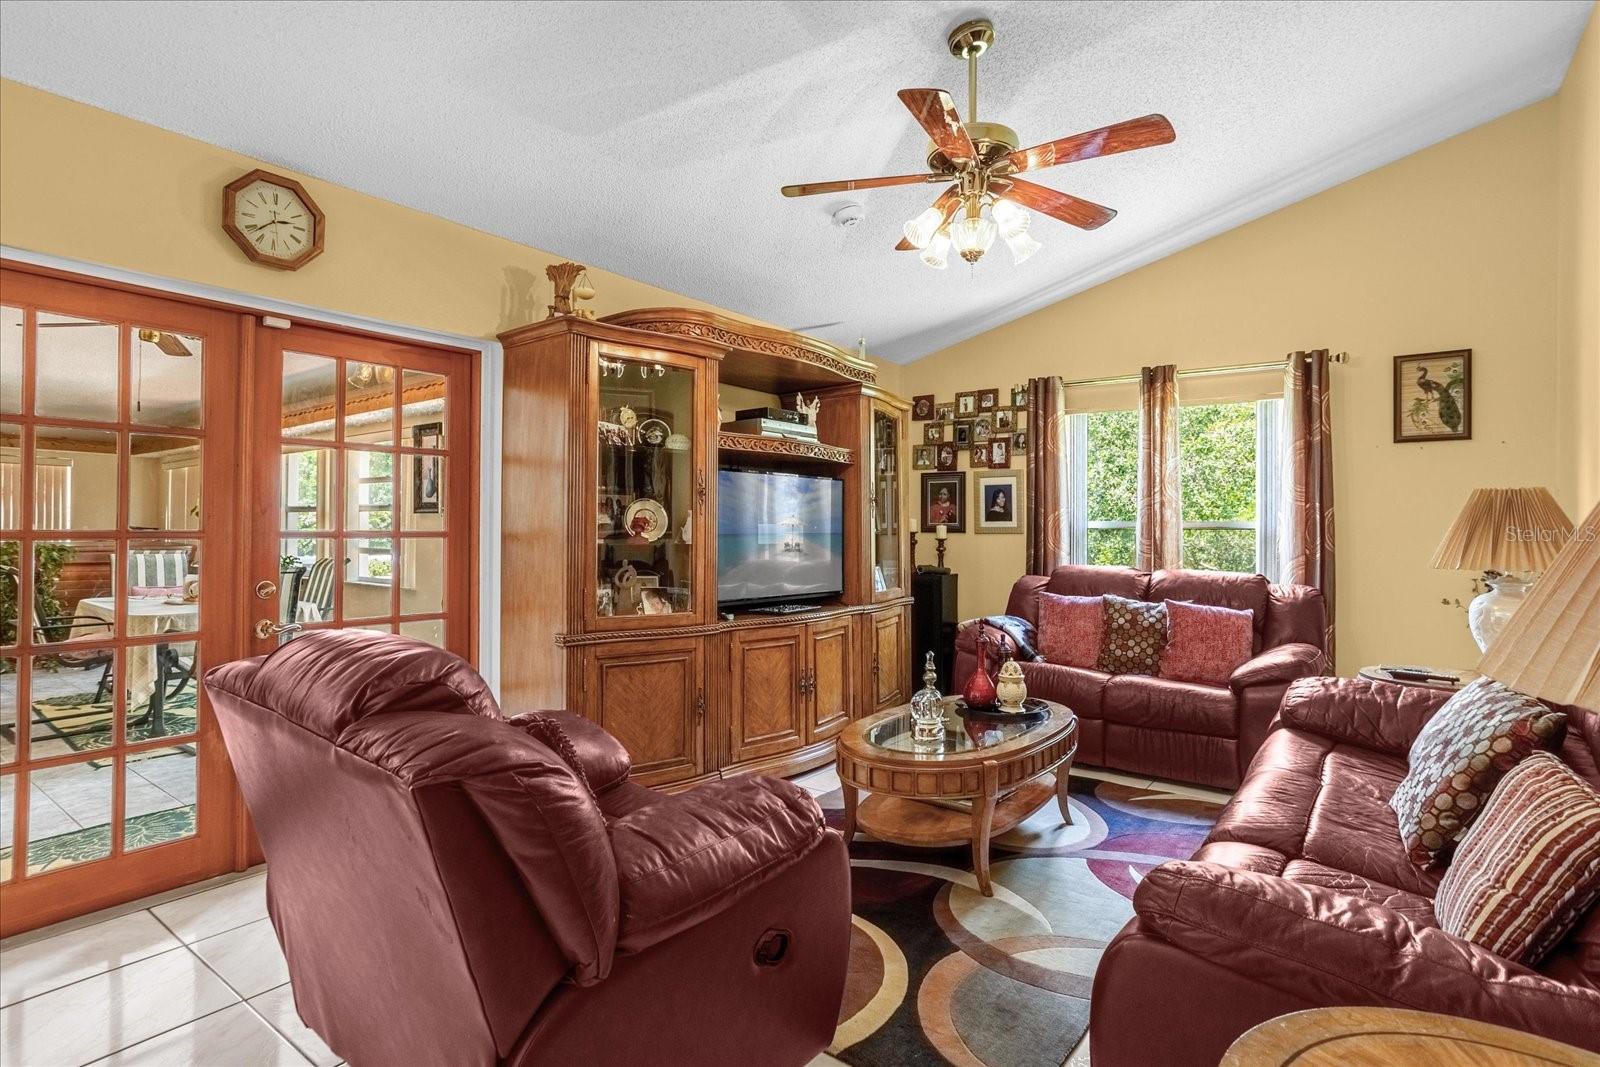
Living room with burgundy leather seating, an ornate wooden entertainment center, and French doors to a patio.
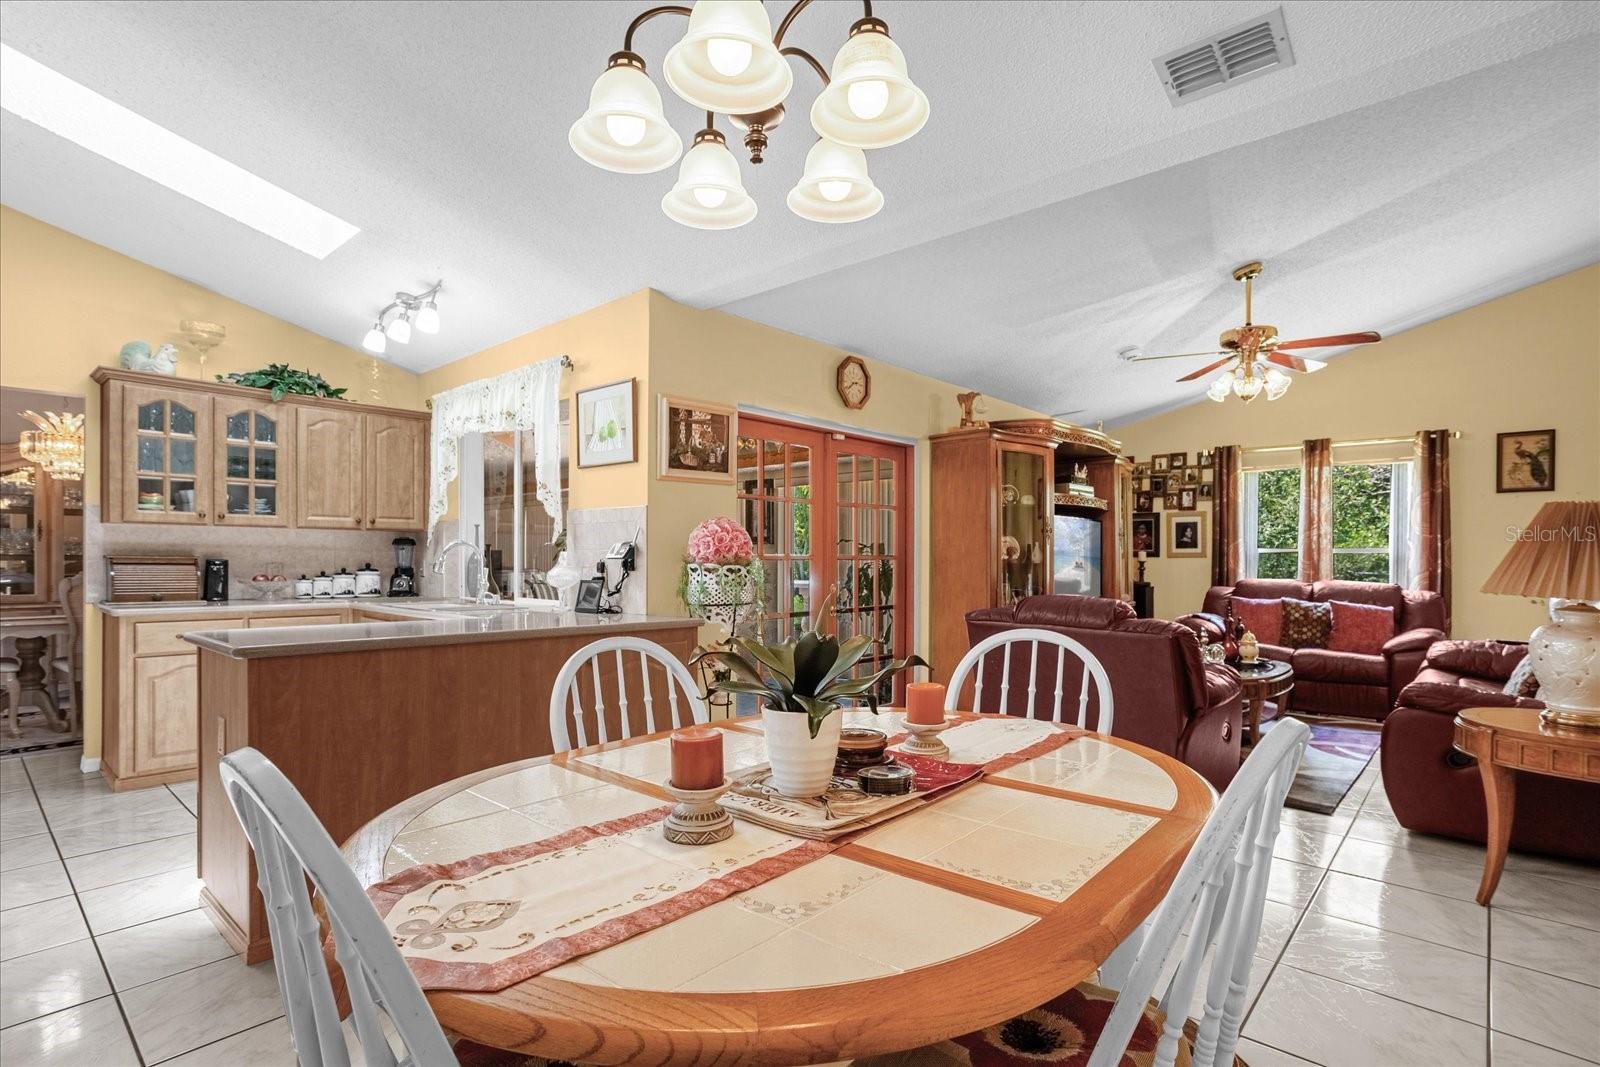
Open-plan kitchen and dining area with a wood breakfast island and round table beside a burgundy leather living room.
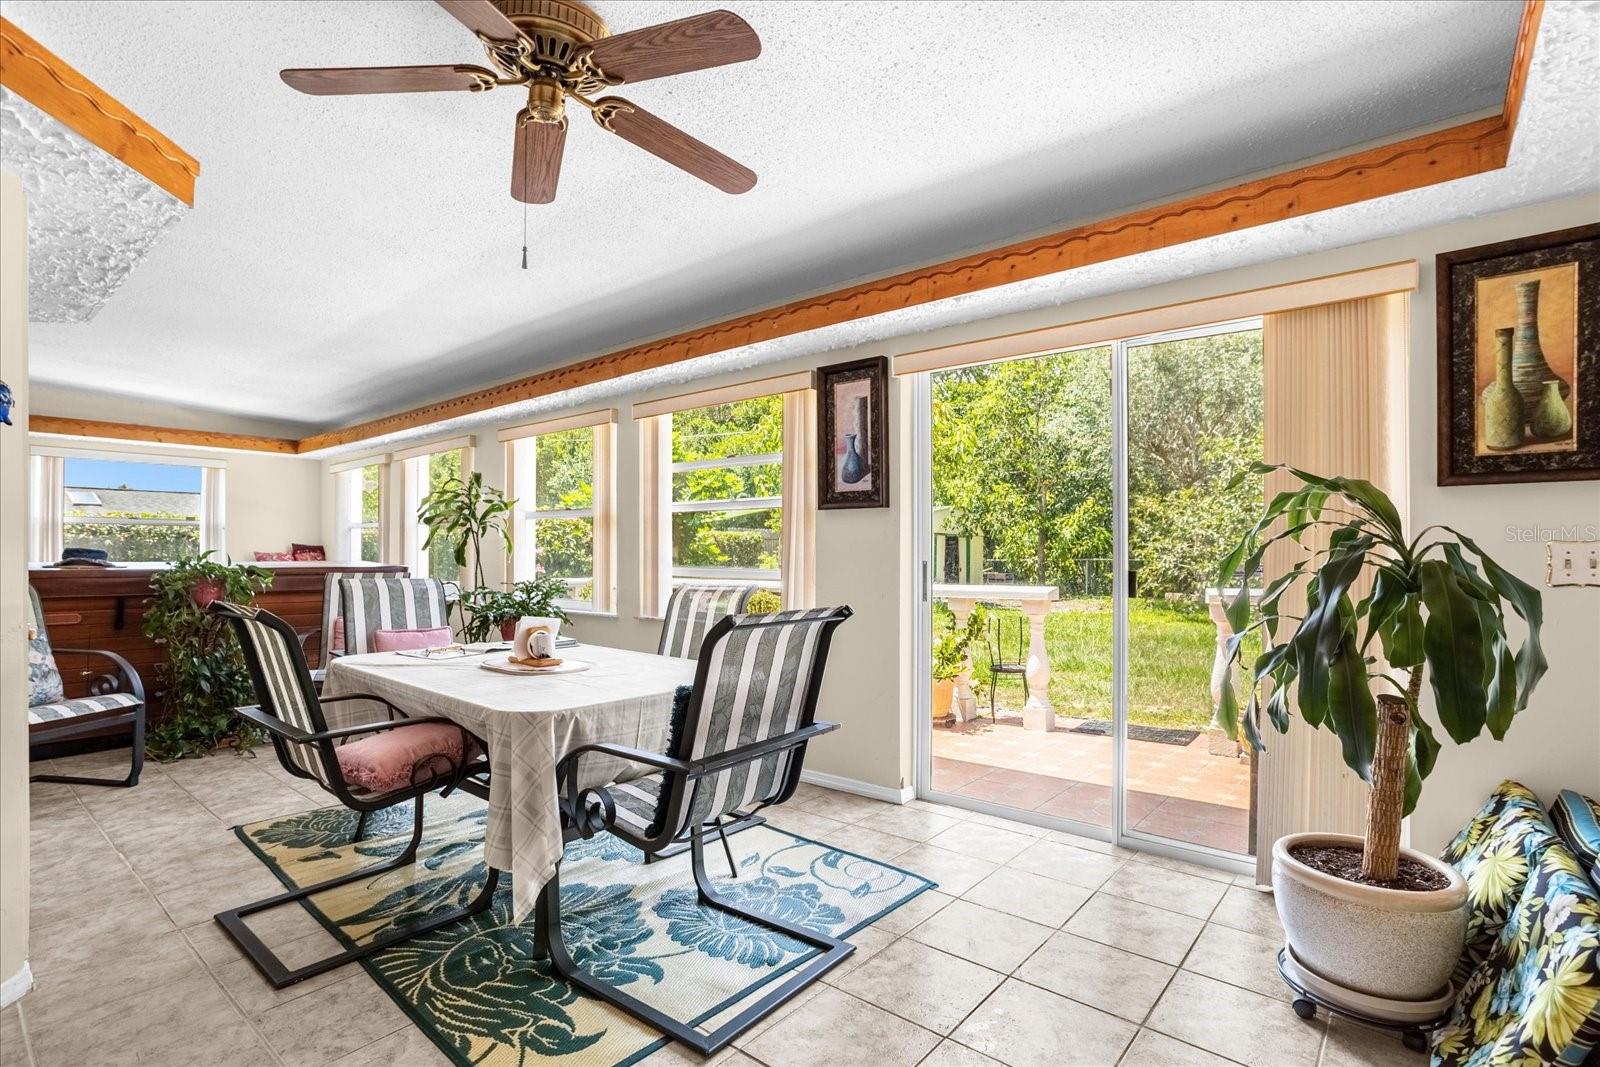
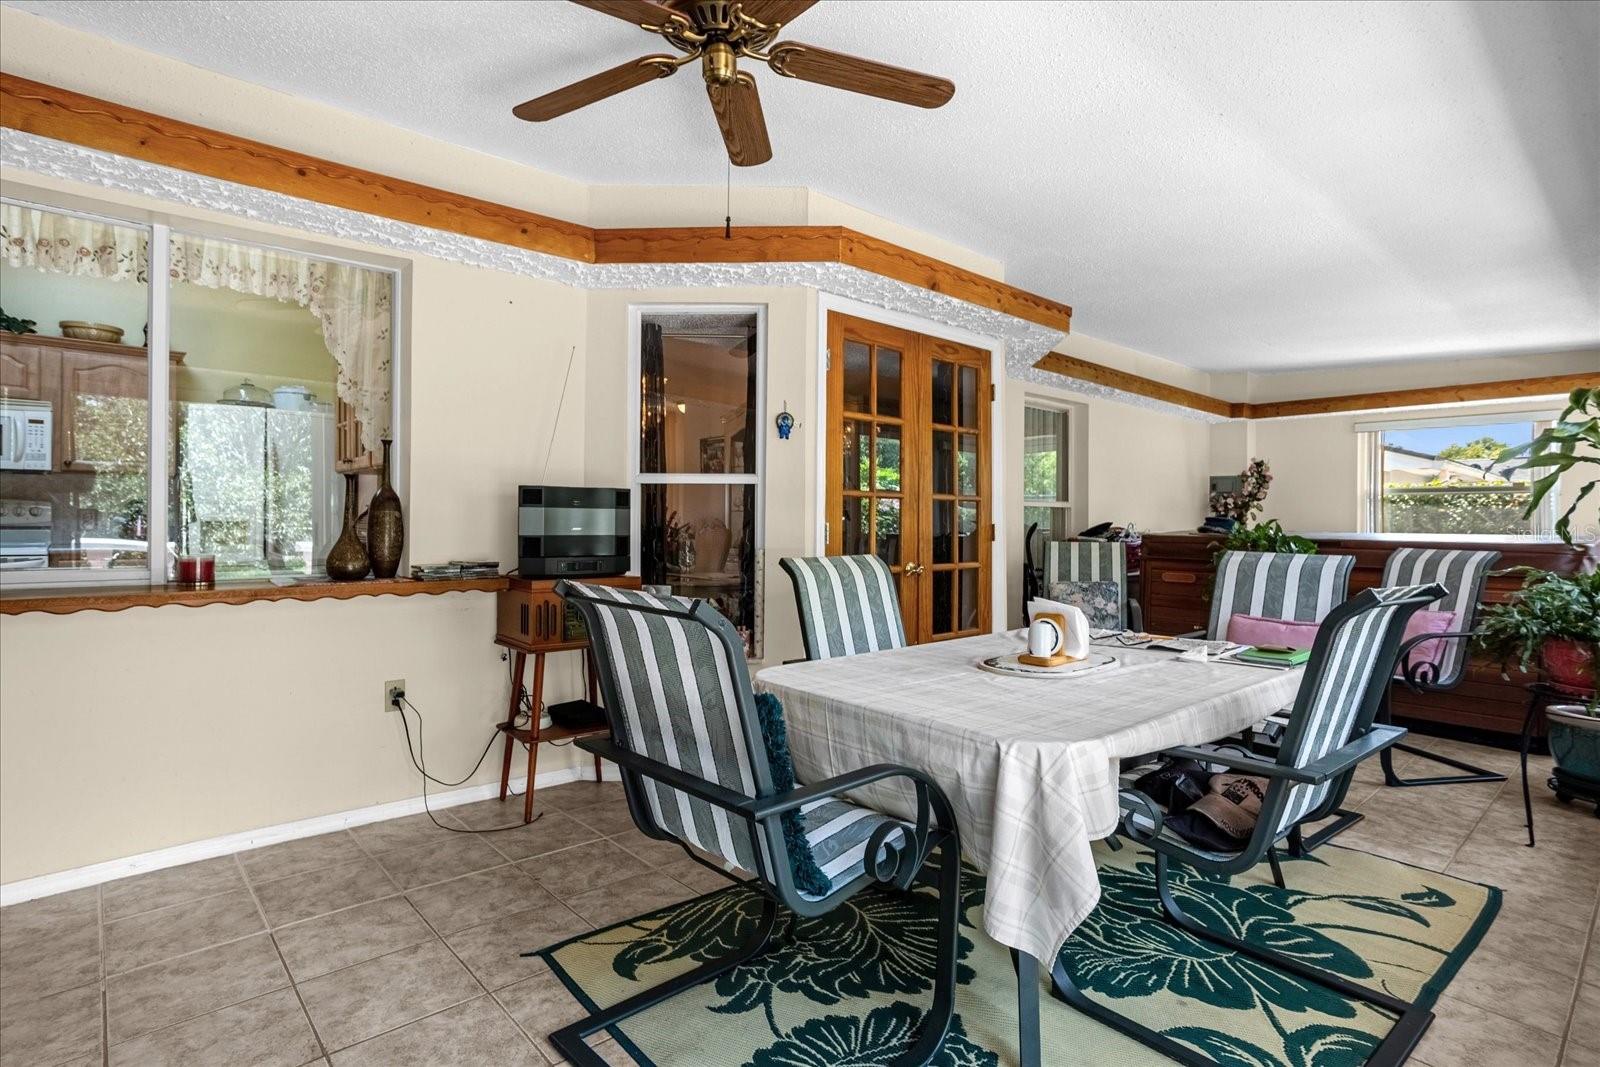
Dining area with a tiled floor, striped chairs, and sliding doors opening to a patio and yard.
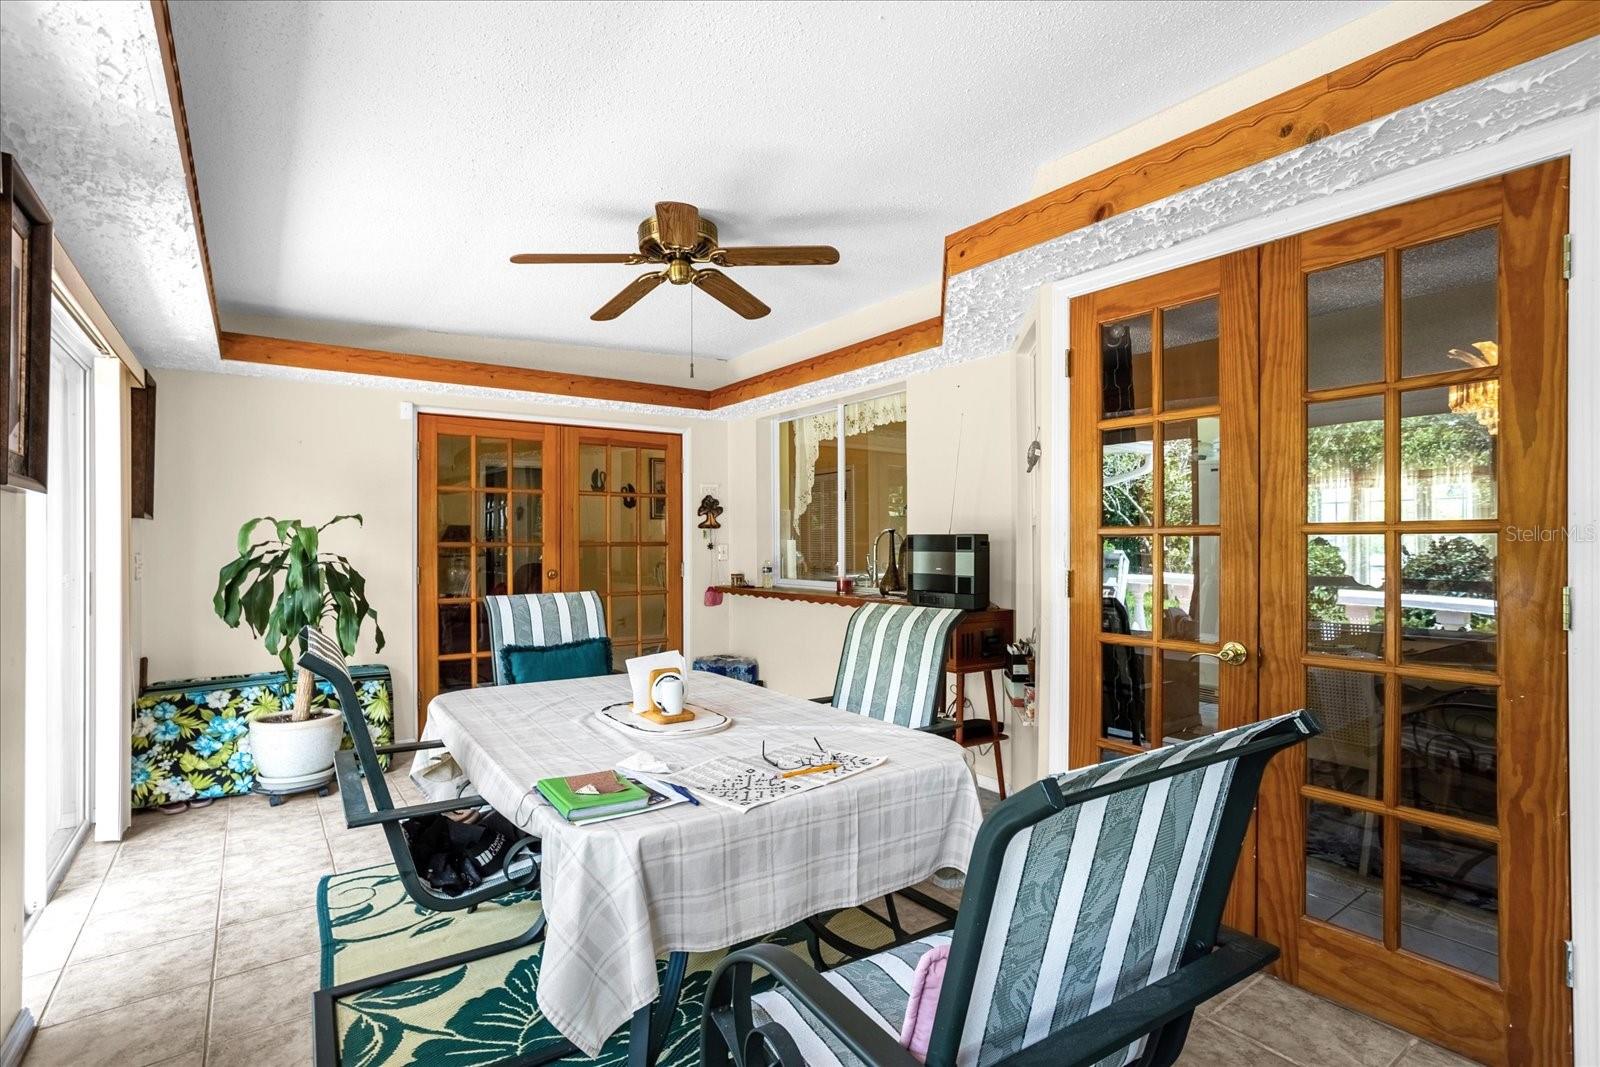
Dining area with a table, striped chairs, tiled floor, and wood-framed glass doors.
Dining area with a table, striped chairs, tiled floor, and wooden-framed glass doors.
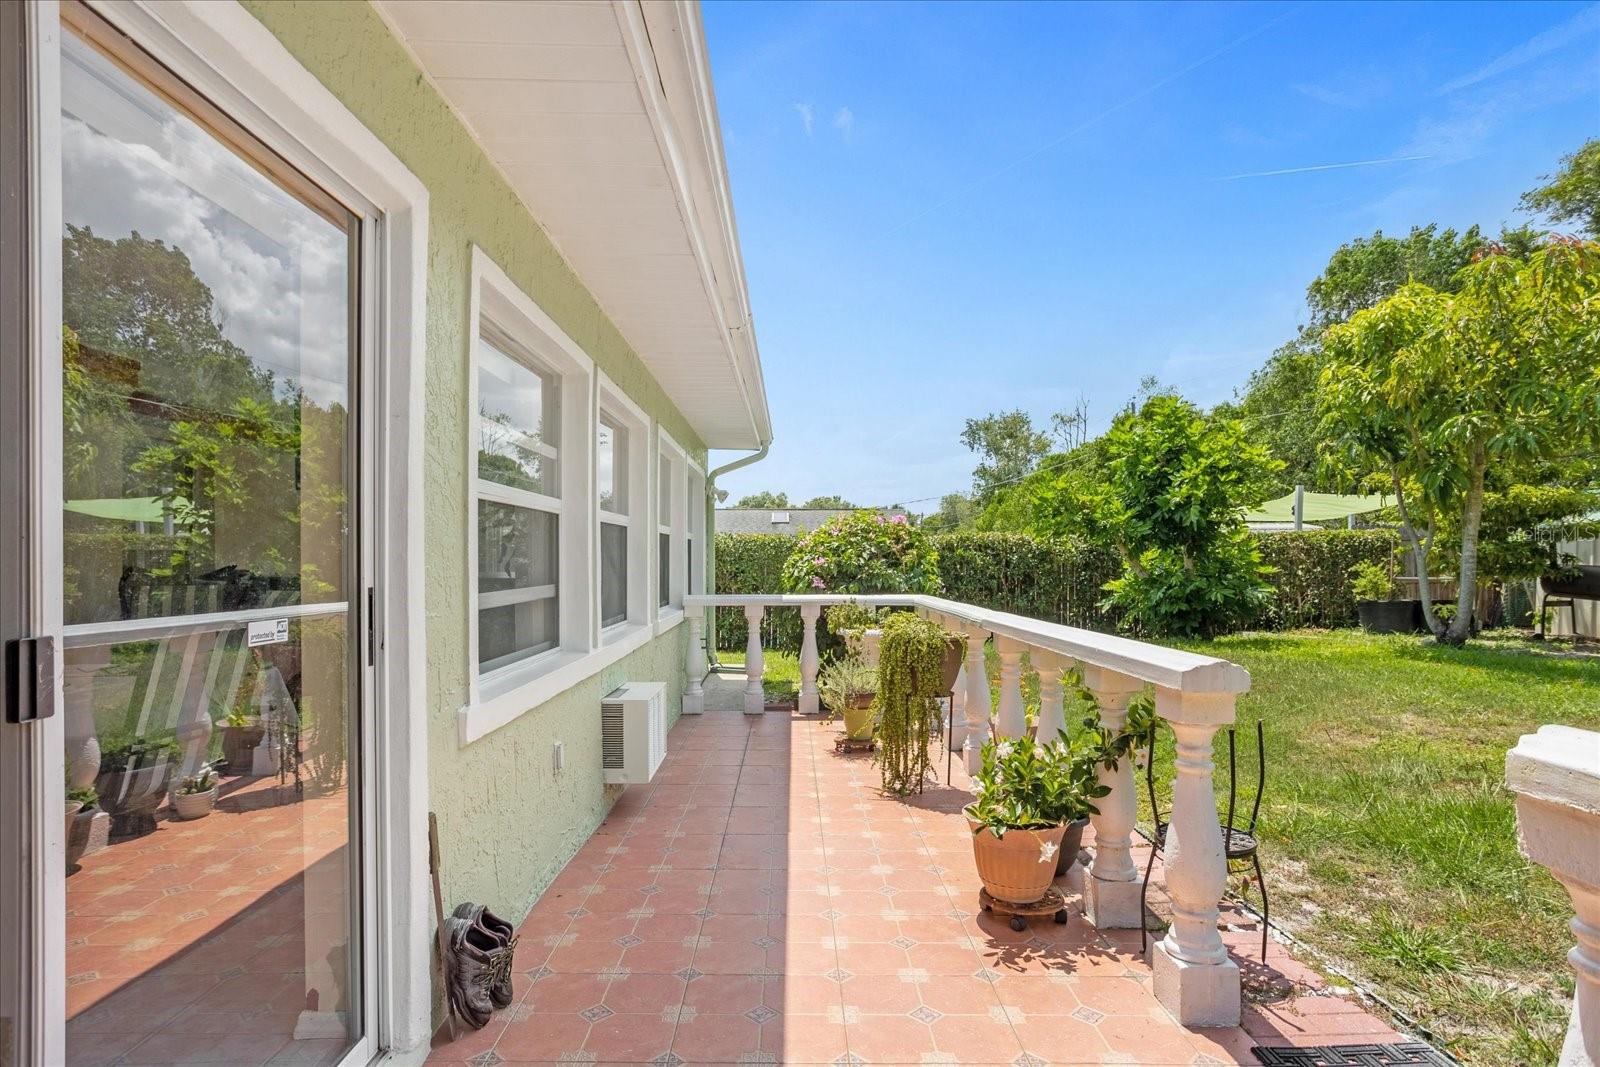
Tiled side patio with white balustrade, potted plants, and sliding glass doors beside the home.
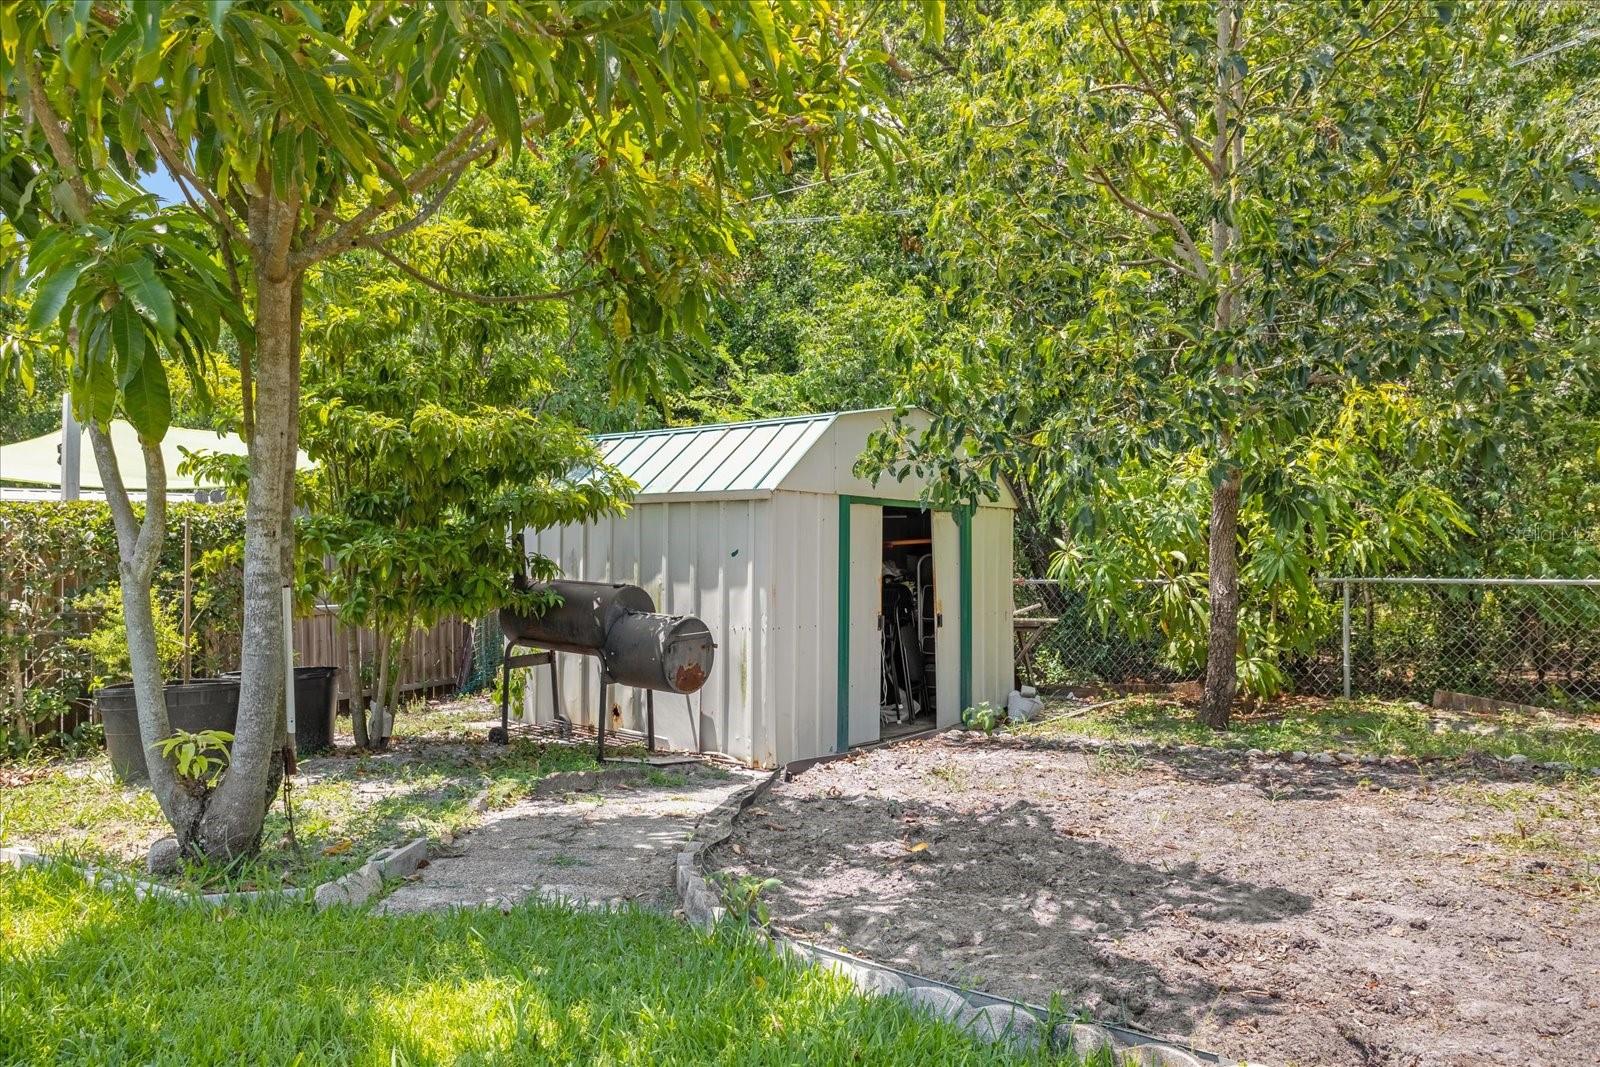
White storage shed with green trim and an open door in a tree-filled backyard.
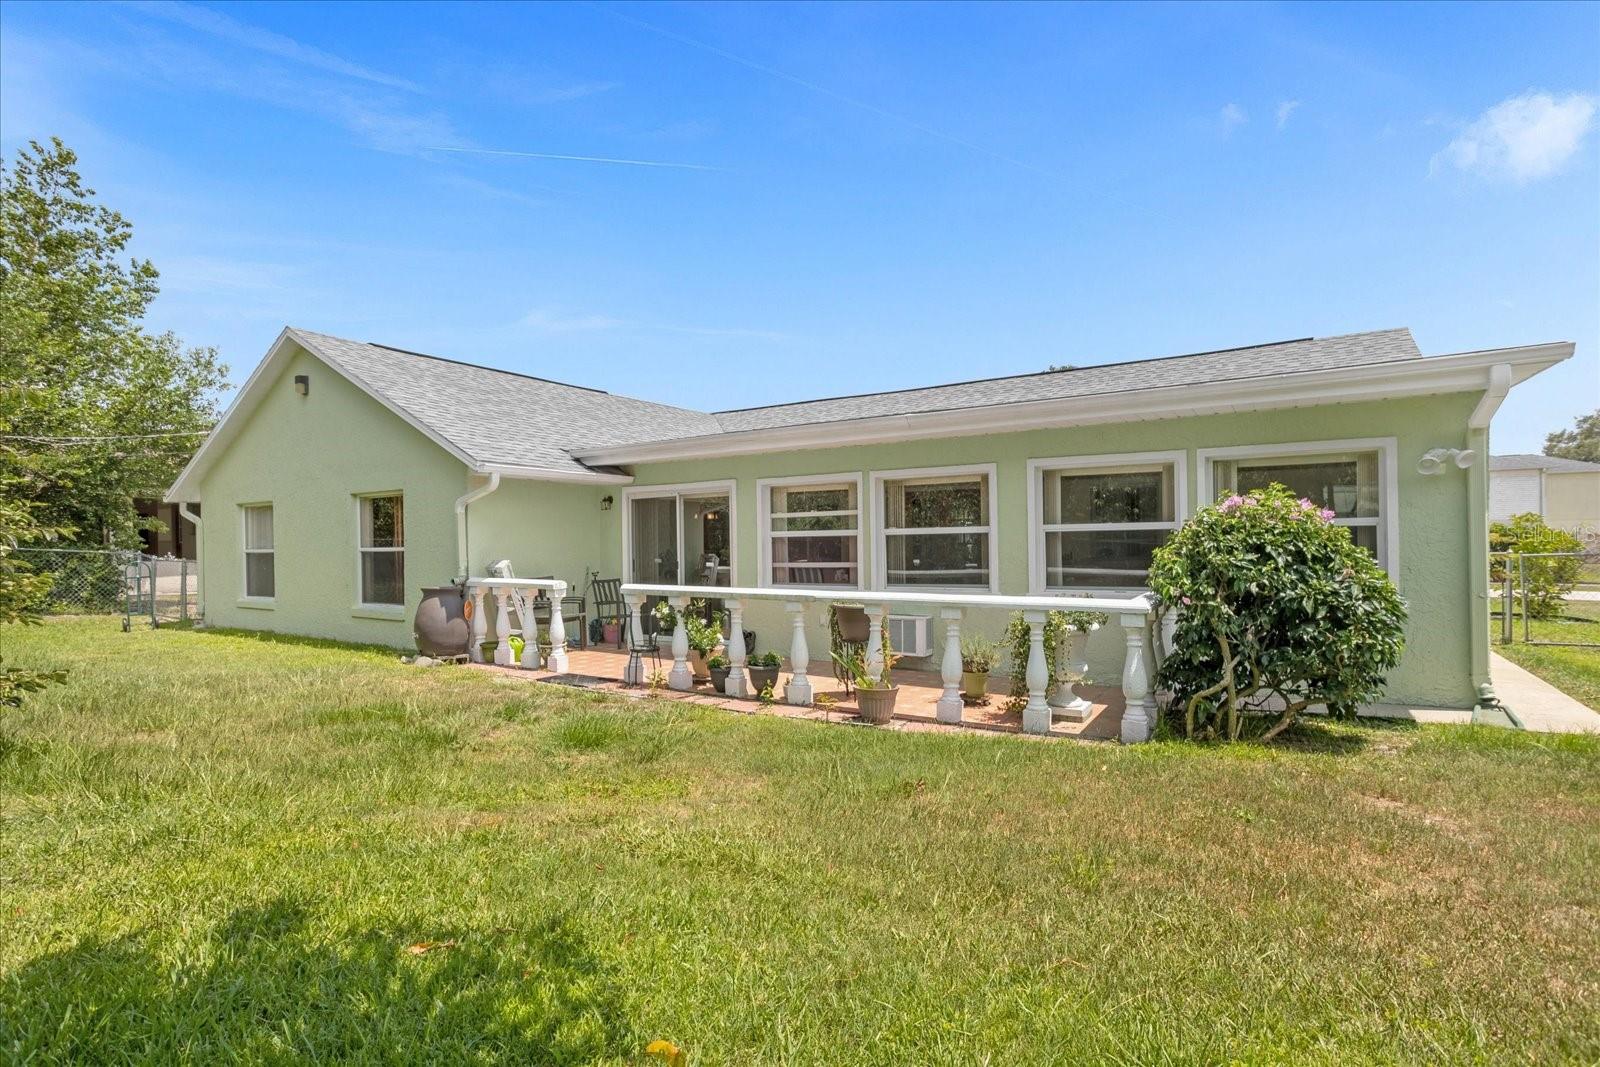
Rear of a pale green single-story house with a covered patio and grassy yard.
Pale green single-story home with an arched entry, attached two-car garage, and wide concrete driveway.
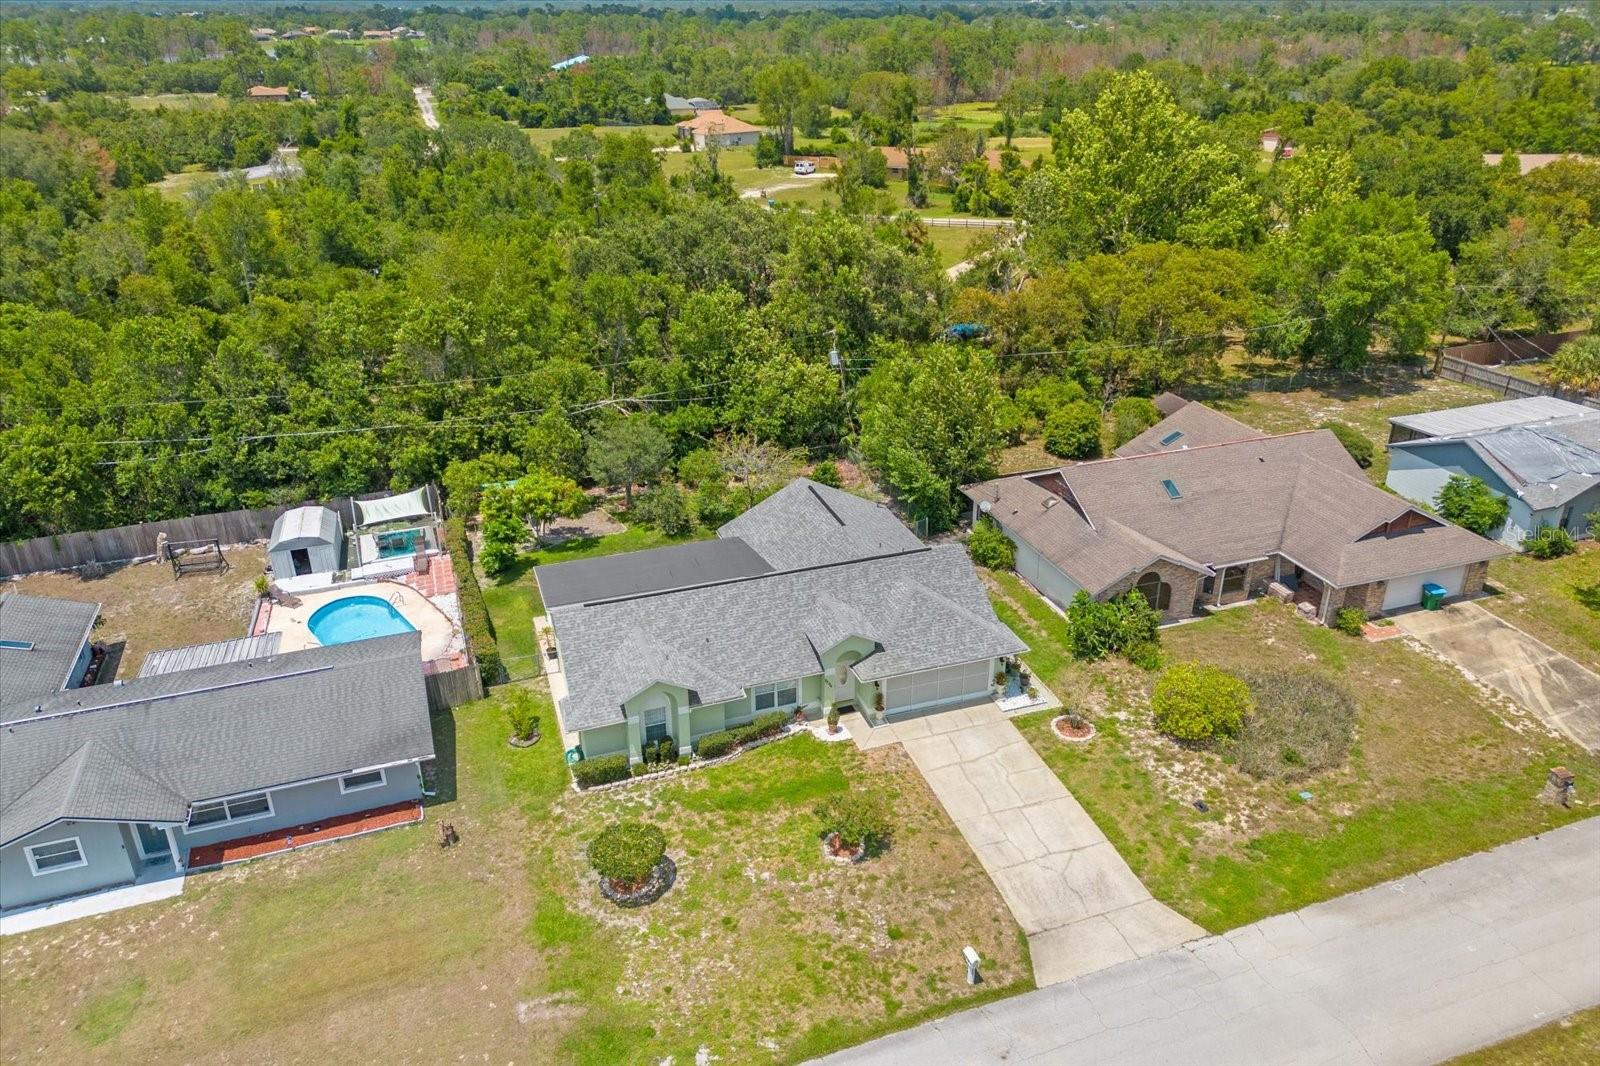
Aerial view of a single-story home with a gray roof, driveway, and wooded surroundings.
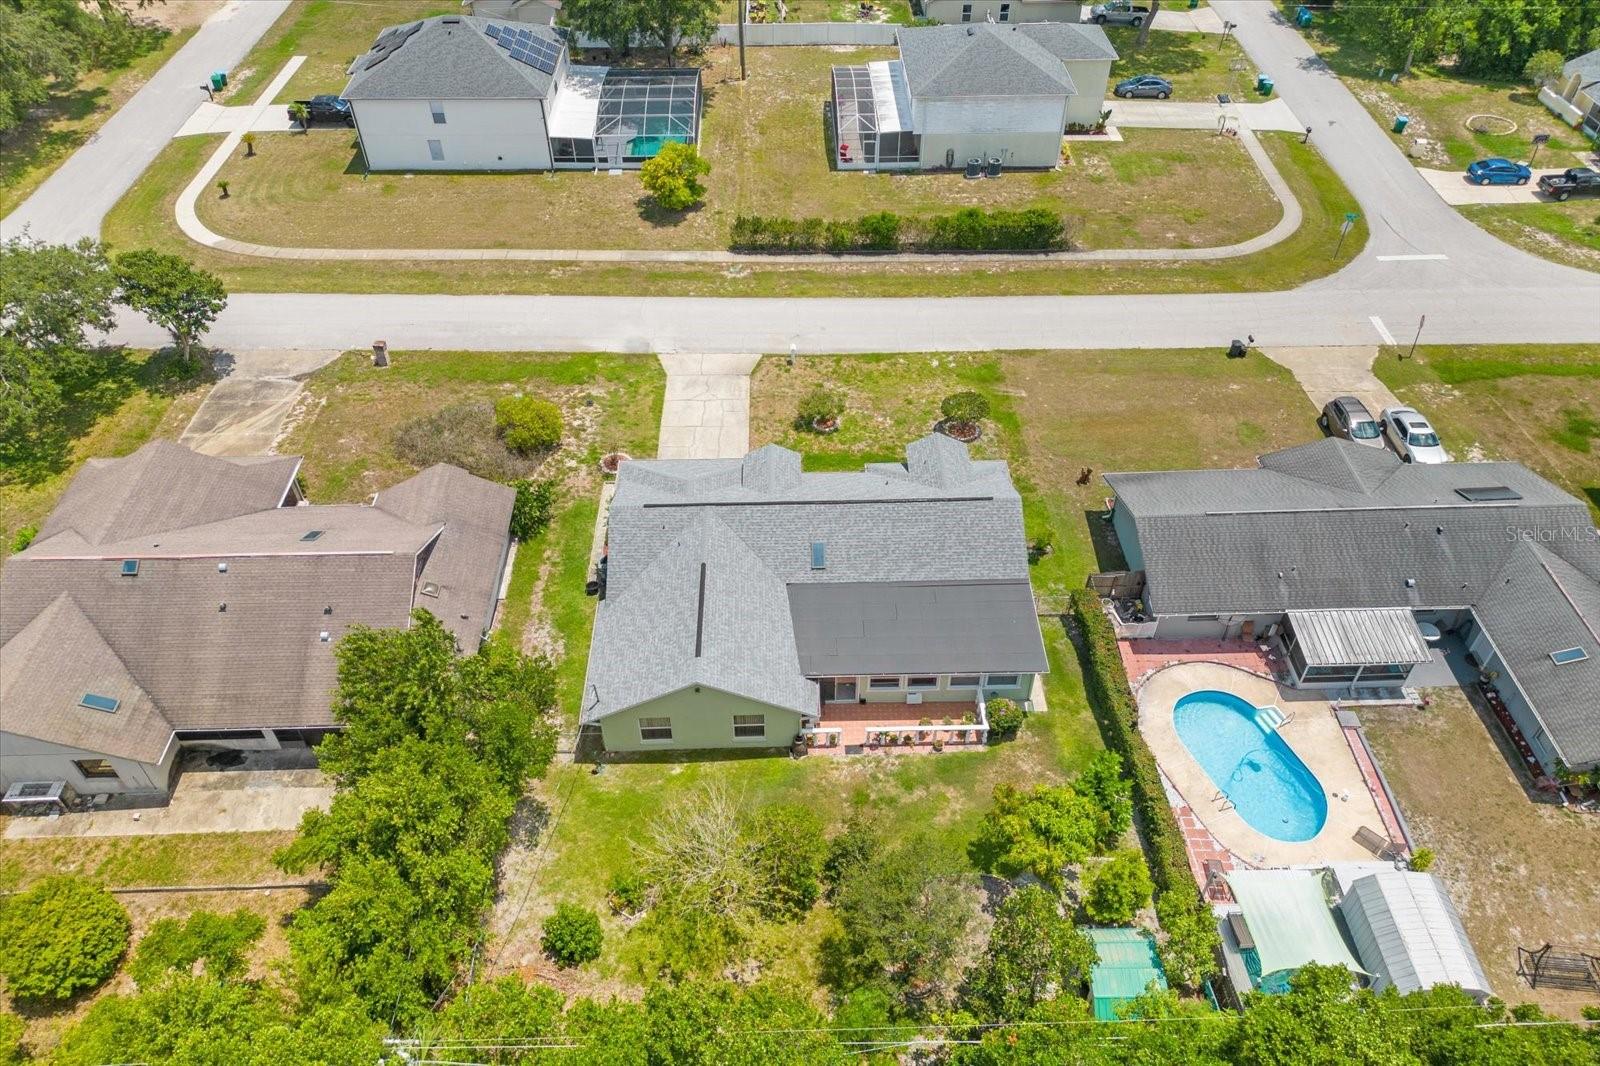
Aerial view of a Deltona home with a light gray roof and paved rear patio.
SEE ALL PHOTOS
Pale green single-story house with arched entry details, a two-car garage, and mailbox marked 2200.
Living room with ornate cream seating, a floral rug, and a marble-look coffee table.
Living room with ornate cream seating, a floral rug, and large windows.
Living room with ornate cream-and-gold furniture, tiled floors, and a large curtained window.
Furnished dining room with a crystal chandelier, carved wood table, and large glass doors.
Furnished dining room with a crystal chandelier and a large glass-front china cabinet.
Furnished bedroom with mauve walls, a patterned bedspread, matching dressers, and floral window curtains.
Bedroom with a floral quilt, mauve walls, a desk, and white louvered closet doors.
Bathroom with a white vanity, tiled walls, and a bathtub screened by pink floral curtains.
Furnished bedroom with a large bed, ornate cream furniture, striped flooring, and a ceiling fan.
Furnished bedroom with a patterned bedspread, ornate mirrored dresser, and ceiling fan.
Living room with ornate cream seating and a view through to the kitchen and dining area.
Dining area with a white table and chairs beside the kitchen and tiled entryway.
Kitchen with wood cabinetry, white appliances, a large island, and a vaulted ceiling with skylight.
Kitchen with a wood-cabinet peninsula and dishwasher, opening to a dining area with a white table and chairs.
Kitchen with wood cabinets, white appliances, tiled floors, and a dining nook beyond.
Furnished bedroom with a four-poster bed, matching dark wood furniture, and a ceiling fan.
Furnished bedroom with a large bed, dark wood dresser and mirror, and open bathroom and closet doors.
Bathroom with a long double-sink vanity, large mirrors, and a blue bath rug.
Bathroom with a corner bathtub, glass shower, and wide window beside an open doorway to a bedroom.
Living room with burgundy leather seating, ornate wooden entertainment center, and adjoining dining area.
Living room with burgundy leather seating, an ornate wooden entertainment center, and French doors to a patio.
Open-plan kitchen and dining area with a wood breakfast island and round table beside a burgundy leather living room.
Dining area with a tiled floor, striped chairs, and sliding doors opening to a patio and yard.
Dining area with a table, striped chairs, tiled floor, and wood-framed glass doors.
Dining area with a table, striped chairs, tiled floor, and wooden-framed glass doors.
Tiled side patio with white balustrade, potted plants, and sliding glass doors beside the home.
White storage shed with green trim and an open door in a tree-filled backyard.
Rear of a pale green single-story house with a covered patio and grassy yard.
Pale green single-story home with an arched entry, attached two-car garage, and wide concrete driveway.
Aerial view of a single-story home with a gray roof, driveway, and wooded surroundings.
Aerial view of a Deltona home with a light gray roof and paved rear patio.
Courtesy of EXP REALTY LLC, Diana Osorio  Listing Contact: 888-883-8509 
Sold

2200 WALLINGFORD ST

2200 WALLINGFORD ST, DELTONA, FL 32738

$345,000
COME CHECK THIS HOME OUT BEFORE IT GOES! This is a charming one-story 3-bedroom 2 bath with a large covered lanai with Jacuzzi. You will love cooking in the natural light kitchen, with big drawers, and cabinets for everything you need. There is a formal dining room and a breakfast nook right off the kitchen. Master bedroom with spacious walk-in closet. The master bath includes dual vanities, a garden tub, and a stall shower. Two car garages and a dedicated laundry room will add extra space to this great floor plan. This home sits within a great neighborhood with No CDD or HOA fees, great schools, shopping within minutes, close to Interstate 4, and close to numerous natural parks in the Volusia County area. The roof was installed in 2019. Come check out this great gem. Seller motivated.

3
beds

2
baths

2,102 Sq.Ft. LIVING AREA

10,000 Sq.Ft. lot

Maggie Carbone

Maggie Carbone

Features & Amenities

Interior

  • total bedrooms3
  • Total bathrooms2
  • full bathrooms2
  • Flooring Ceramic Tile, Other, Wood
  • APPLIANCES Convection Oven, Dishwasher, Dryer, Microwave, Refrigerator, Washer
  • other interior Features Ceiling Fans(s), Ninguno

Area & Lot

  • Status Sold
  • Date Sold September 13, 2023
  • Living Area2,102 Sq.Ft.
  • Lot Area10,000 Sq.Ft.
  • MLS® IDO6118649
  • TypeResidential
  • YEAR BUILT1990
  • NeighborhoodDeltona
  • Elementary SchoolDeltona Lakes Elem
  • Middle SchoolHeritage Middle
  • High SchoolPine Ridge High School

Exterior

  • STORIES1
  • Garage Space2.0
  • water SourcePublic
  • utilitiesElectricity Connected
  • roofShingle
  • HEAT TYPECentral
  • AIR CONDITIONINGCentral Air
  • sewerPublic Sewer
  • SubstructureSlab
  • other exterior FeaturesGarden, Other

Financial

  • Sales Price$345,000
  • Real Estate Tax $4,526/yr
  • Zoning R-1
View Virtual Tour

Deltona

Explore

Work With Maggie

Whether you are looking for a seasoned Listing specialist, to sell, upgrade, downgrade, or relocate, a first-time home buyer needing guidance, or an investor looking for an income property, Maggie will be happy to serve you!

Follow Me on Instagram