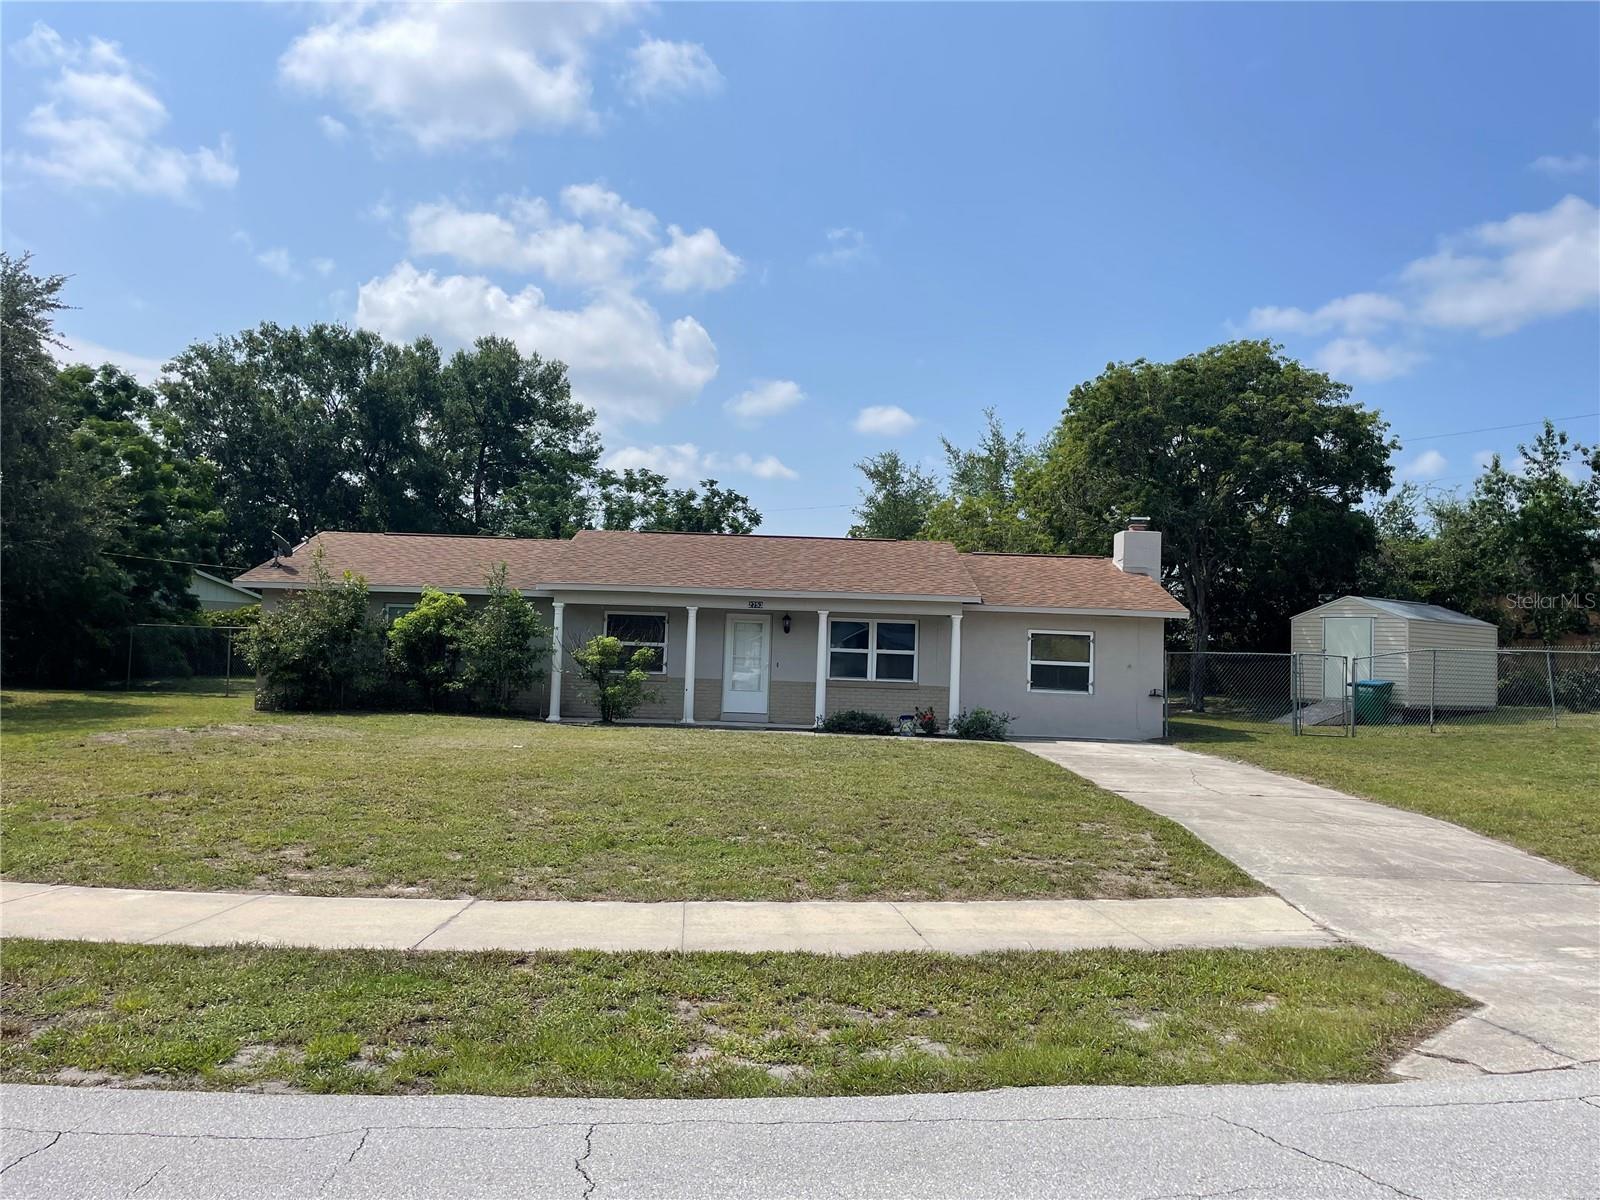
Single-story home with a covered porch, wide grassy yard, and concrete driveway.
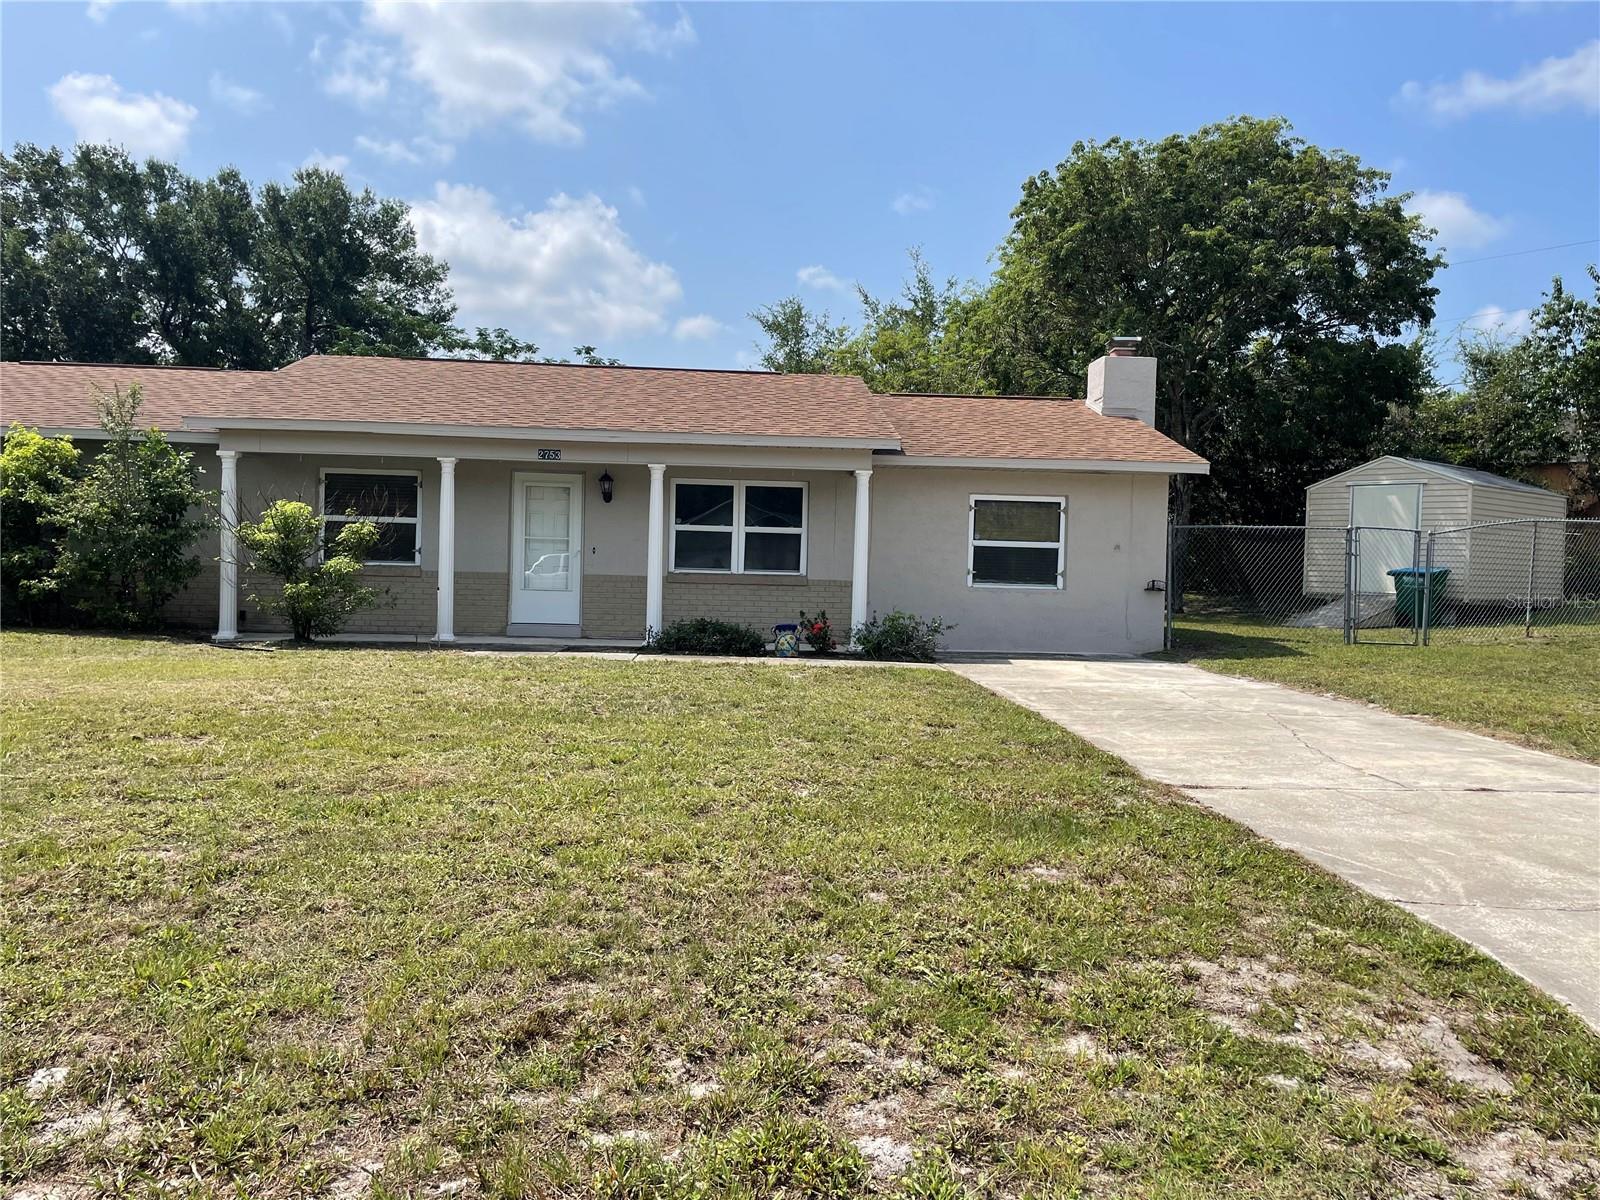
Single-story house with a columned front porch, concrete driveway, and fenced side yard with a shed.
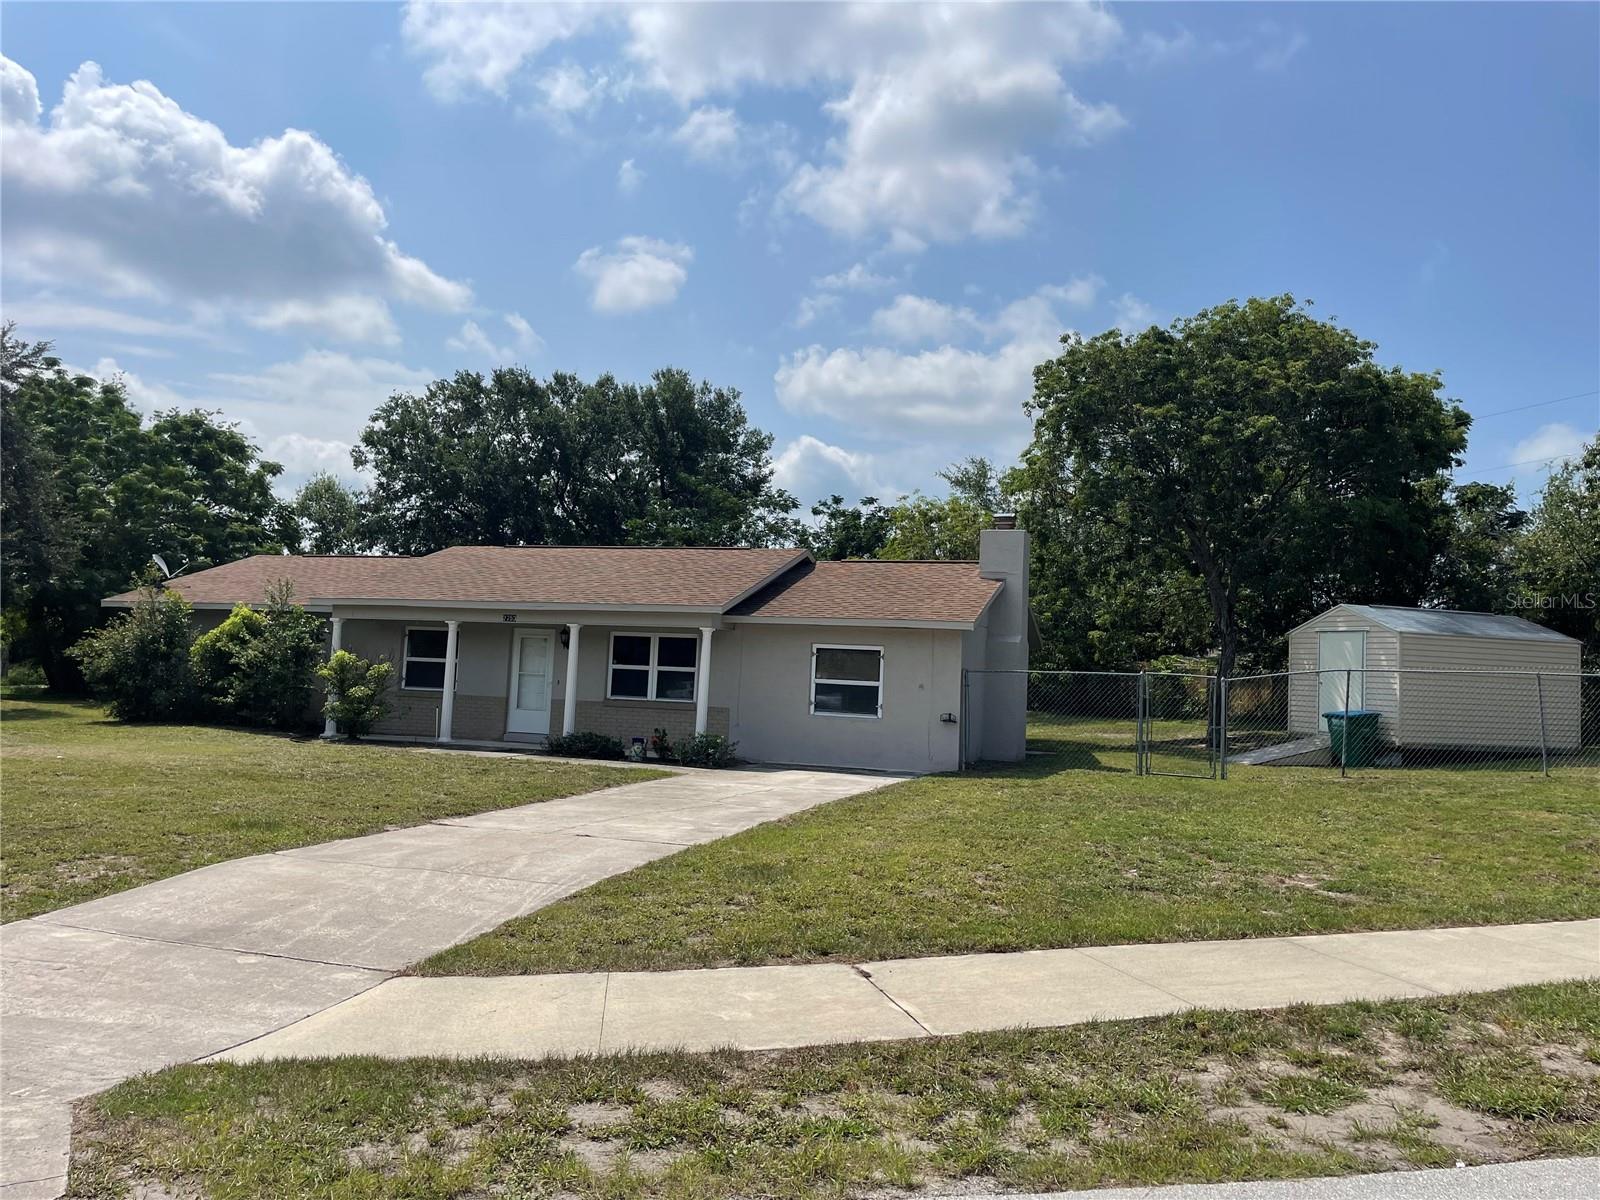
Single-story gray house with a concrete driveway, white porch columns, and a fenced backyard shed.
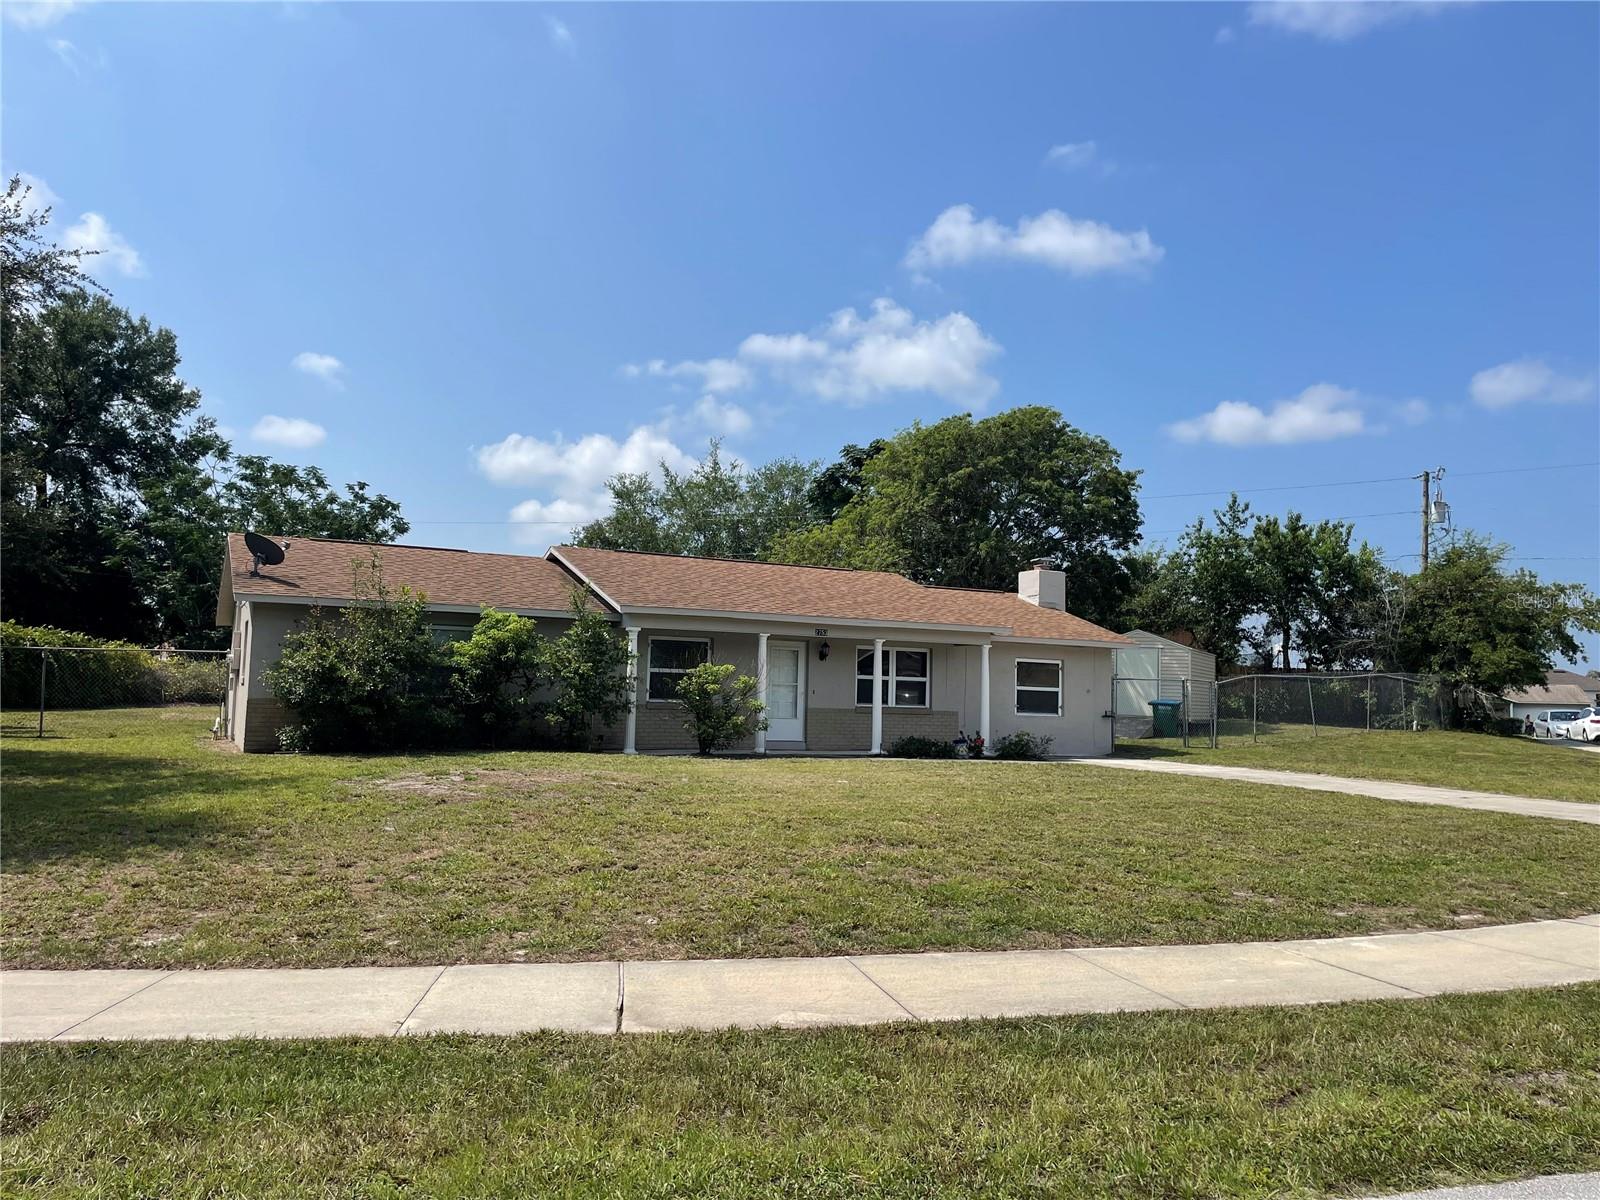
Single-story home with a brown roof, small front porch, and broad grassy yard.
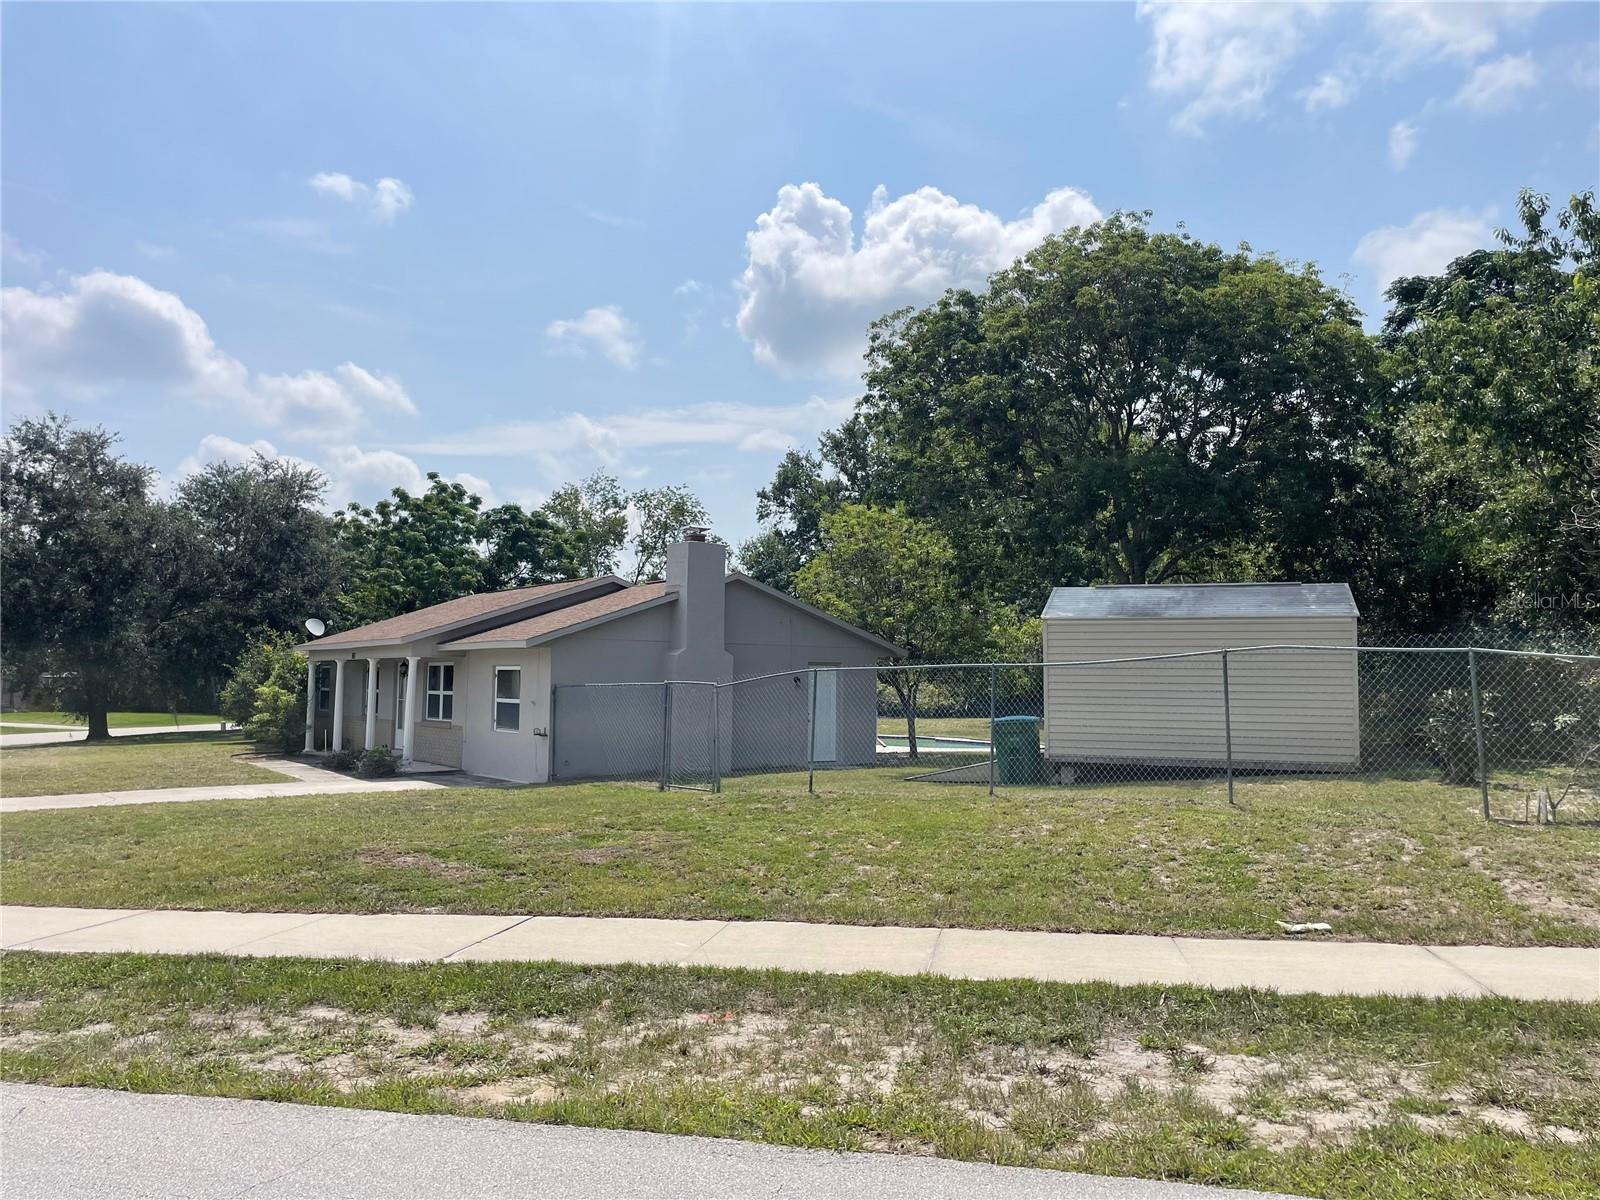
Single-story gray house with a chimney, chain-link fence, and detached shed.
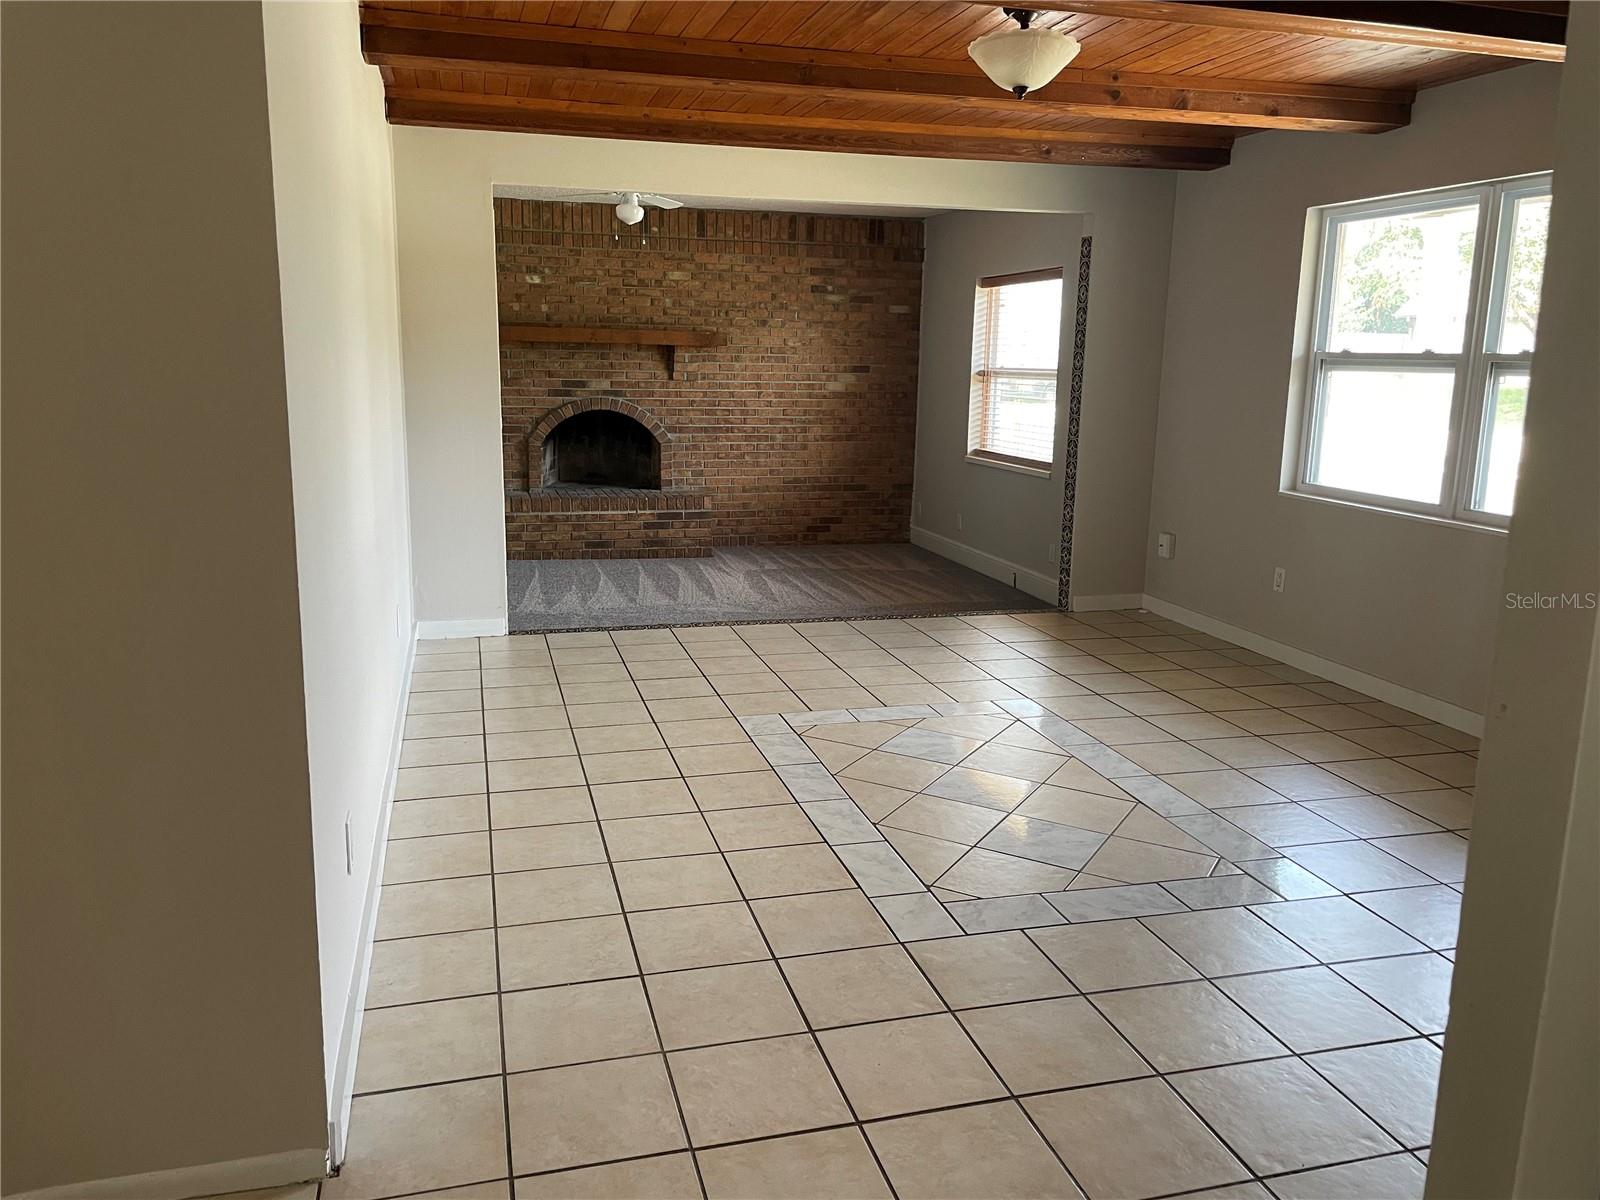
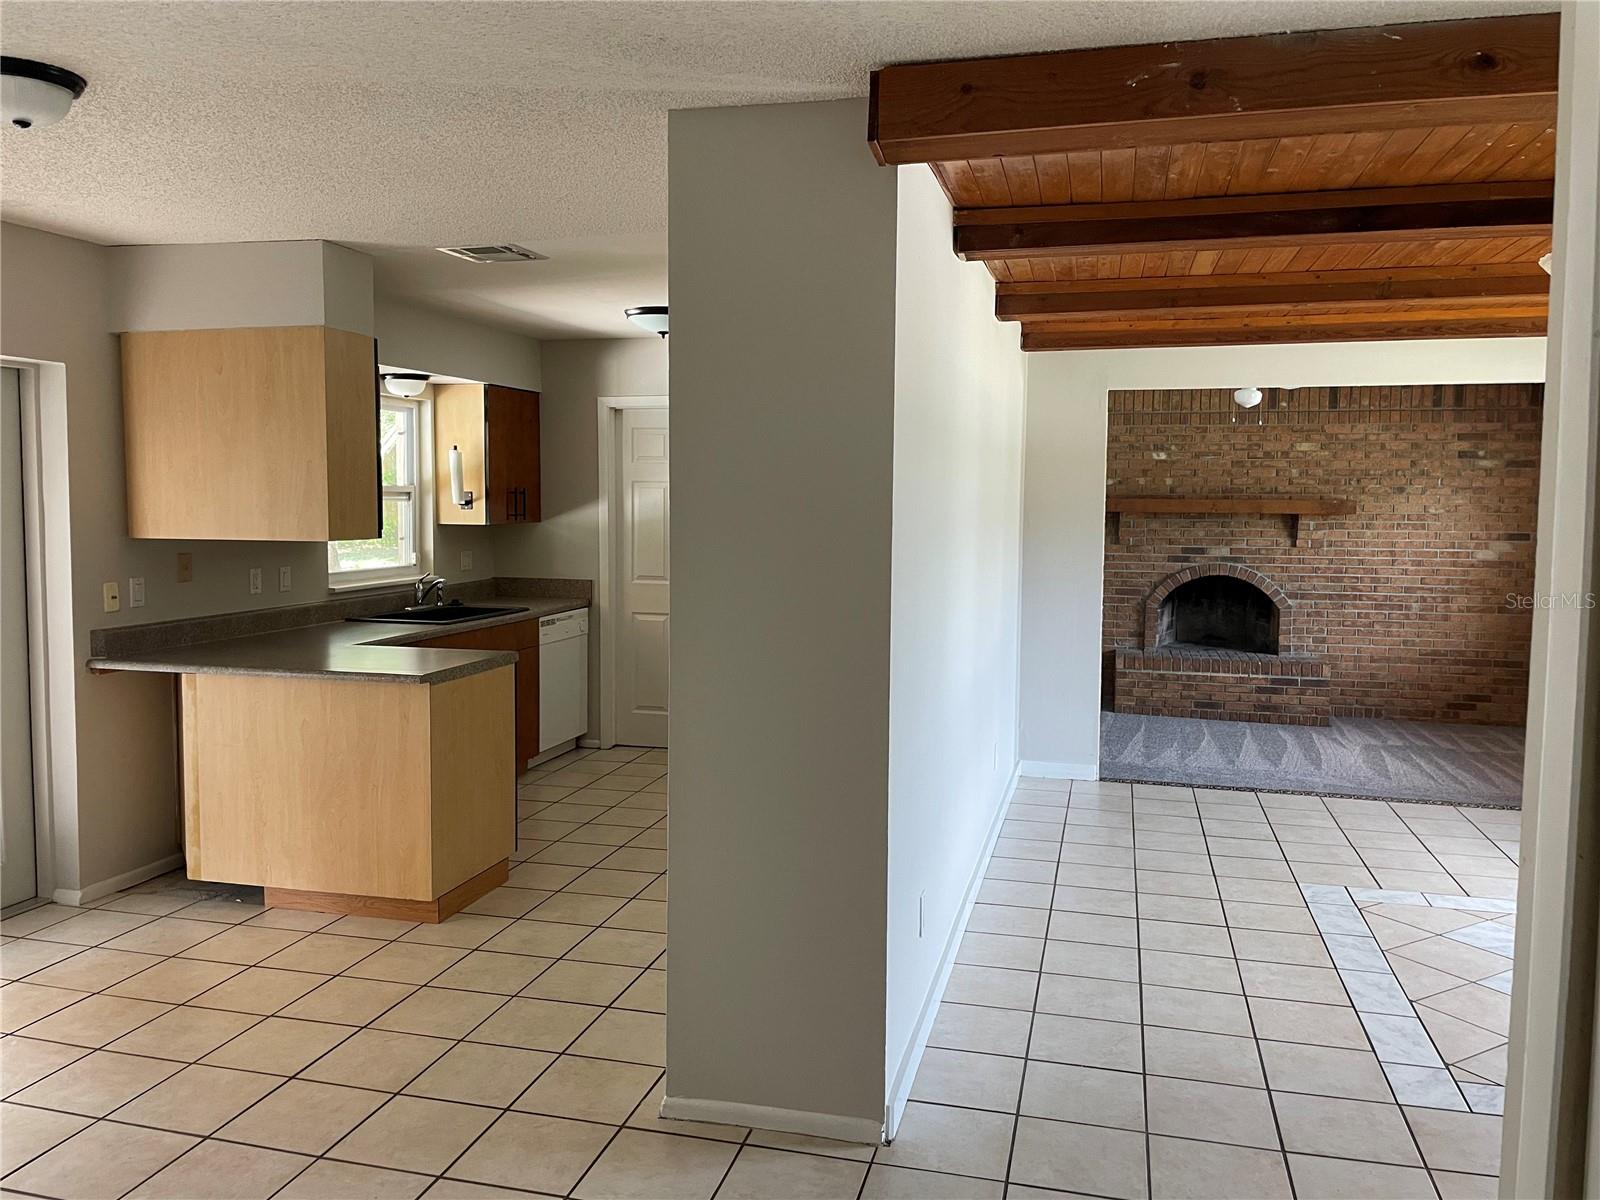
Empty tiled living area opening to a carpeted room with a brick fireplace and exposed wood ceiling.
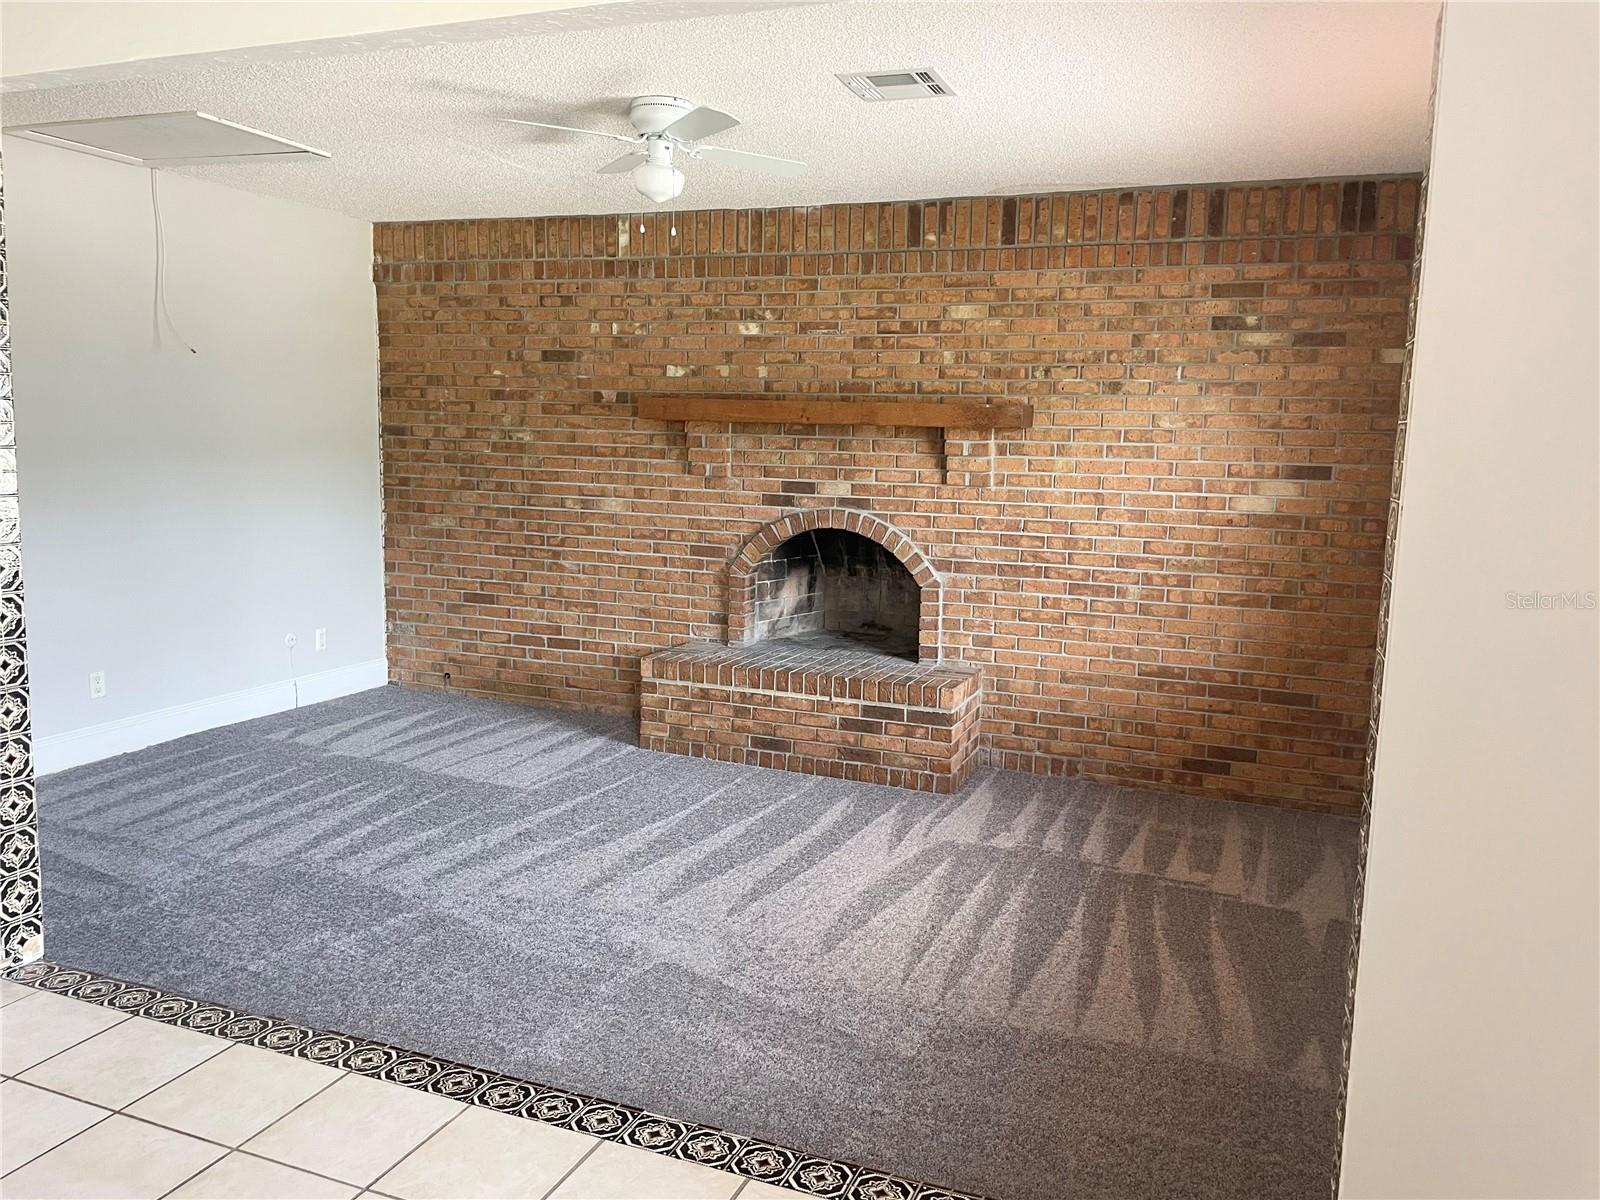
Unfurnished living room with a large brick fireplace, raised hearth, and gray carpet.
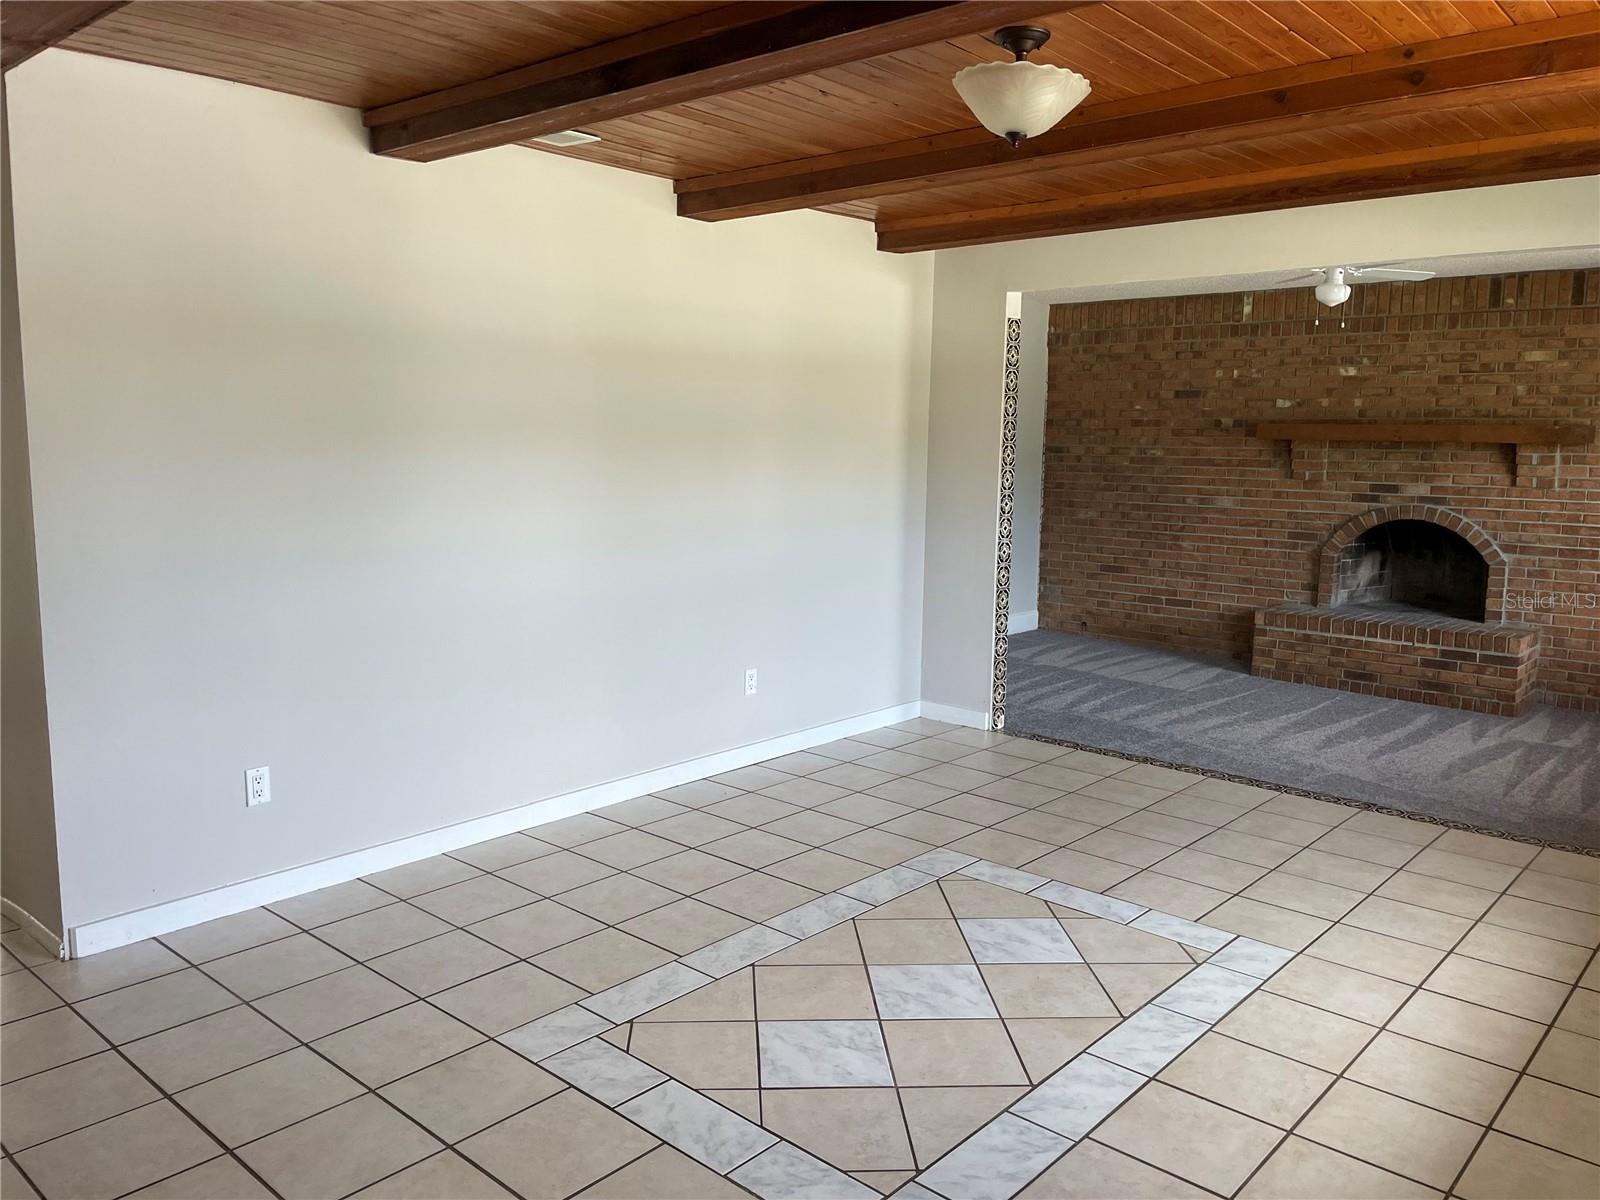
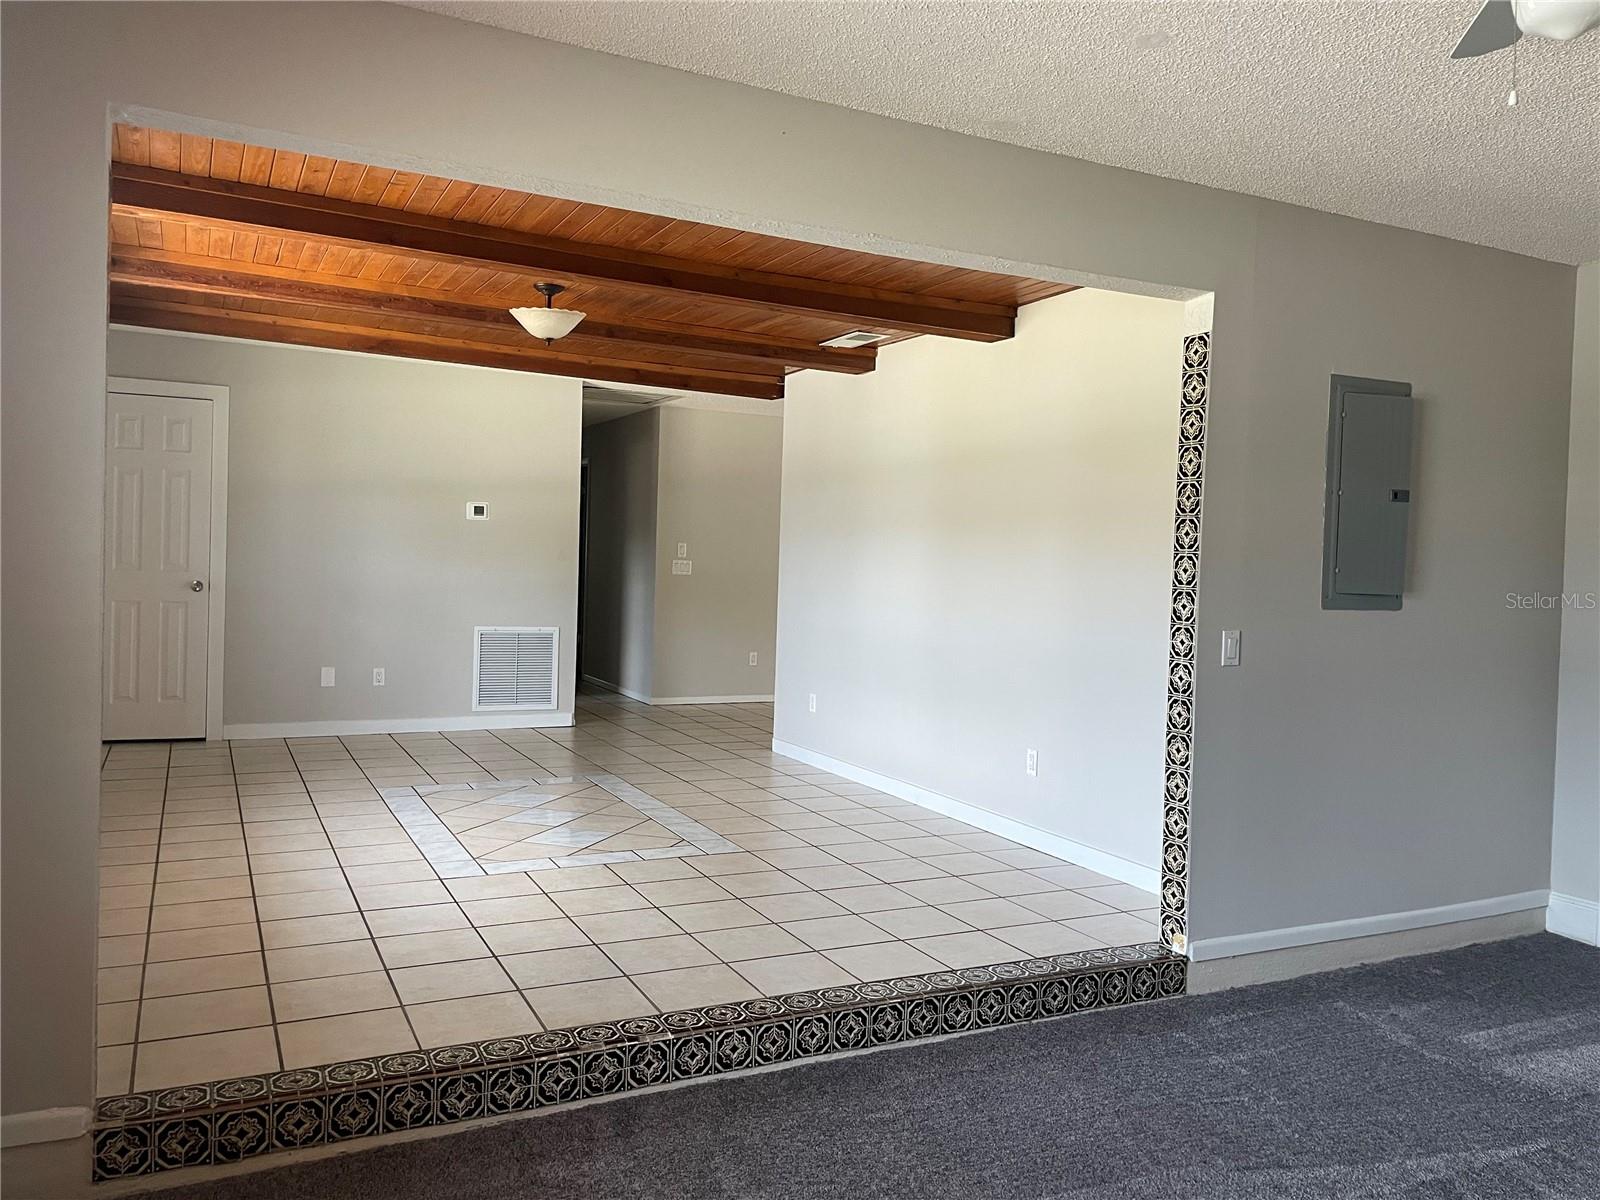
Empty living area with tiled floors, exposed wood ceiling beams, and an adjoining brick fireplace.
Open kitchen and living area with tiled floors, wood-beam ceiling, and brick fireplace.
Empty tiled living area with exposed wood ceiling beams and patterned tile trim beside carpet.
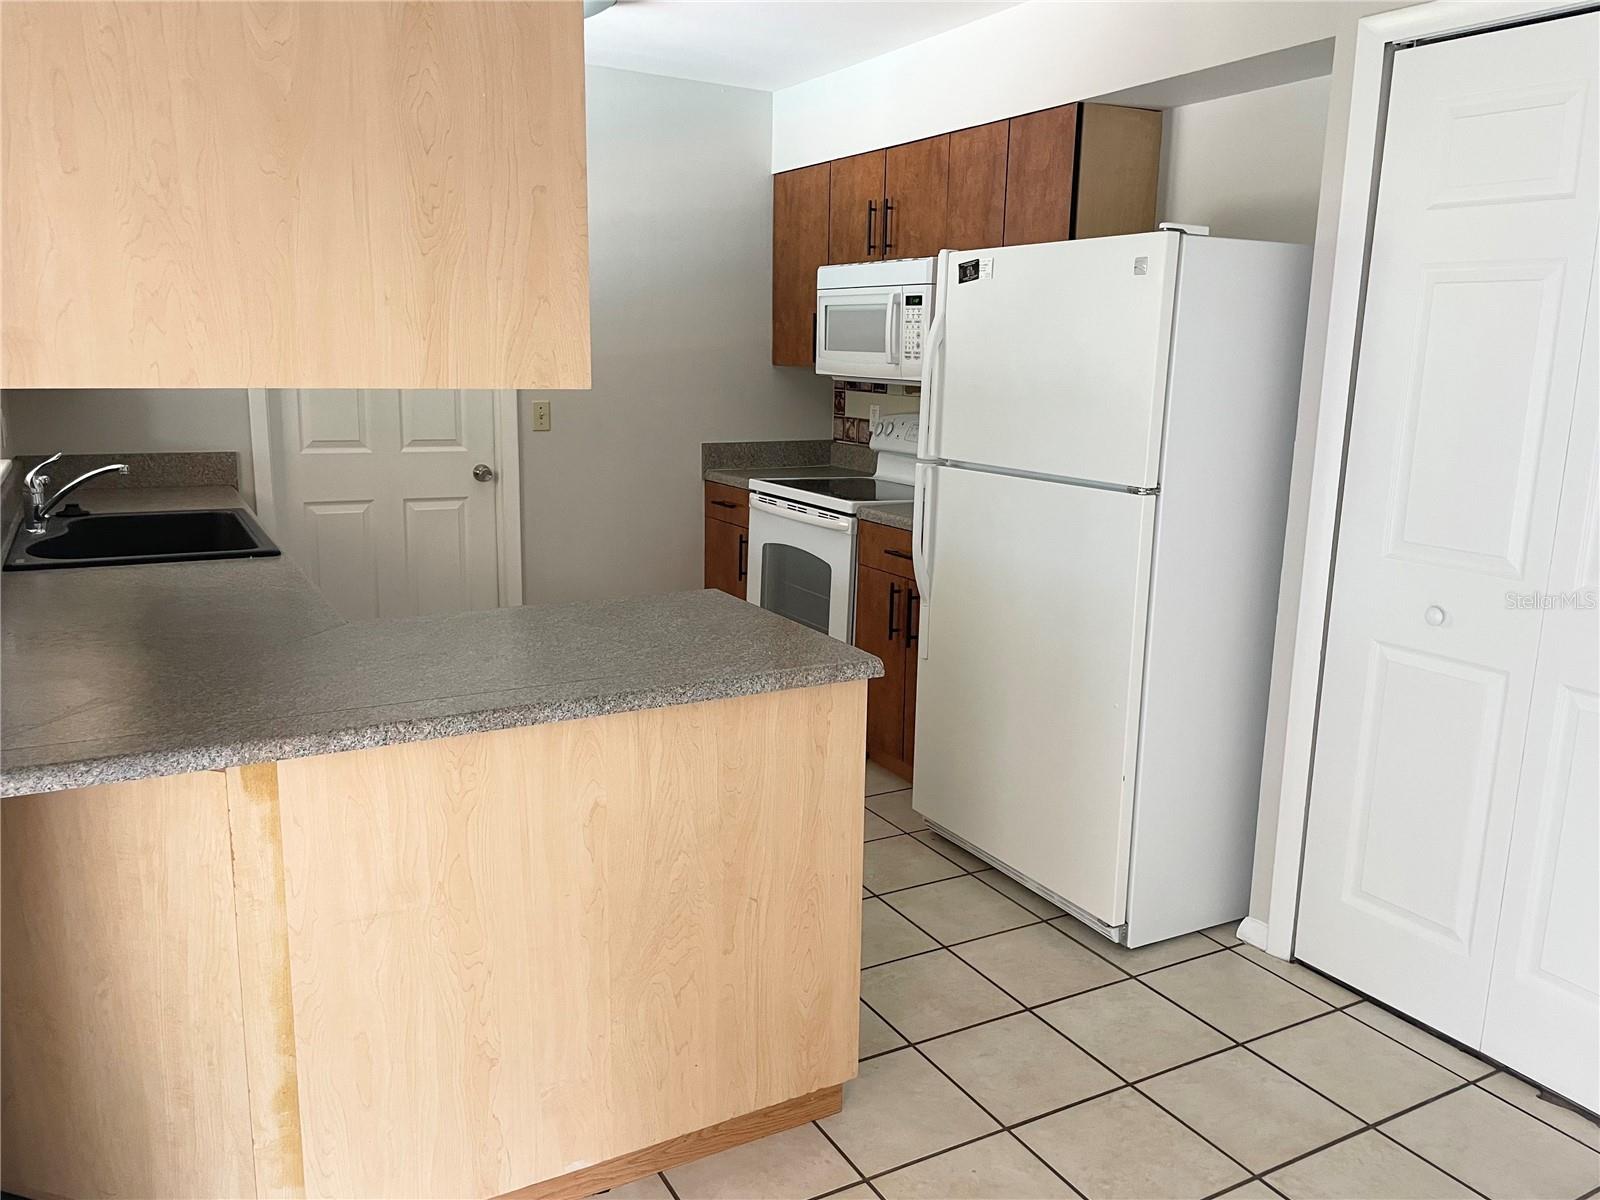
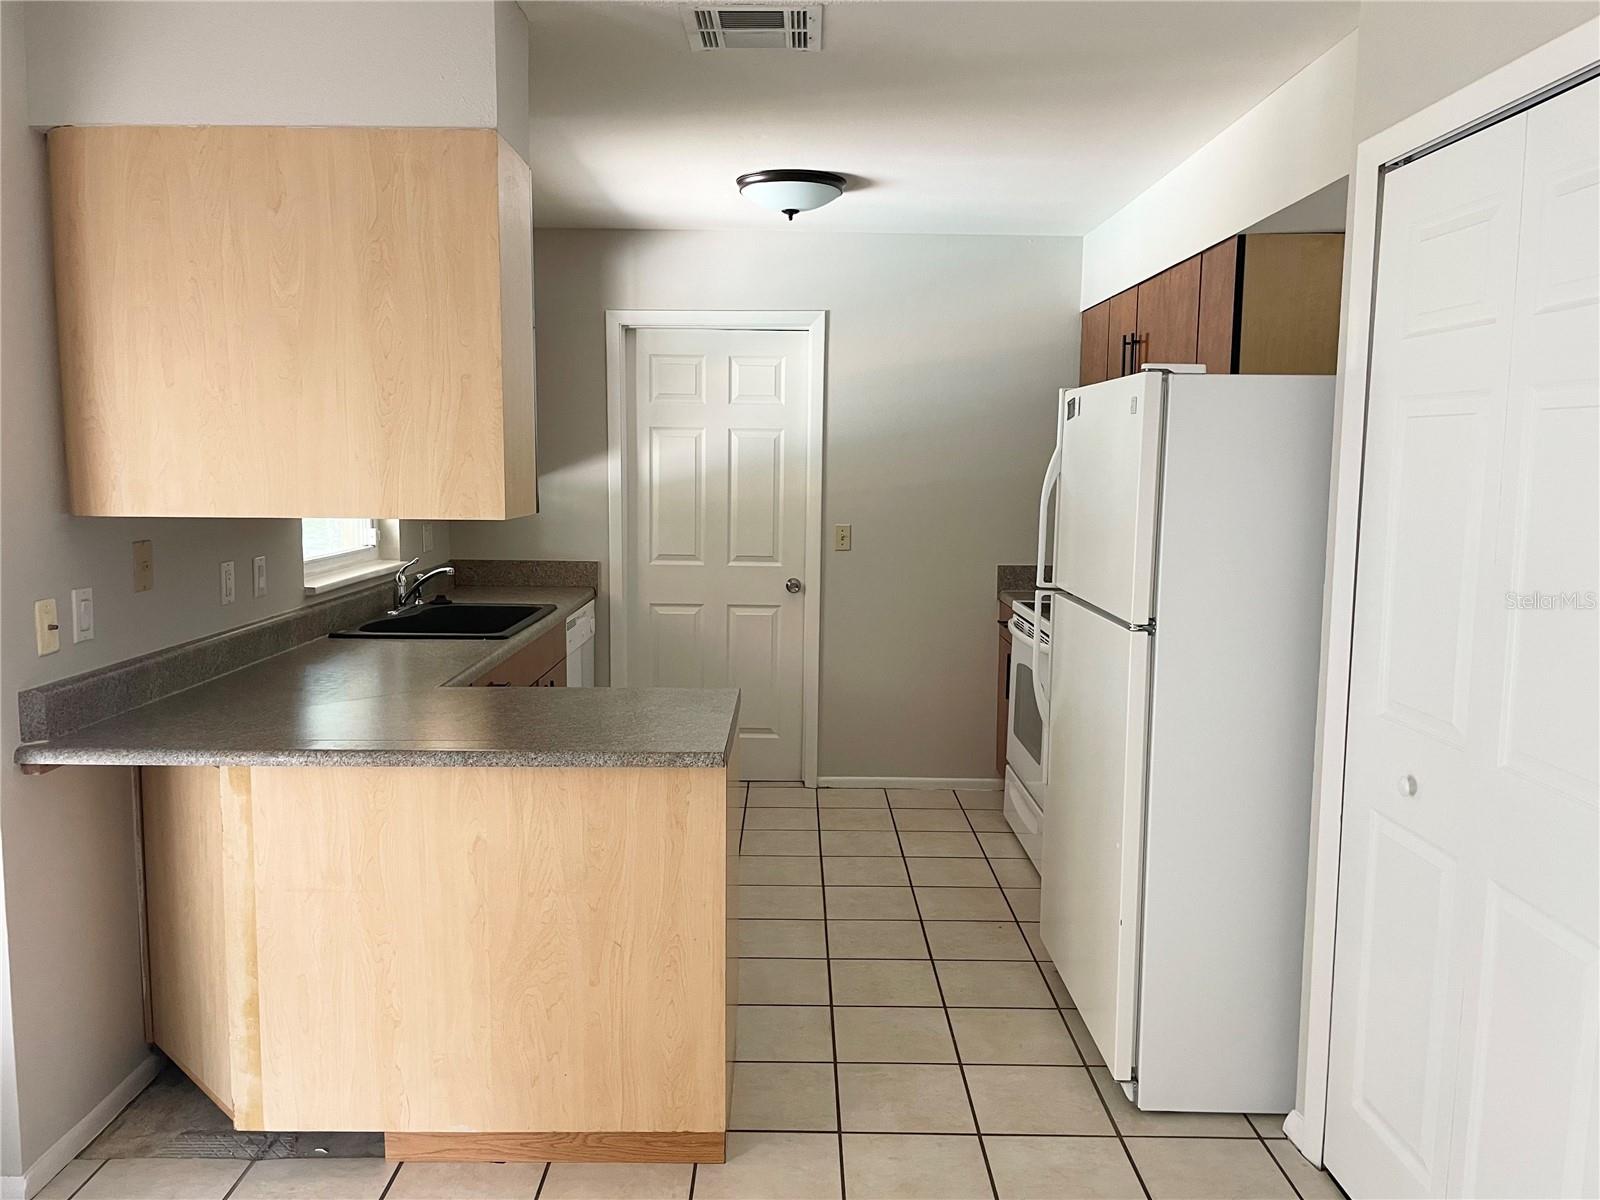
Kitchen with a countertop peninsula, light wood cabinets, white appliances, and tiled floor.
Kitchen with light wood cabinets, tiled floors, and white appliances.
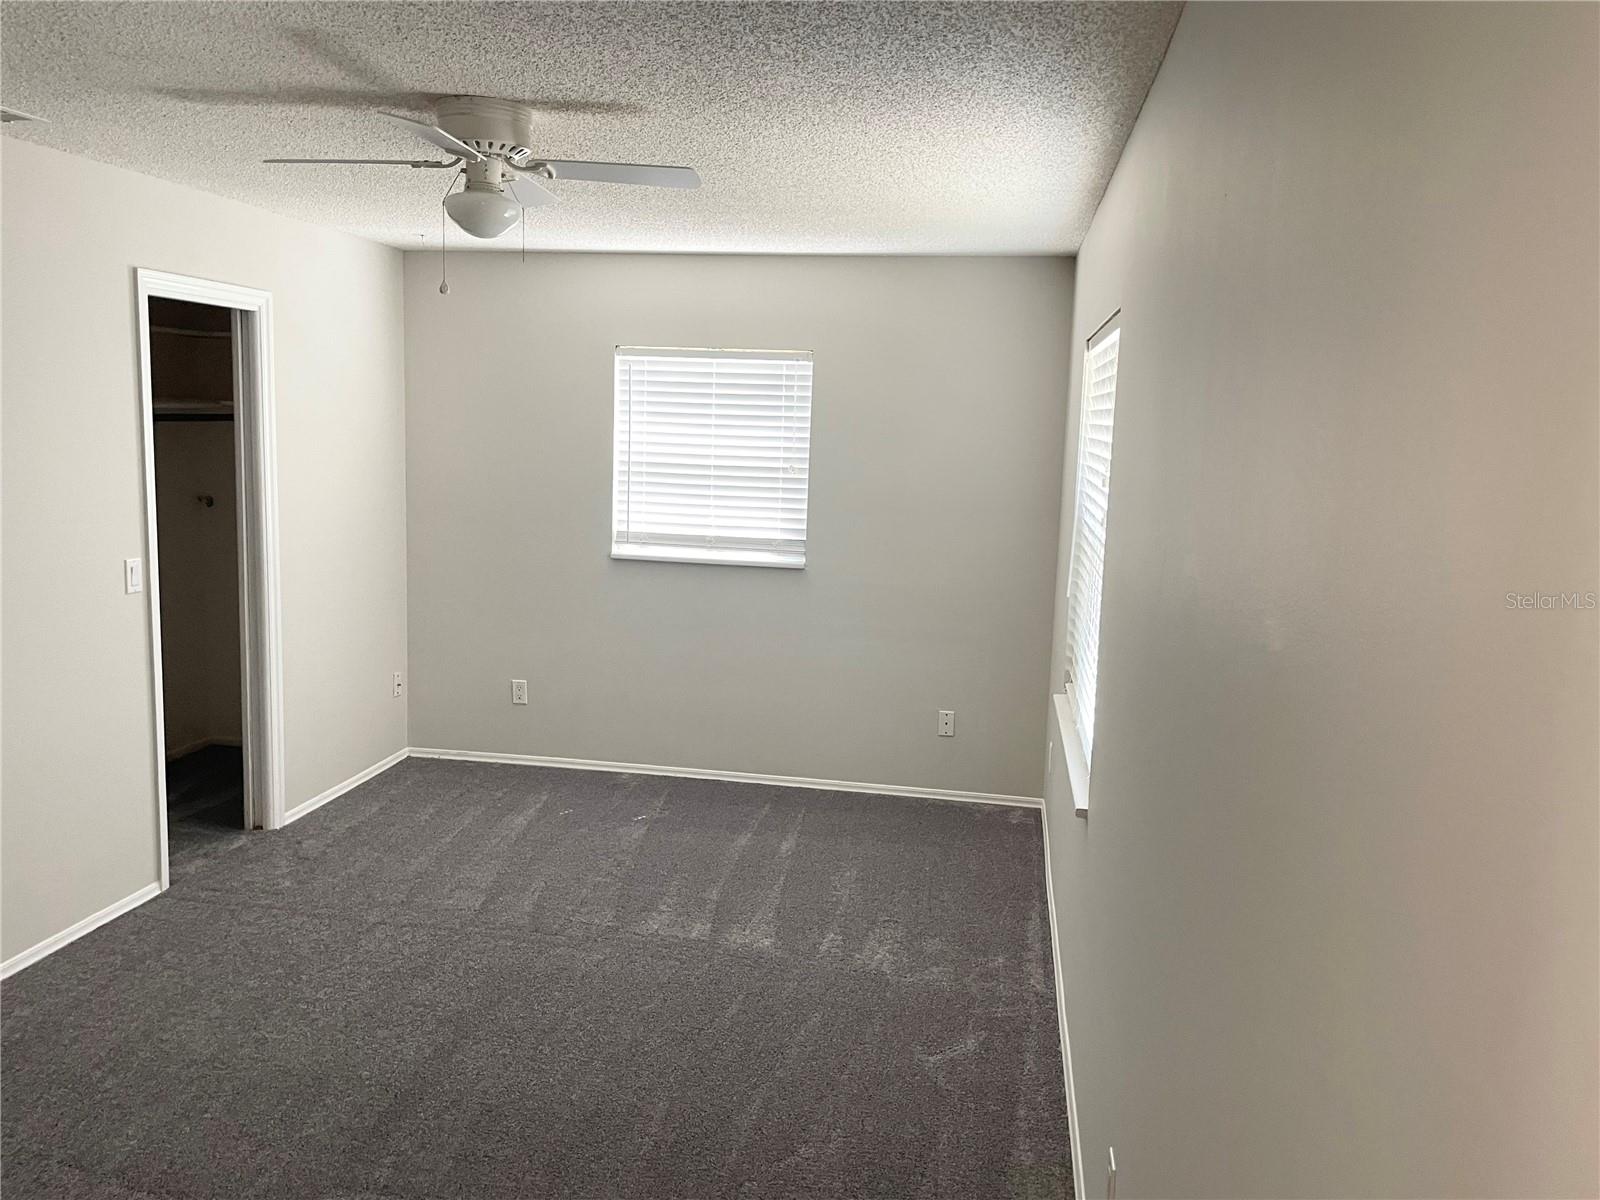
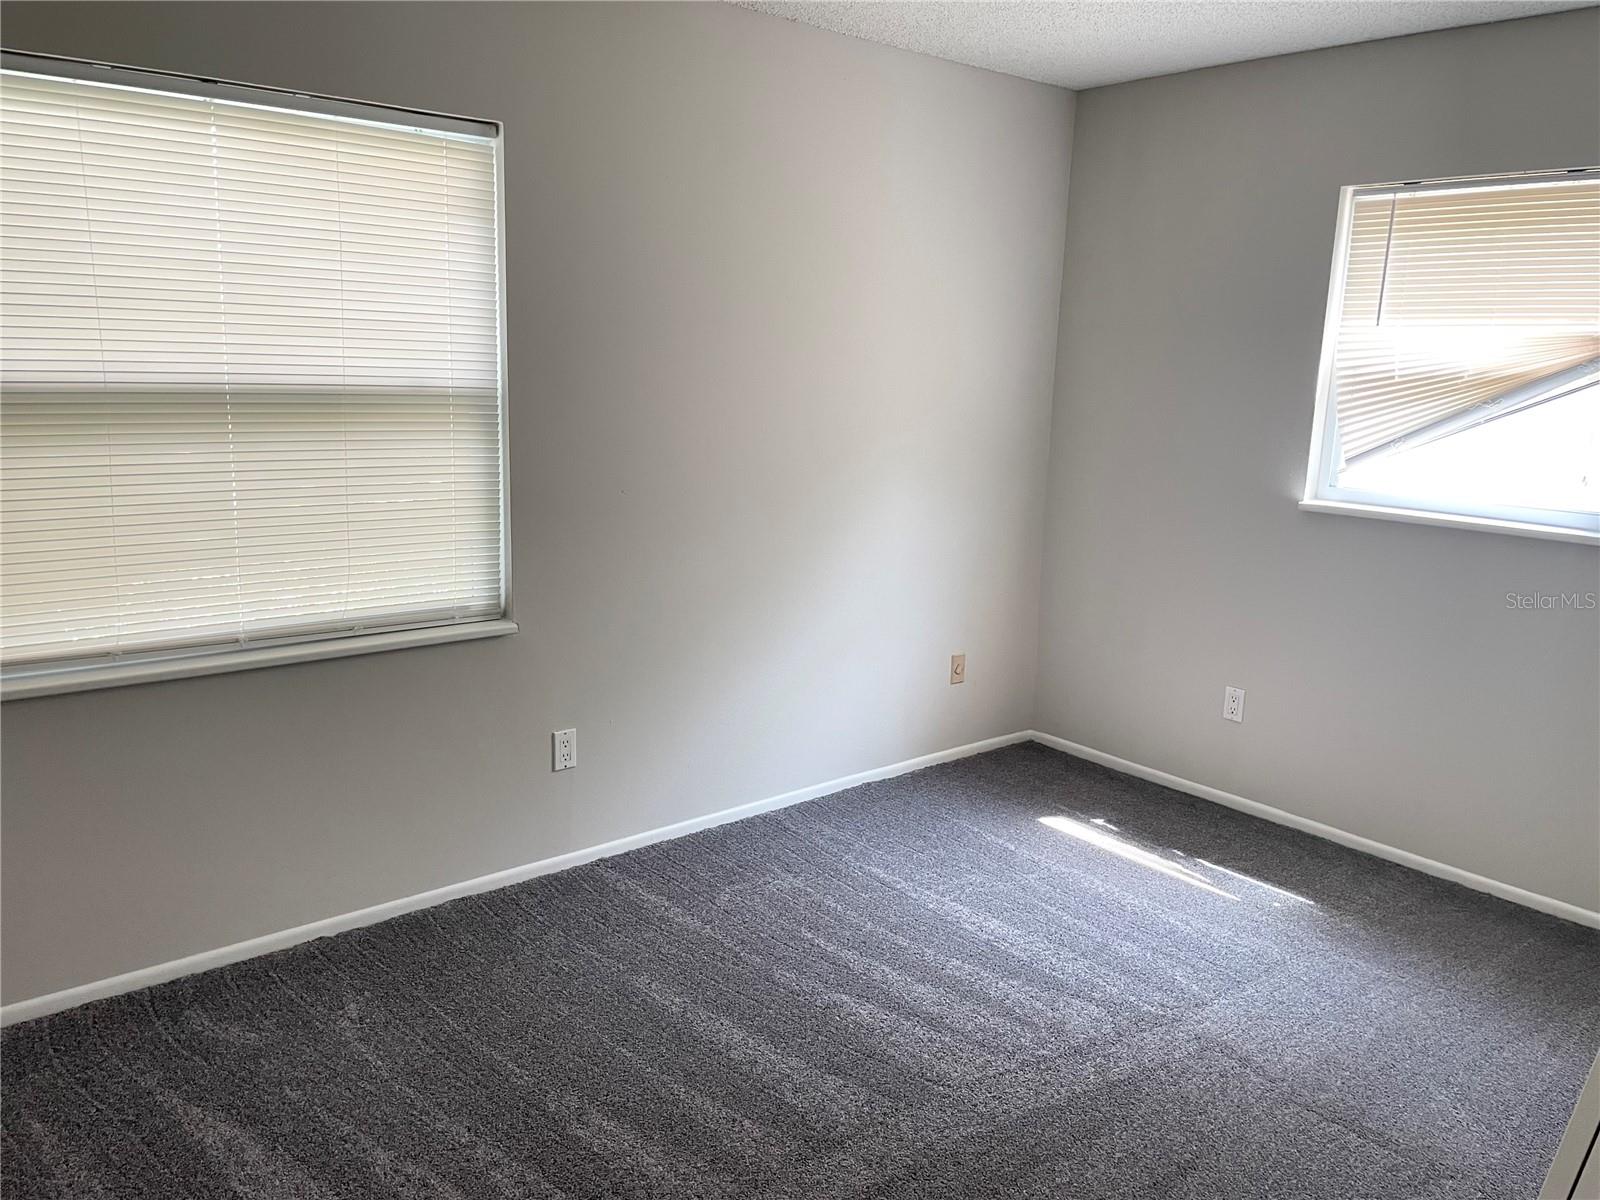
Empty bedroom with gray carpet, a ceiling fan, two windows, and an open closet.
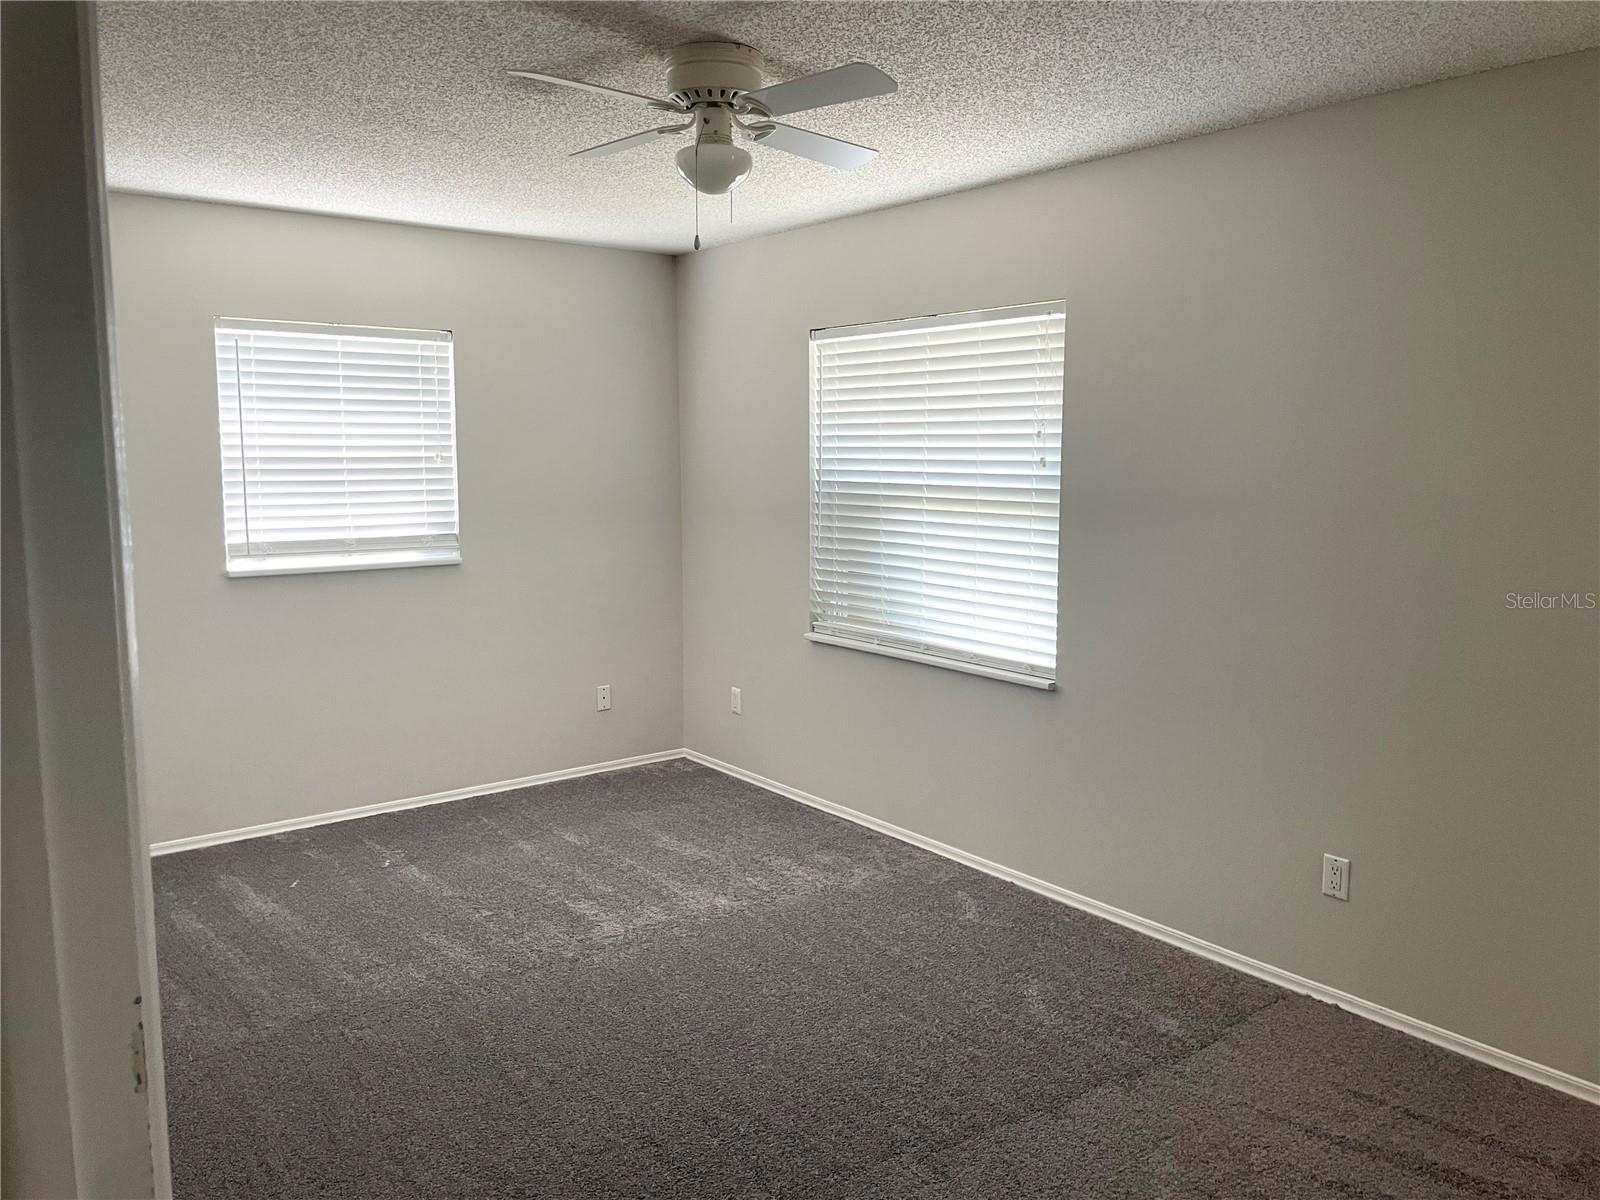
Empty carpeted bedroom with two windows, white blinds, and a ceiling fan.
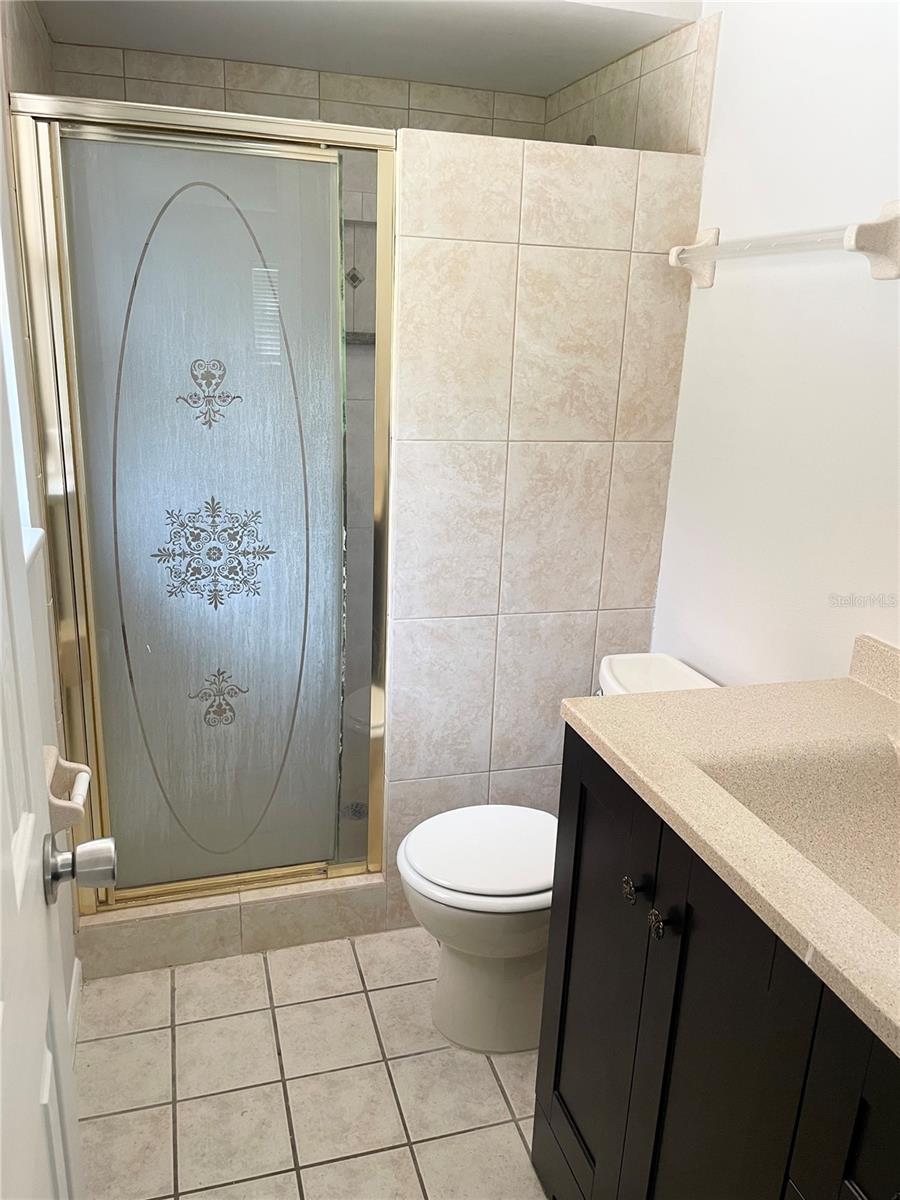
Bathroom with a patterned frosted-glass shower door and dark vanity.
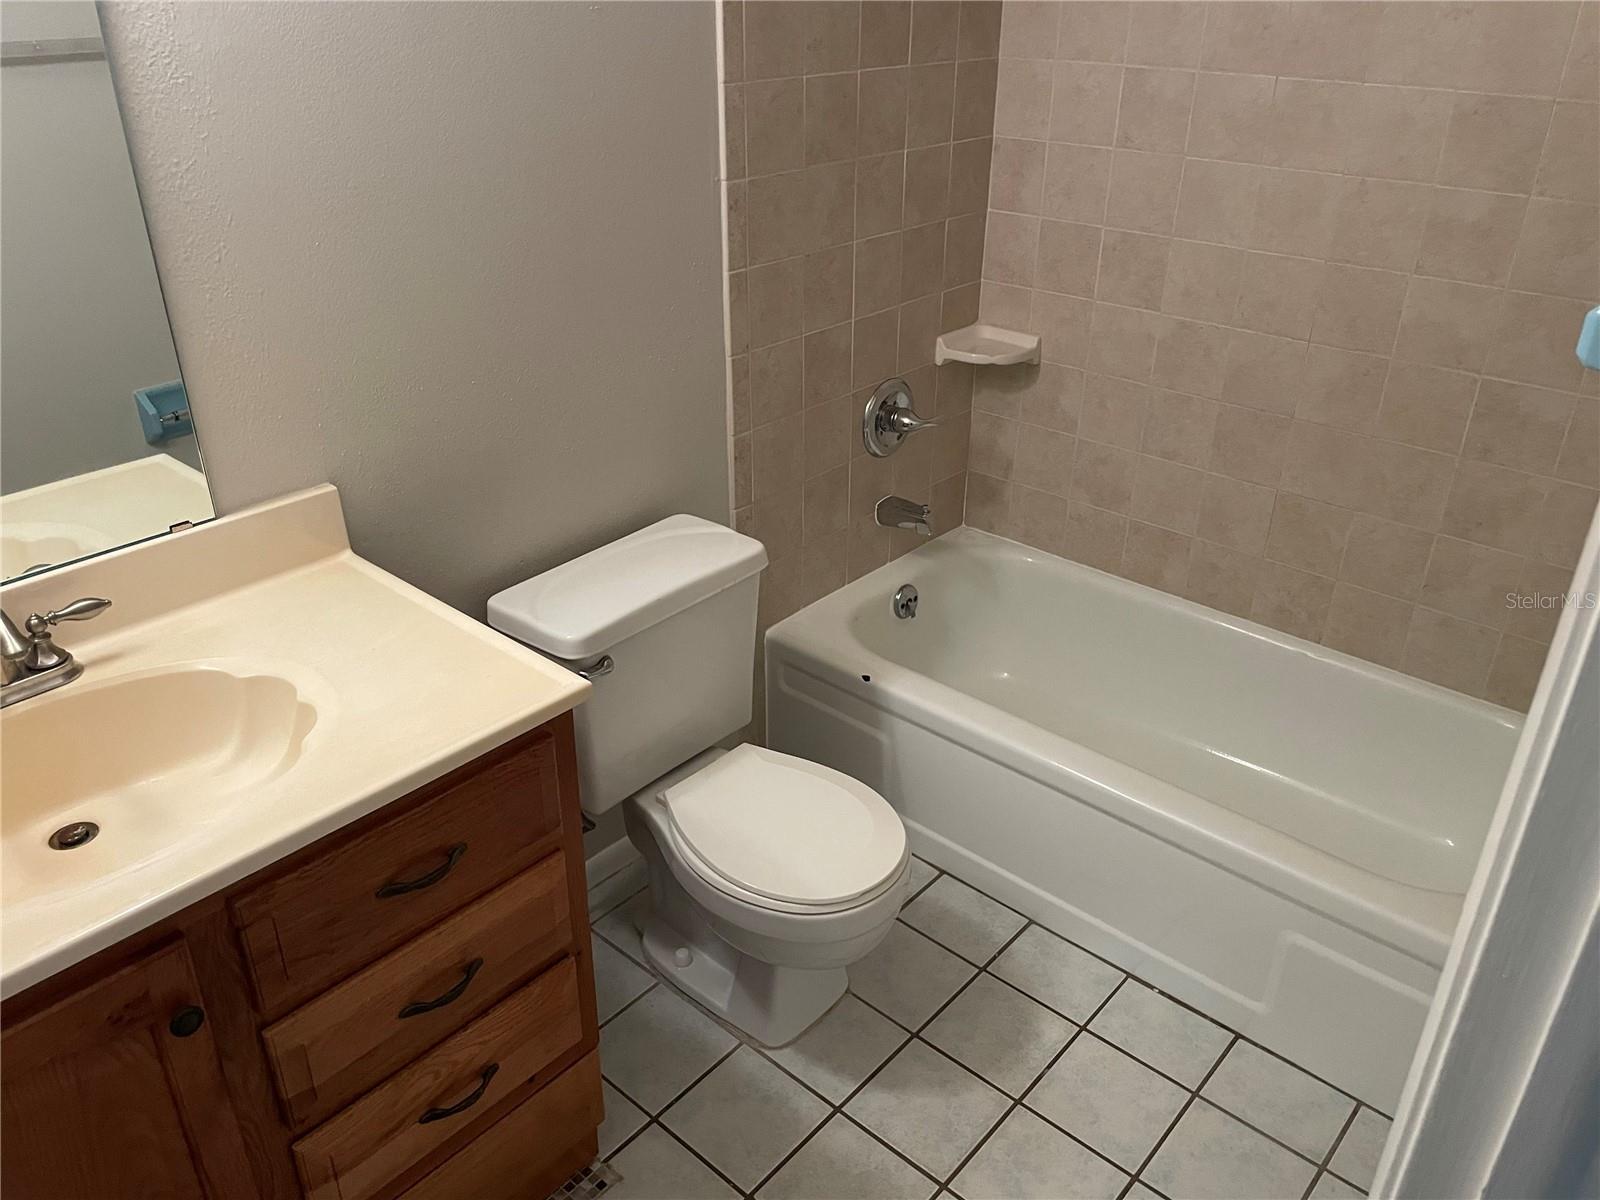
Bathroom with a tiled bathtub, toilet, and wood vanity with cream sink.
Empty carpeted room with gray walls and two windows with blinds.
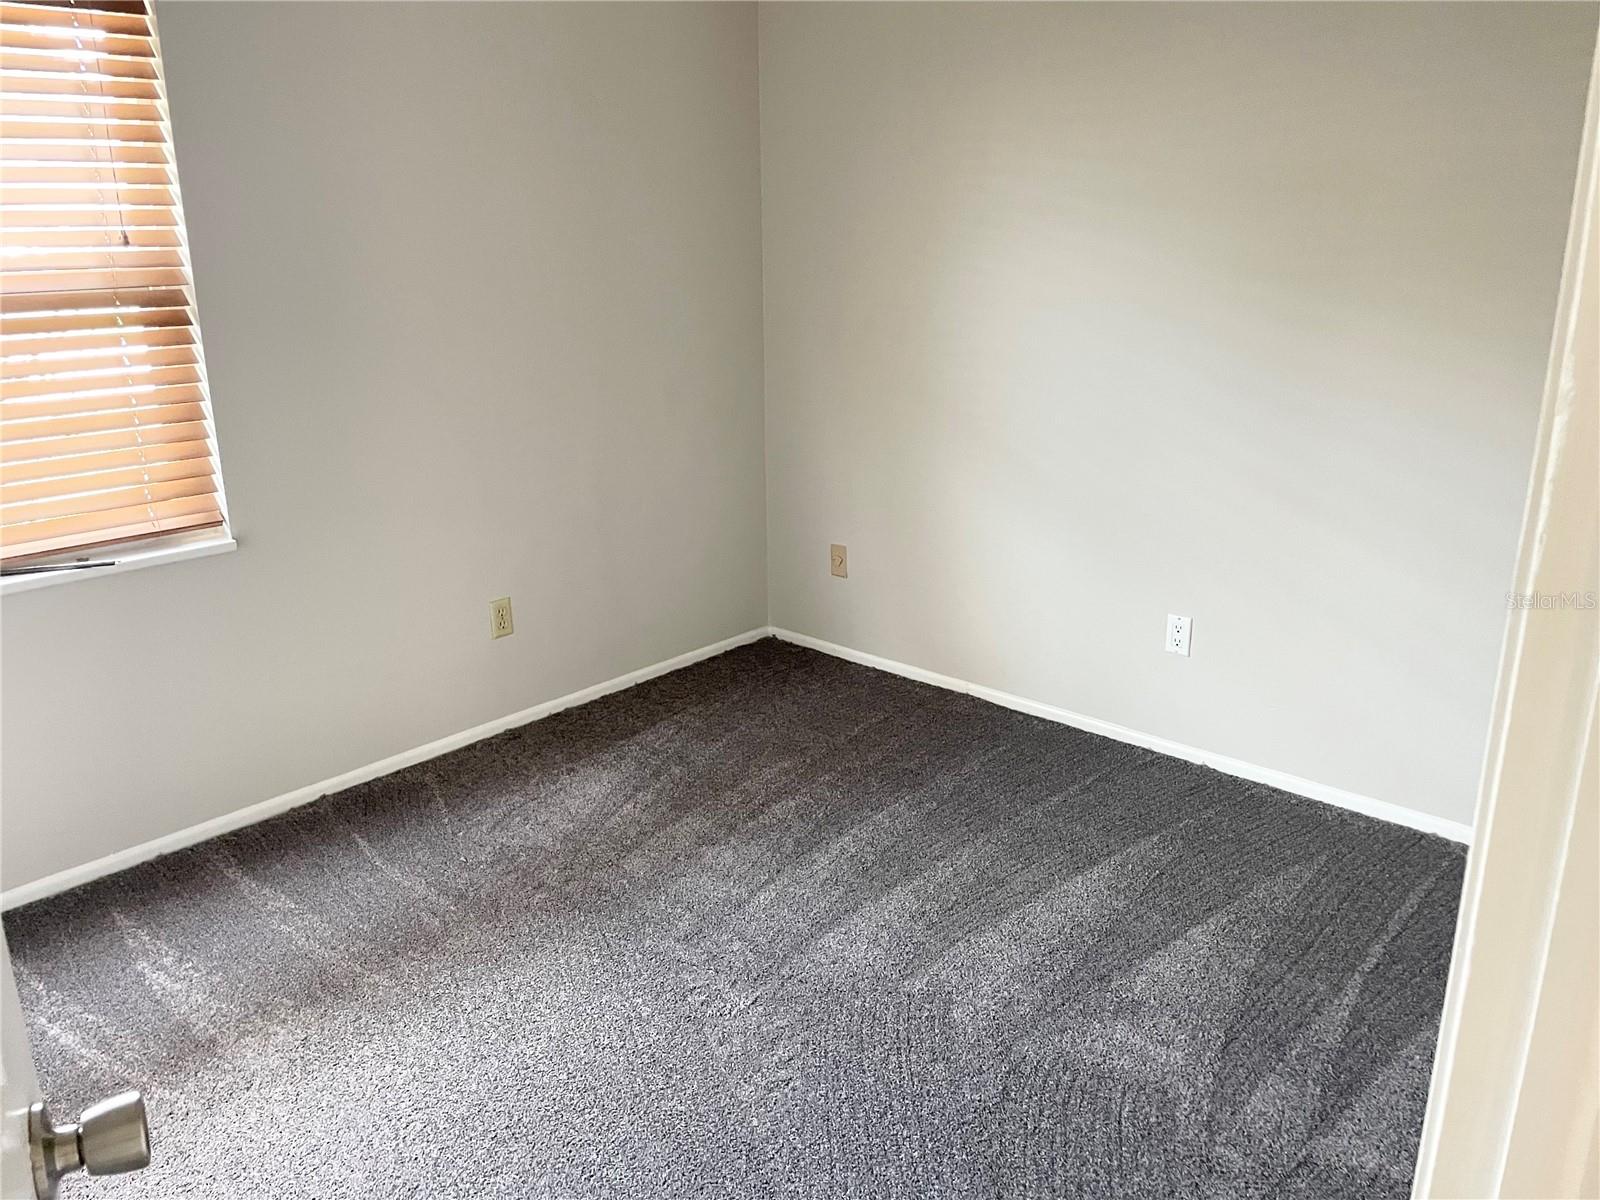
Vacant bedroom with gray carpet and a window with wooden blinds.
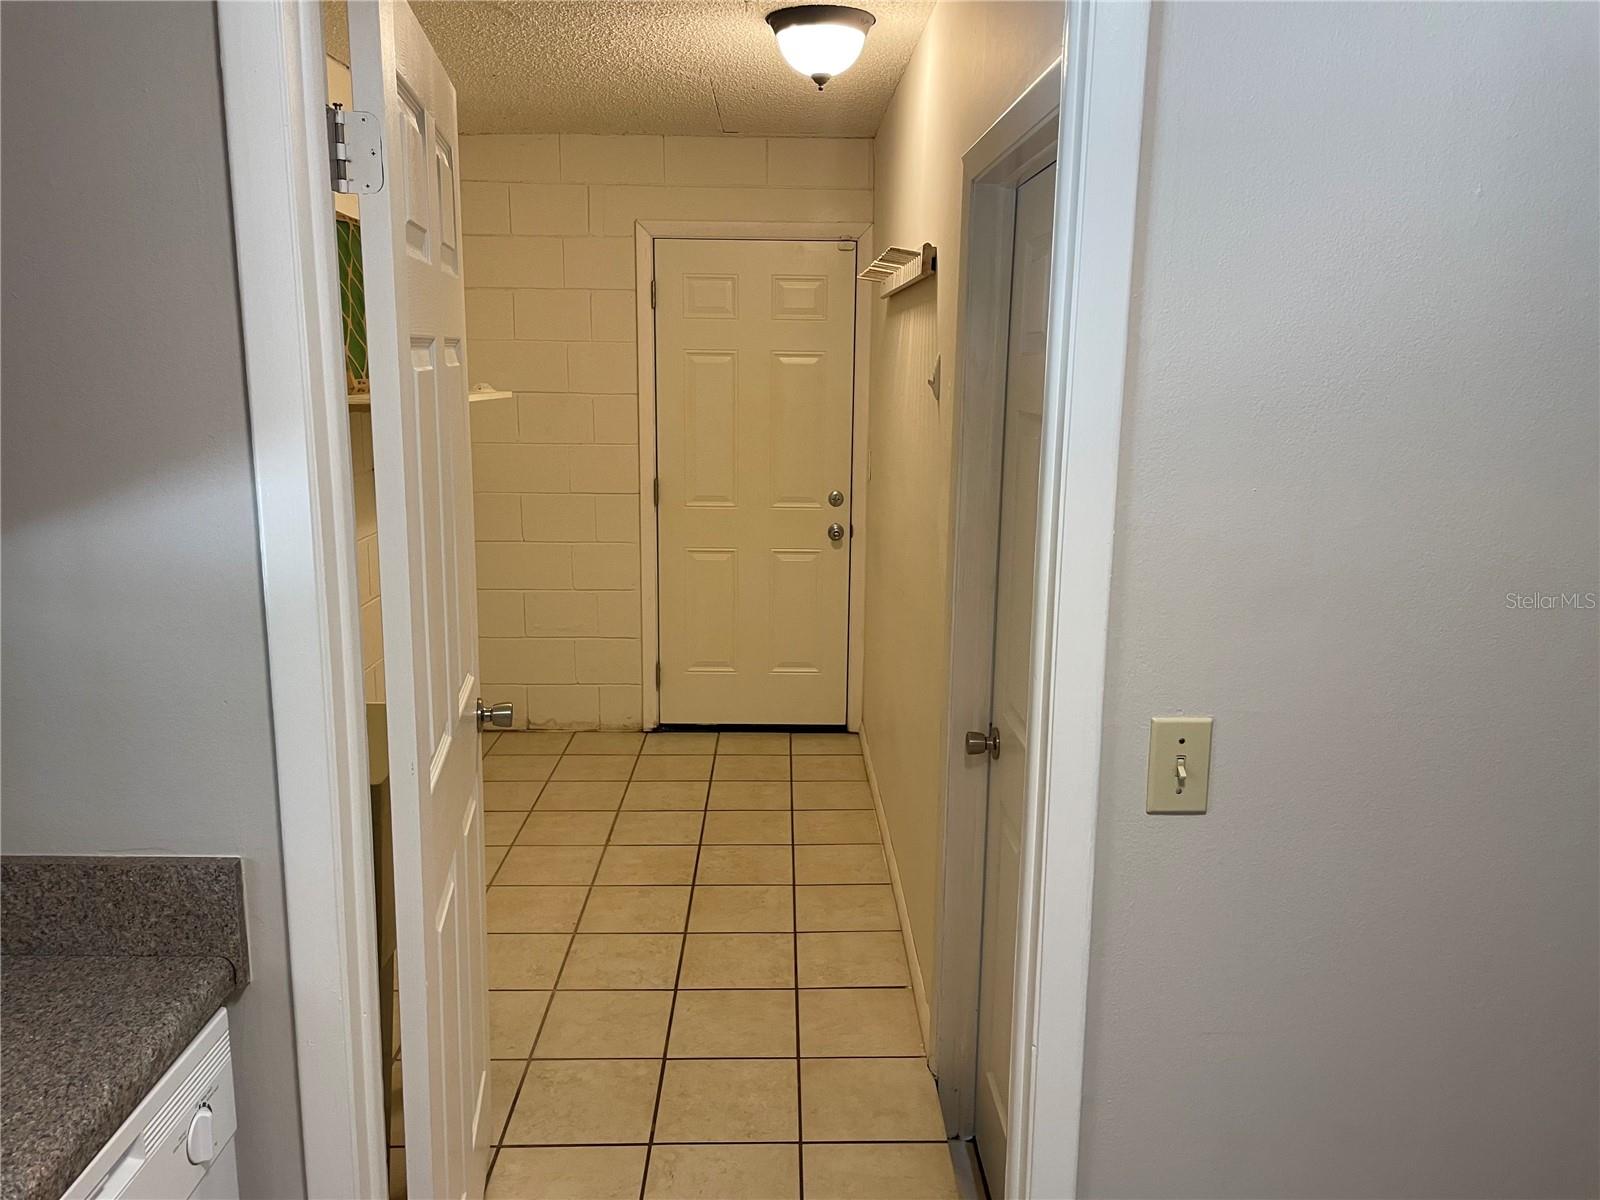
Tiled entry hallway leading to a paneled front door, with doors on both sides.
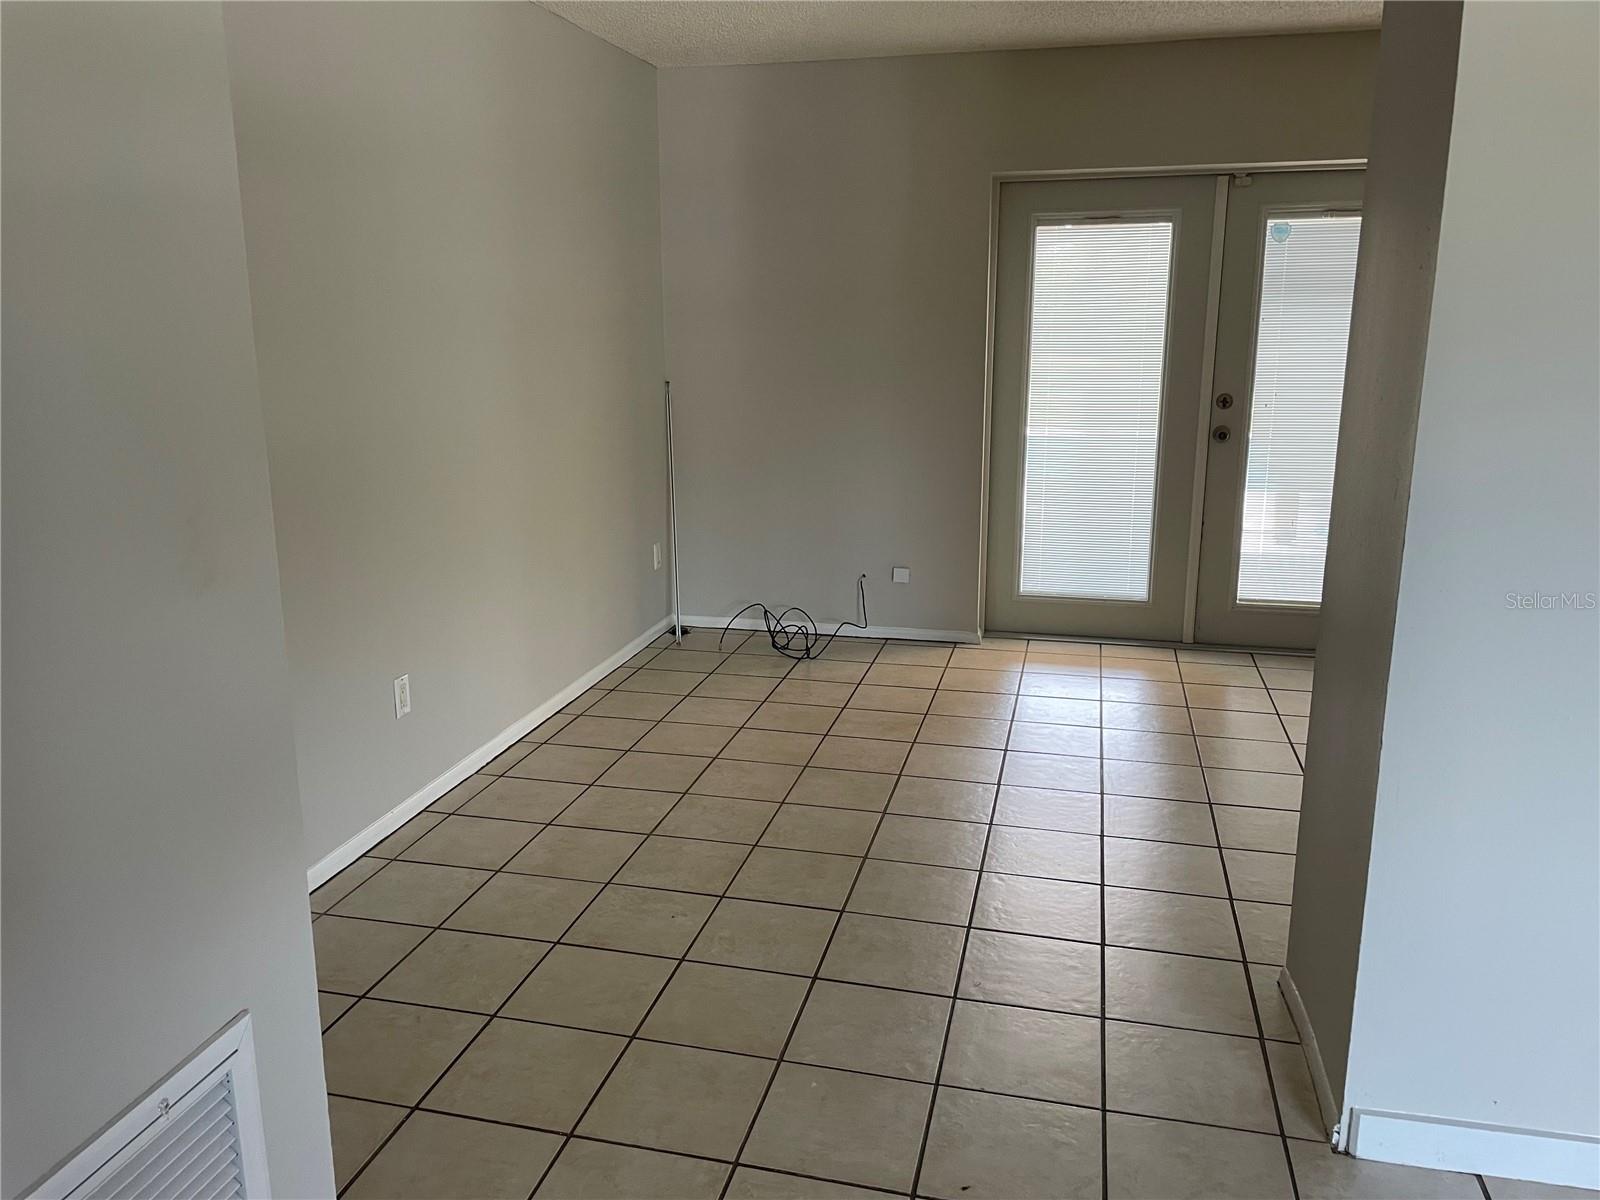
Empty tiled room with neutral walls and double glass doors with blinds.
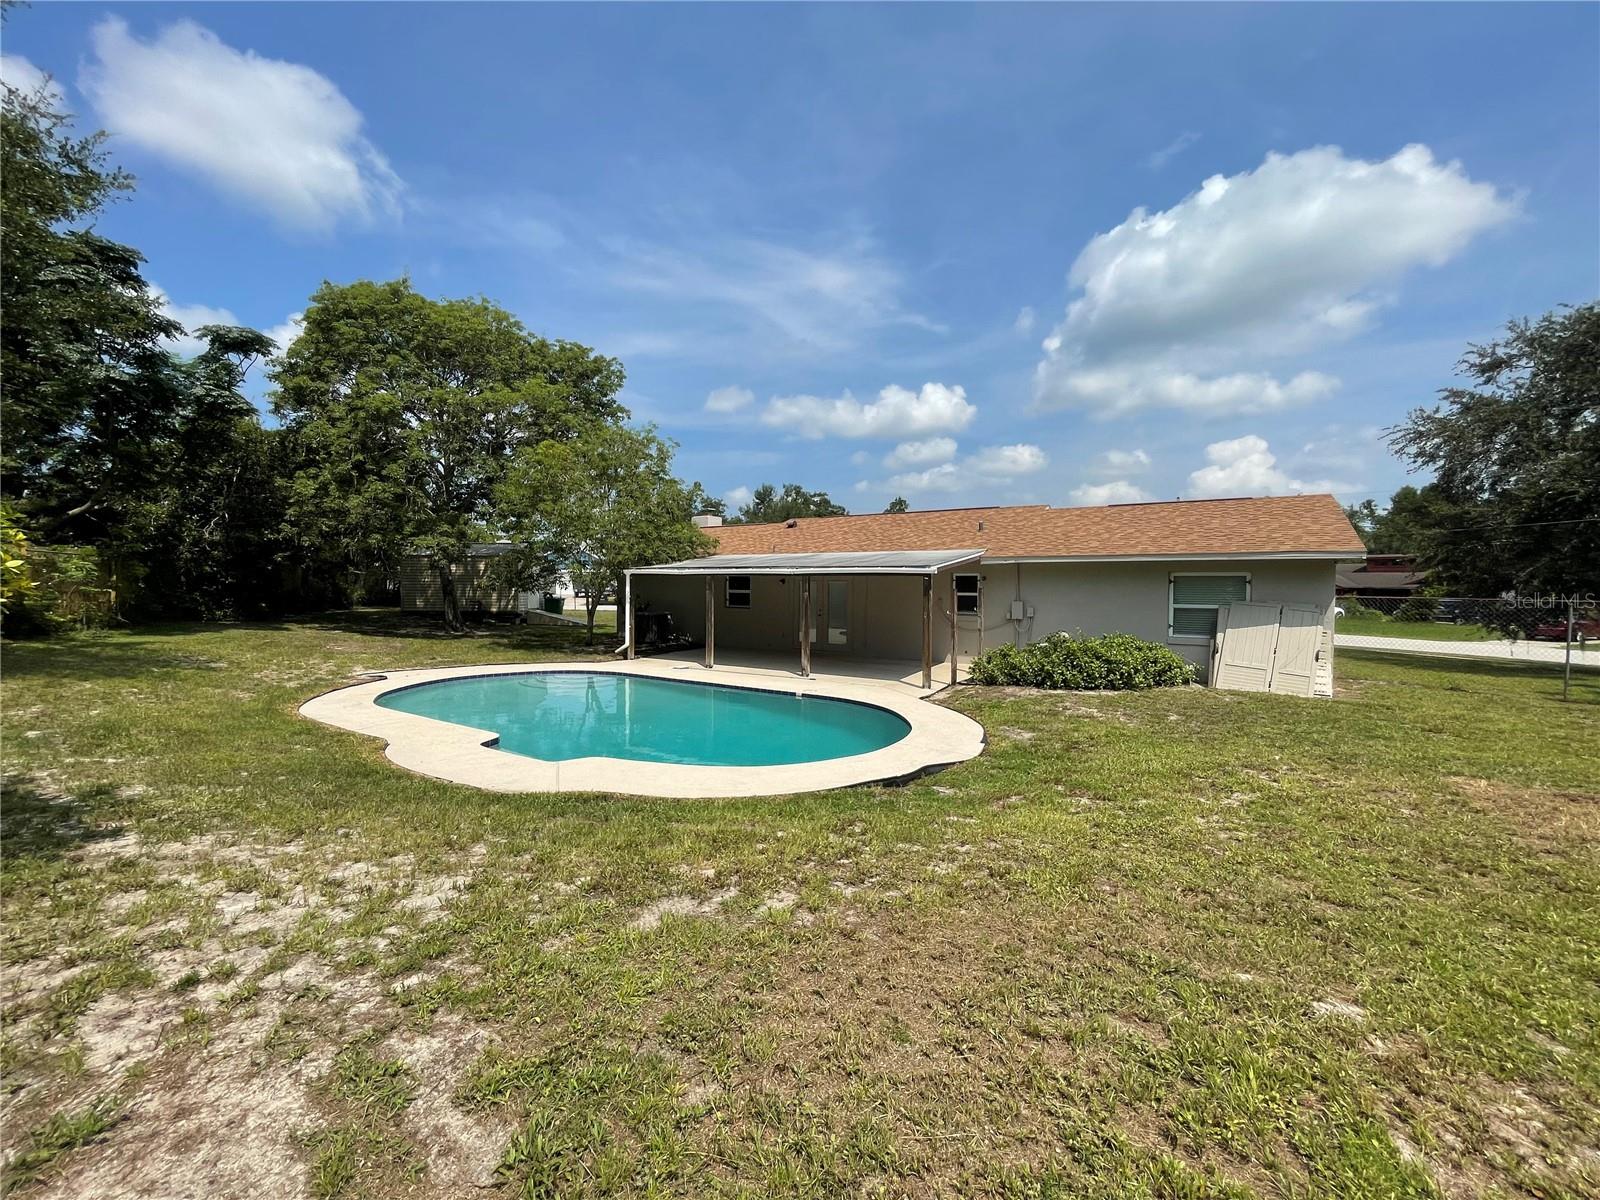
Home’s backyard with an in-ground pool and covered patio.
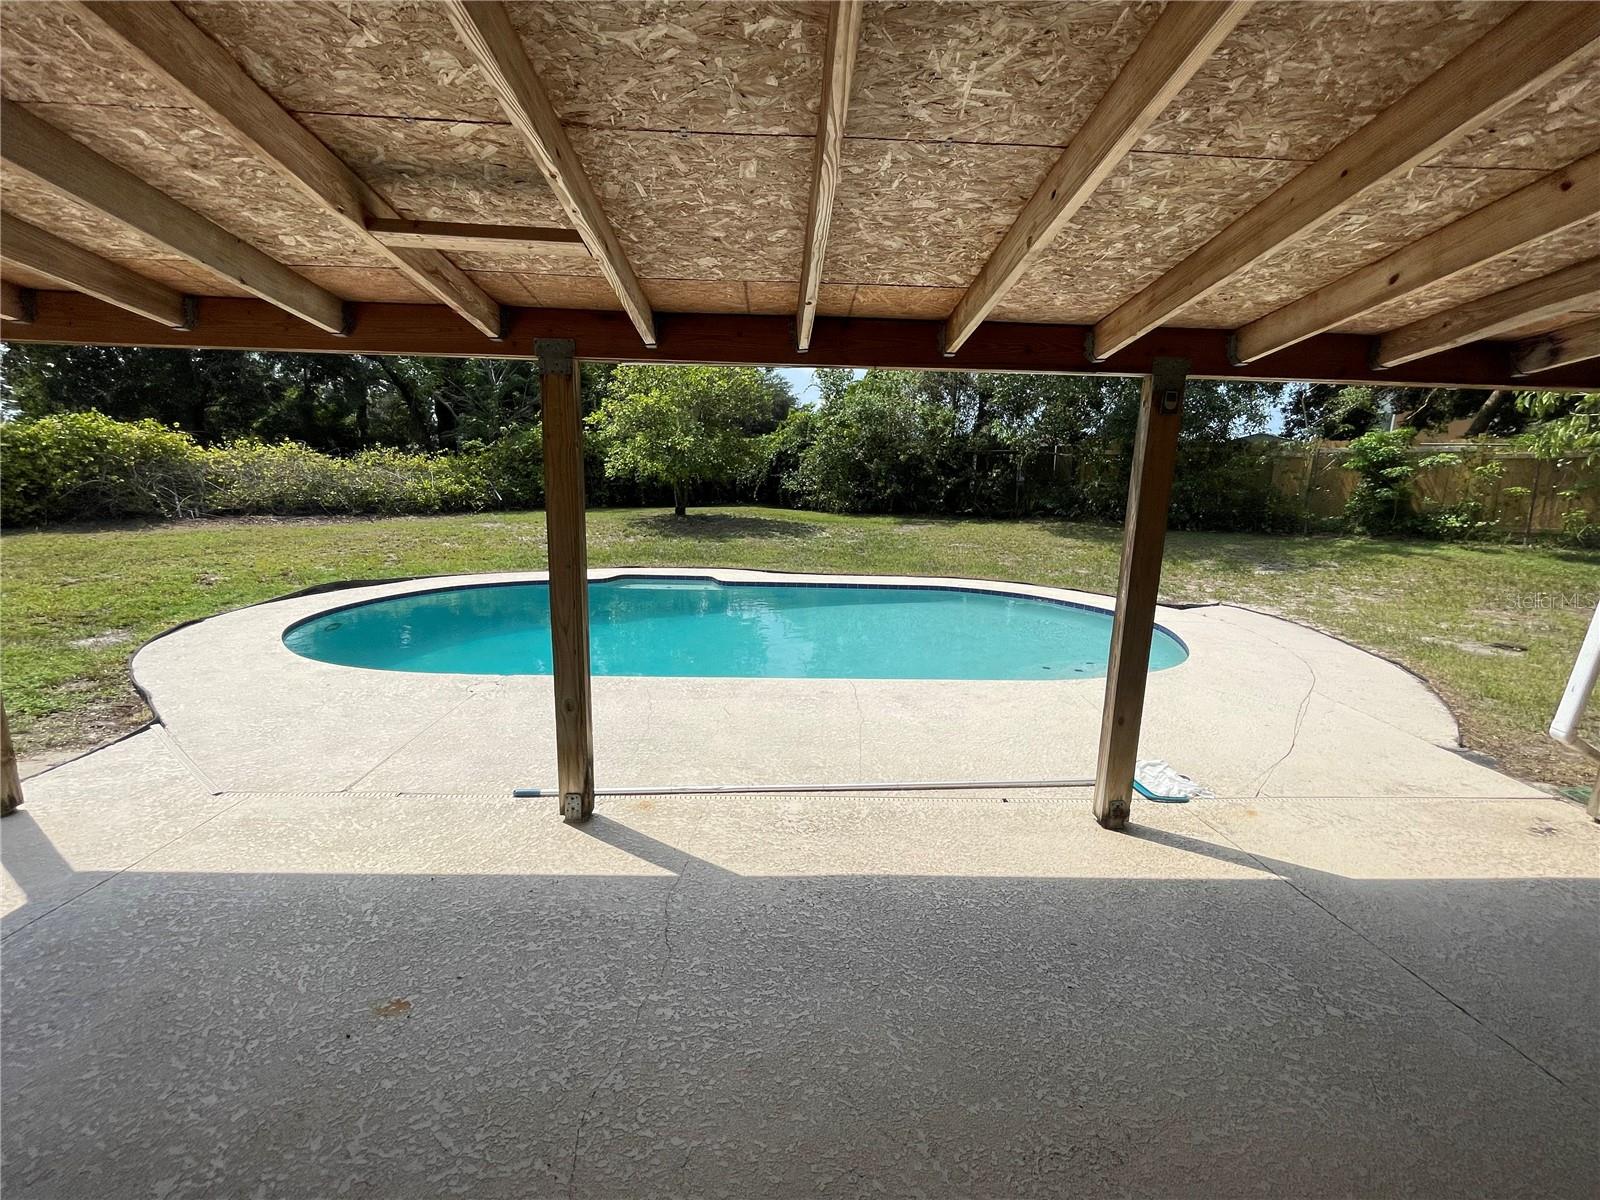
Backyard pool beneath a covered patio, with a wide concrete deck and leafy yard.
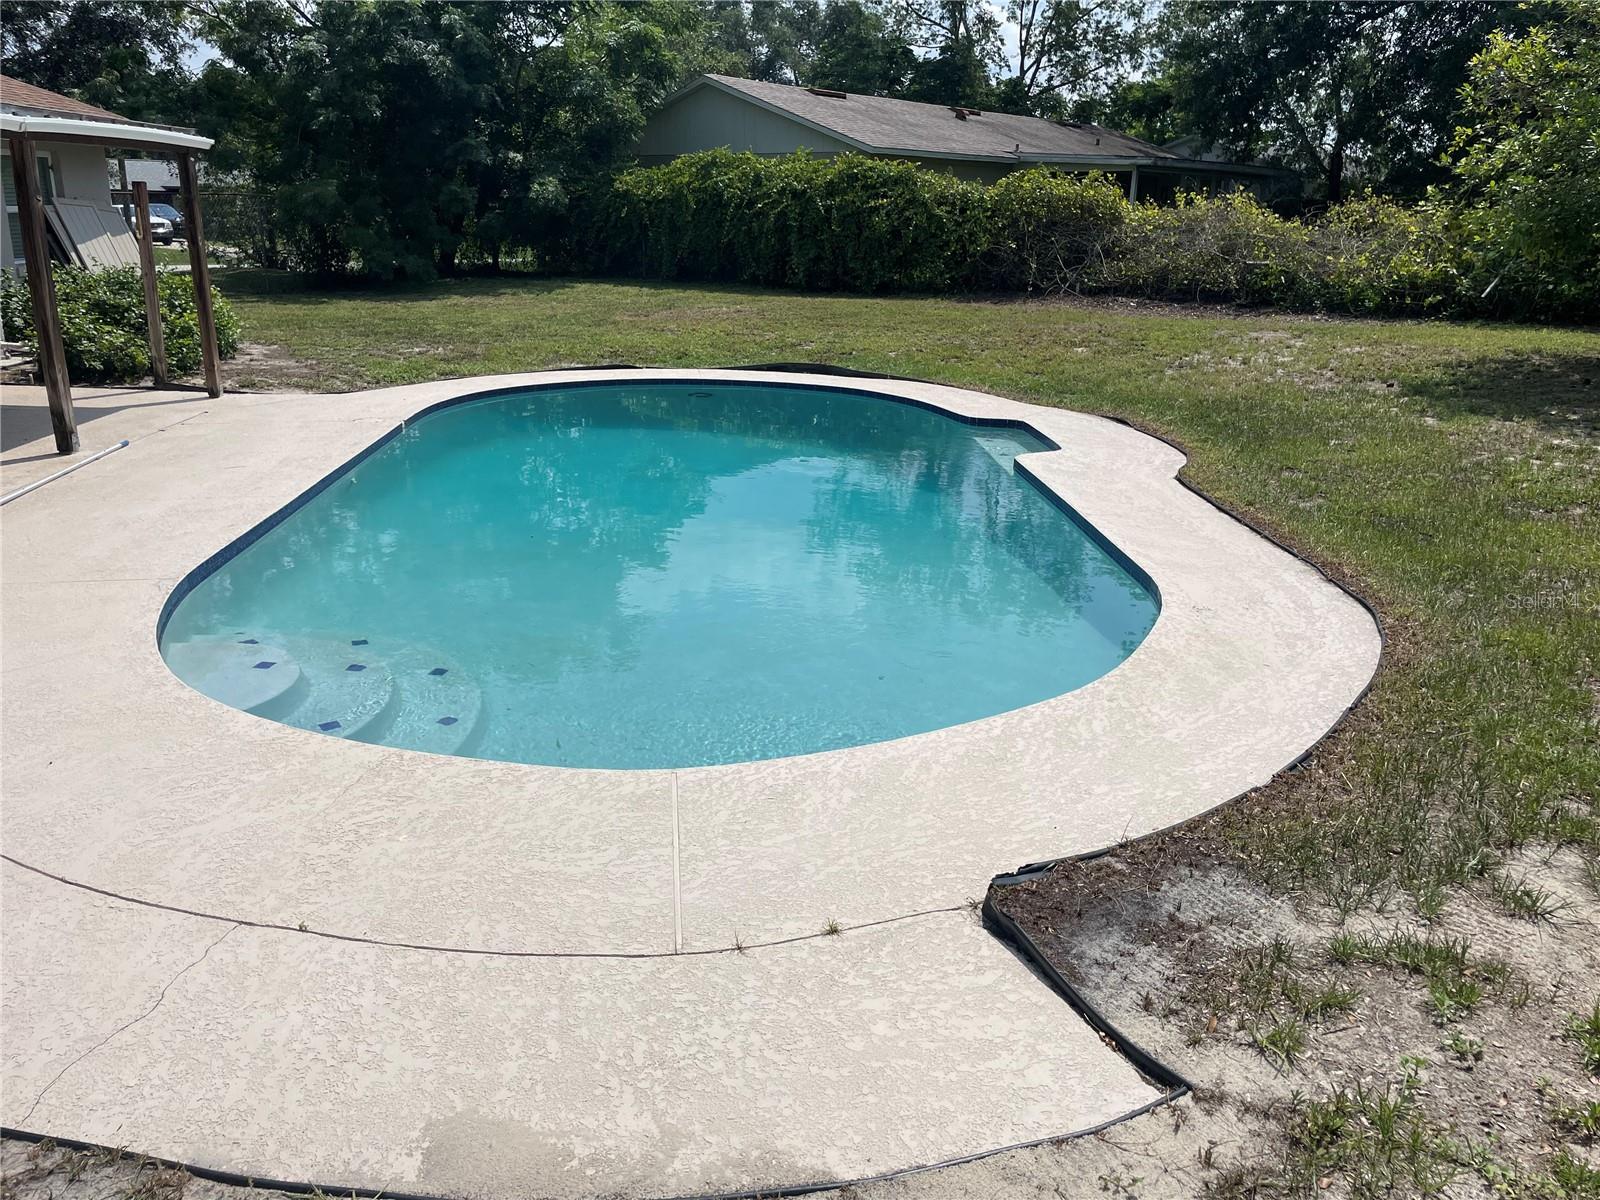
Backyard swimming pool with curved entry steps and a wide concrete deck, bordered by lawn and hedges.
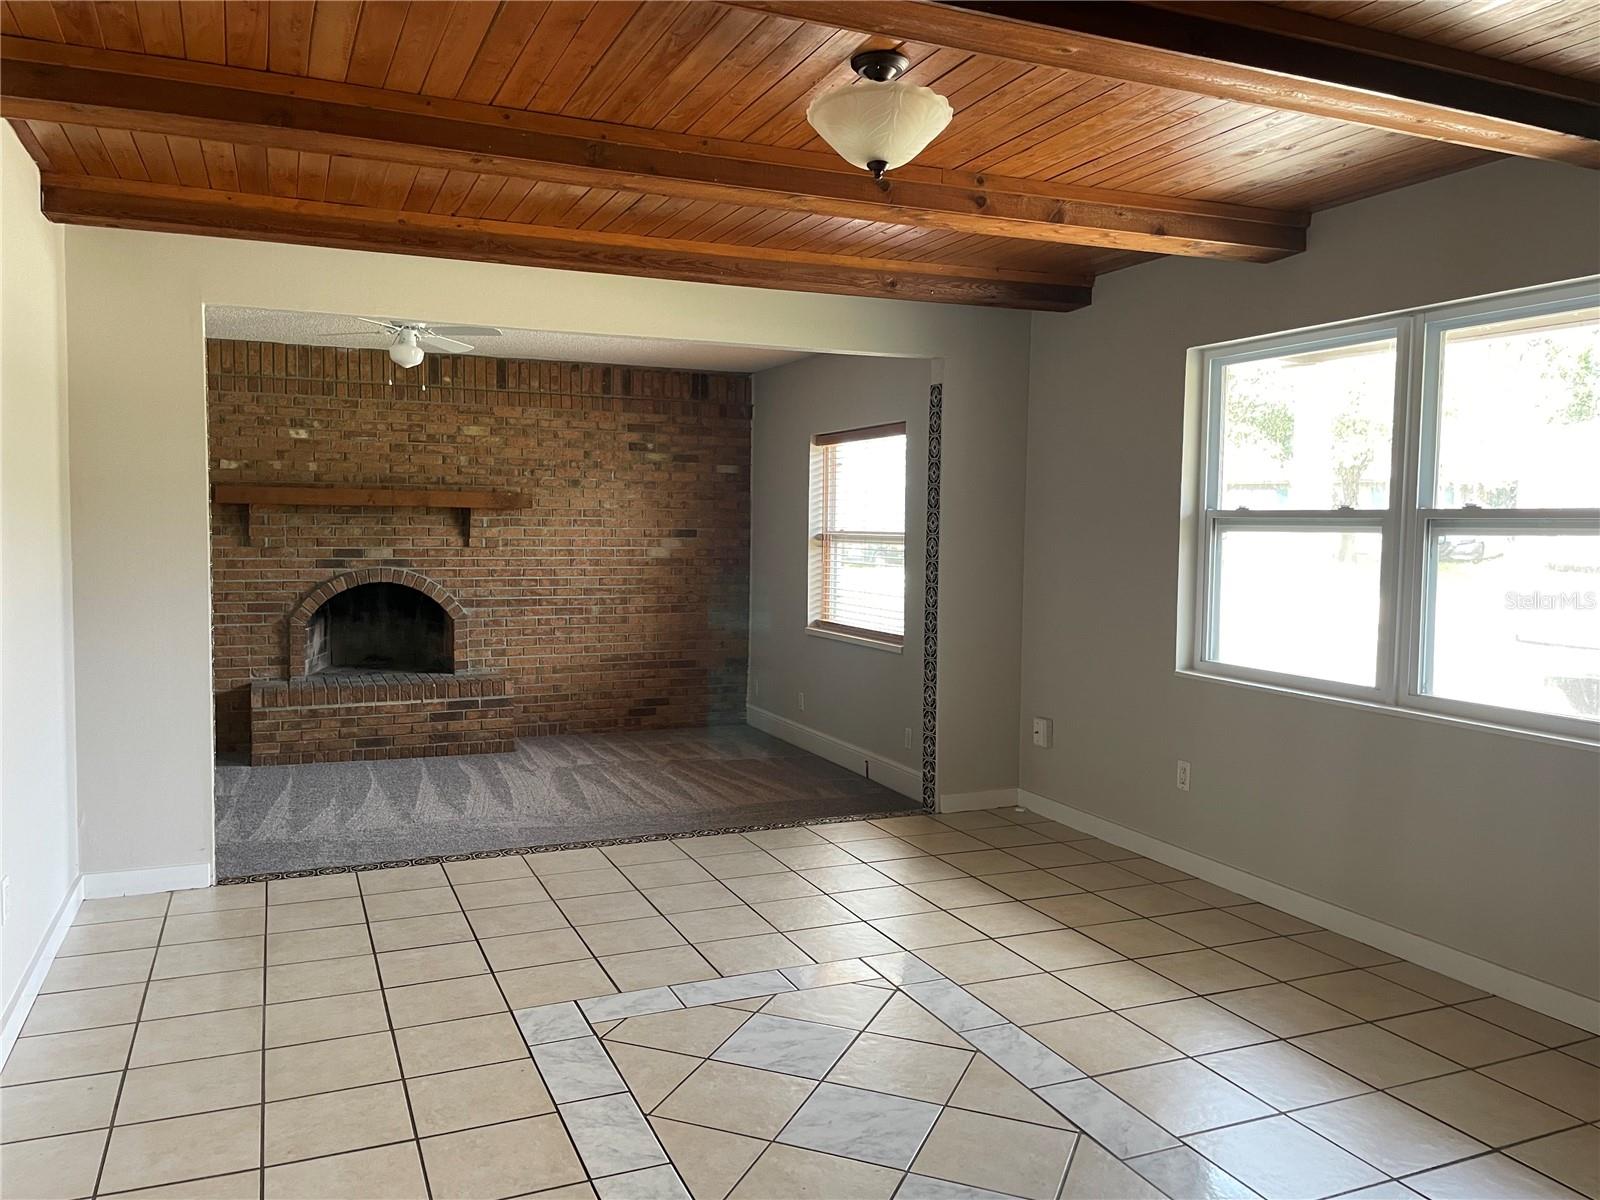
Vacant living area with a brick fireplace, vaulted wood-beam ceiling, tiled floor, and adjoining carpeted sitting area.
SEE ALL PHOTOS
Single-story home with a covered porch, wide grassy yard, and concrete driveway.
Single-story house with a columned front porch, concrete driveway, and fenced side yard with a shed.
Single-story gray house with a concrete driveway, white porch columns, and a fenced backyard shed.
Single-story home with a brown roof, small front porch, and broad grassy yard.
Single-story gray house with a chimney, chain-link fence, and detached shed.
Empty tiled living area opening to a carpeted room with a brick fireplace and exposed wood ceiling.
Unfurnished living room with a large brick fireplace, raised hearth, and gray carpet.
Empty living area with tiled floors, exposed wood ceiling beams, and an adjoining brick fireplace.
Open kitchen and living area with tiled floors, wood-beam ceiling, and brick fireplace.
Empty tiled living area with exposed wood ceiling beams and patterned tile trim beside carpet.
Kitchen with a countertop peninsula, light wood cabinets, white appliances, and tiled floor.
Kitchen with light wood cabinets, tiled floors, and white appliances.
Empty bedroom with gray carpet, a ceiling fan, two windows, and an open closet.
Empty carpeted bedroom with two windows, white blinds, and a ceiling fan.
Bathroom with a patterned frosted-glass shower door and dark vanity.
Bathroom with a tiled bathtub, toilet, and wood vanity with cream sink.
Empty carpeted room with gray walls and two windows with blinds.
Vacant bedroom with gray carpet and a window with wooden blinds.
Tiled entry hallway leading to a paneled front door, with doors on both sides.
Empty tiled room with neutral walls and double glass doors with blinds.
Home’s backyard with an in-ground pool and covered patio.
Backyard pool beneath a covered patio, with a wide concrete deck and leafy yard.
Backyard swimming pool with curved entry steps and a wide concrete deck, bordered by lawn and hedges.
Vacant living area with a brick fireplace, vaulted wood-beam ceiling, tiled floor, and adjoining carpeted sitting area.
Courtesy of THE CORNERSTONE GROUP, Maggie Carbone  Listing Contact: 386-774-0203 
Sold

2753 FOXDALE DR

2753 FOXDALE DR, DELTONA, FL 32738

$305,000
Under contract-accepting backup offers. Great home on an oversized lot. Beautiful large POOL, 3/2, with Shed, New carpet, fresh paint, and move in ready! Garage has been converted to a family room with fireplace. Roof 2017, A/C 2016, & Water Heater 2013. Make your appointment today!

3
beds

2
baths

1,500 Sq.Ft. LIVING AREA

0.32 Acres lot

Maggie Carbone

Maggie Carbone

Features & Amenities

Interior

  • total bedrooms3
  • Total bathrooms2
  • full bathrooms2
  • Laundry room Laundry Room
  • Flooring Carpet, Ceramic Tile
  • Fireplace Other
  • APPLIANCES Dishwasher, Disposal, Electric Water Heater, Range, Refrigerator
  • other interior Features Ceiling Fans(s)

Area & Lot

  • Status Sold
  • Date Sold July 28, 2023
  • Living Area1,500 Sq.Ft.
  • Lot Area0.32 Acres
  • MLS® IDV4931036
  • TypeResidential
  • YEAR BUILT1980
  • NeighborhoodDeltona
  • Elementary SchoolOsteen Elem
  • Middle SchoolHeritage Middle
  • High SchoolPine Ridge High School

Exterior

  • STORIES1
  • water SourcePublic
  • utilitiesCable Available, Public
  • PoolIn Ground
  • roofShingle
  • lot featuresLevel, Paved
  • parkingNone
  • HEAT TYPEHeat Pump
  • AIR CONDITIONINGCentral Air
  • sewerSeptic Tank
  • SubstructureSlab
  • security FeaturesSmoke Detector(s)
  • other exterior FeaturesAwning(s)

Financial

  • Sales Price$305,000
  • Real Estate Tax $3,749/yr
  • Zoning 999
View Virtual Tour

Deltona

Explore

Work With Maggie

Whether you are looking for a seasoned Listing specialist, to sell, upgrade, downgrade, or relocate, a first-time home buyer needing guidance, or an investor looking for an income property, Maggie will be happy to serve you!

Follow Me on Instagram